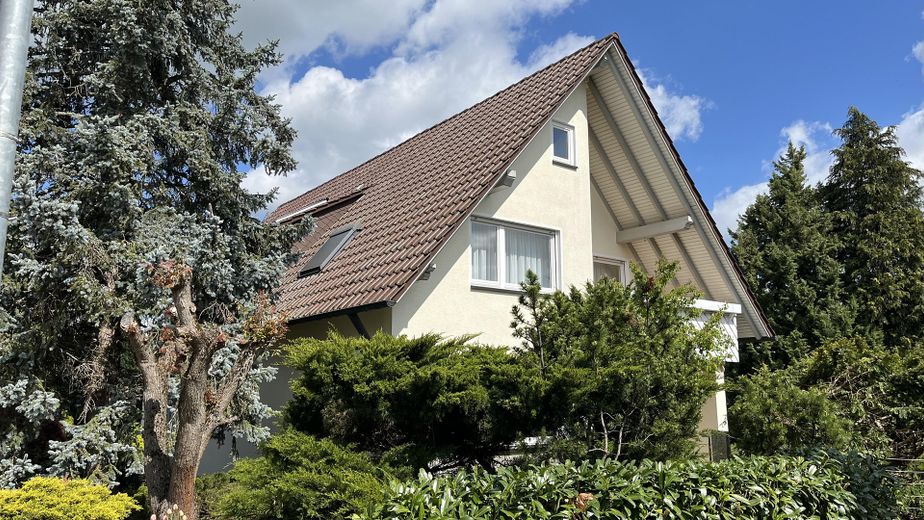
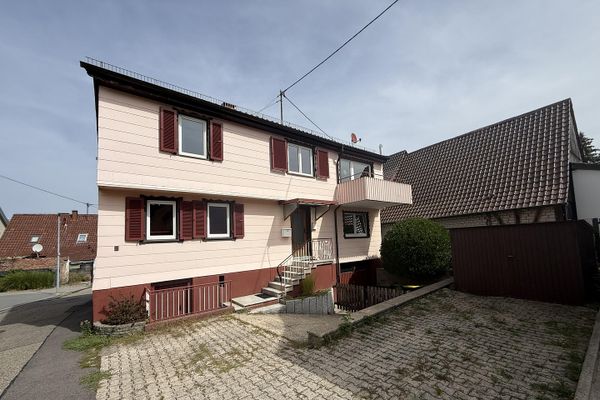
Spacious detached house with 244 m² of living space, a large plot and 2 garages - commission-free – Straßenansicht West
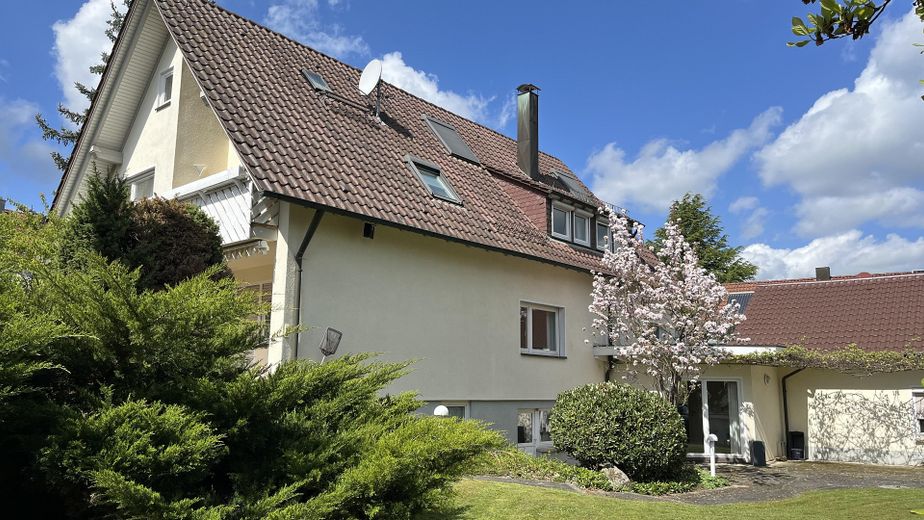
Spacious detached house with 244 m² of living space, a large plot and 2 garages - commission-free – Straßenansicht Südwest
Spacious detached house with 244 m² of living space, a large plot and 2 garages - commission-free – Ansicht Süd
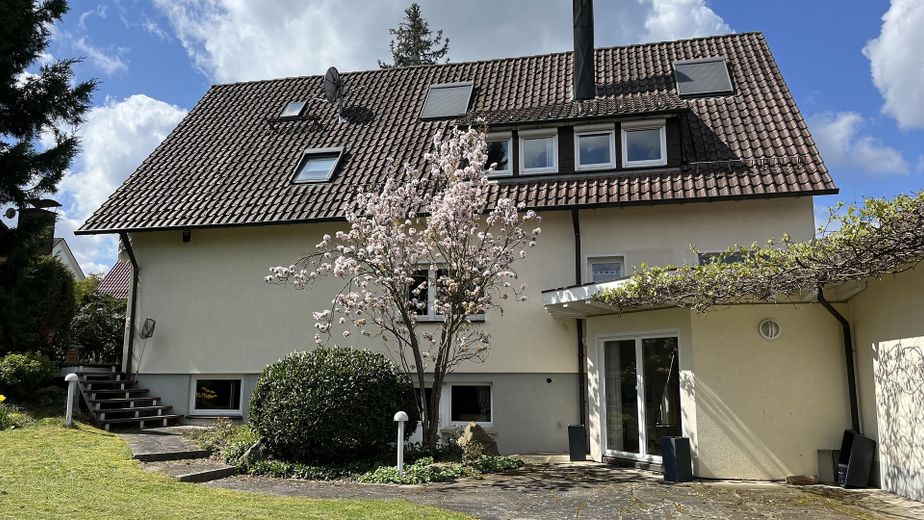
Spacious detached house with 244 m² of living space, a large plot and 2 garages - commission-free – Gartenansicht Südost
Spacious detached house with 244 m² of living space, a large plot and 2 garages - commission-free – Gartenansicht Ost
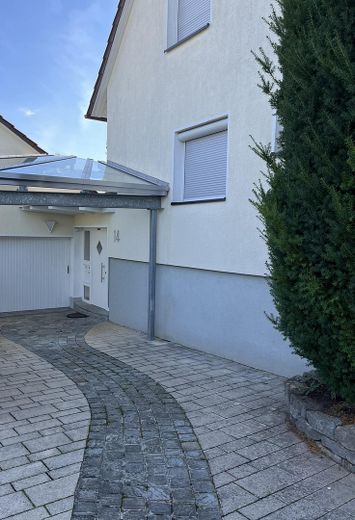
Spacious detached house with 244 m² of living space, a large plot and 2 garages - commission-free – Eingangsbereich mit Glasdach
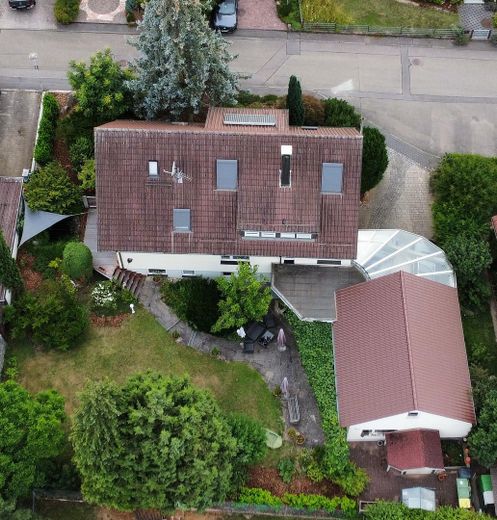
Spacious detached house with 244 m² of living space, a large plot and 2 garages - commission-free – Luftbild
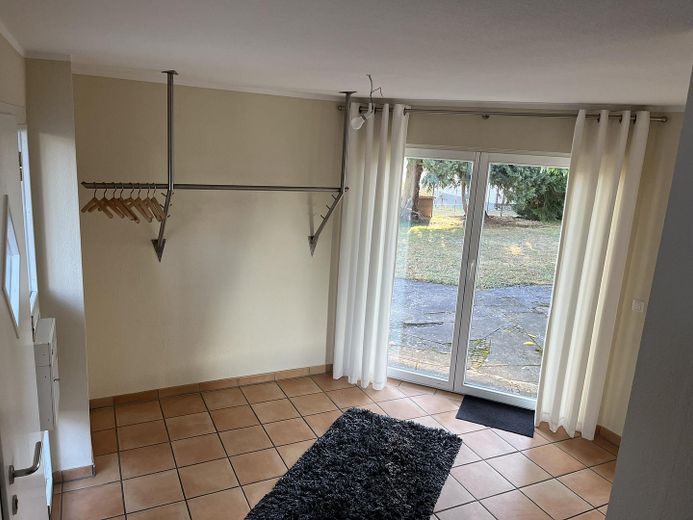
Spacious detached house with 244 m² of living space, a large plot and 2 garages - commission-free – Flur beim Eingang
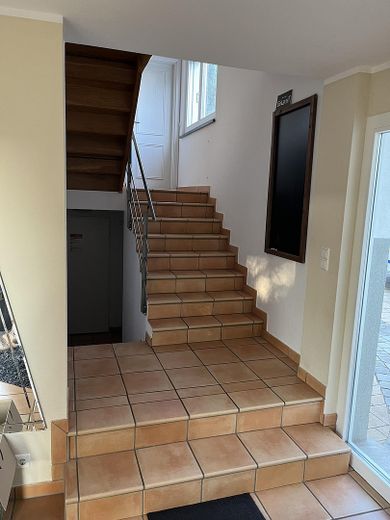
Spacious detached house with 244 m² of living space, a large plot and 2 garages - commission-free – Treppe vom Flur zum EG
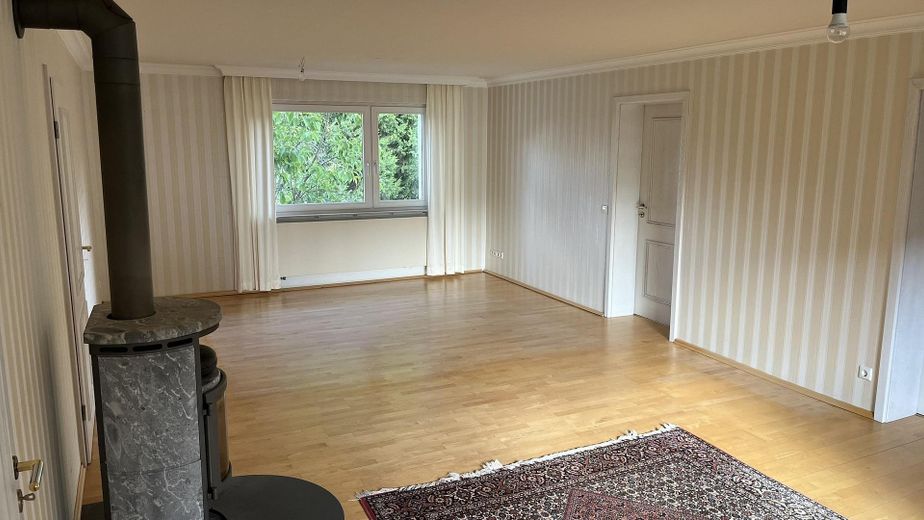
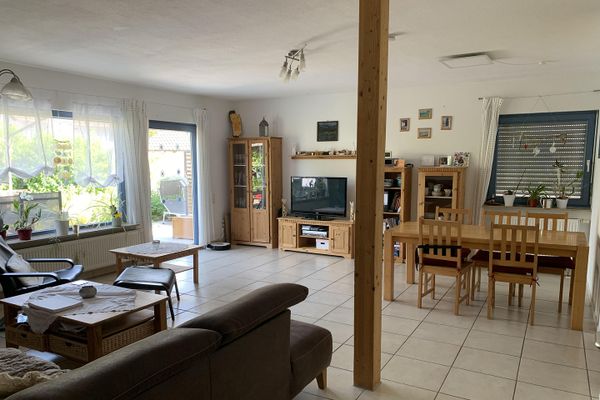
Spacious detached house with 244 m² of living space, a large plot and 2 garages - commission-free – Wohn-/Esszimmer zur Straße
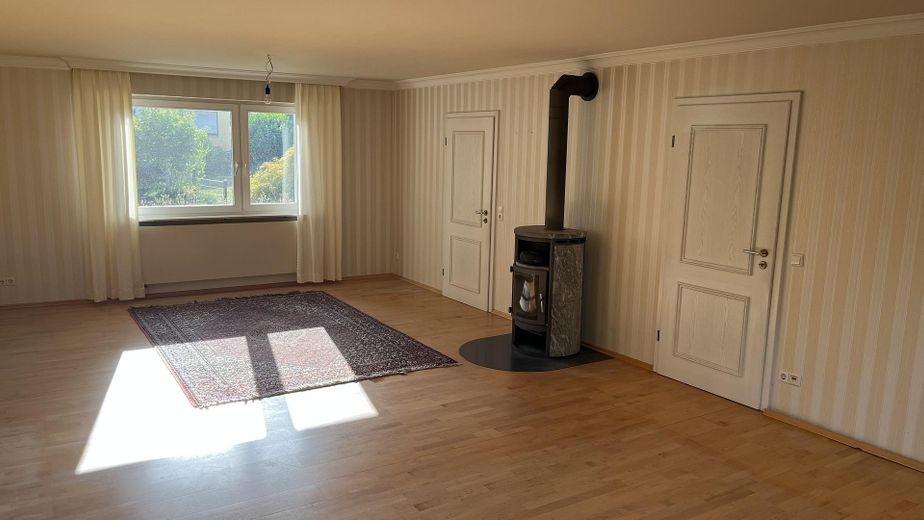
Spacious detached house with 244 m² of living space, a large plot and 2 garages - commission-free – Wohn-/Esszimmer zum Garten
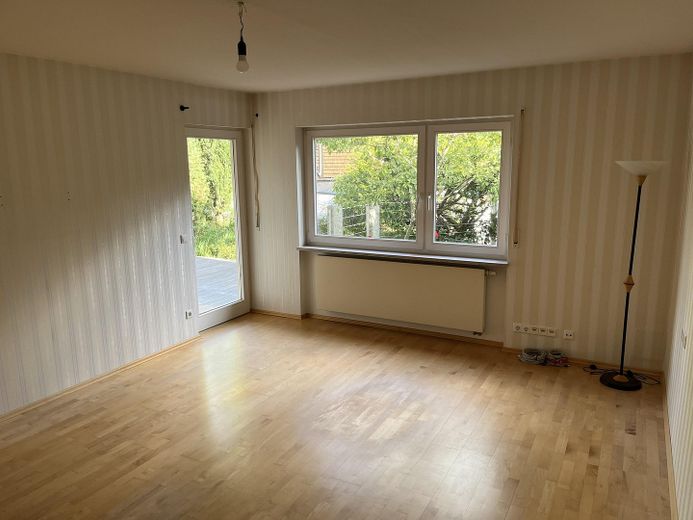
Spacious detached house with 244 m² of living space, a large plot and 2 garages - commission-free – Arbeitszimmer im EG
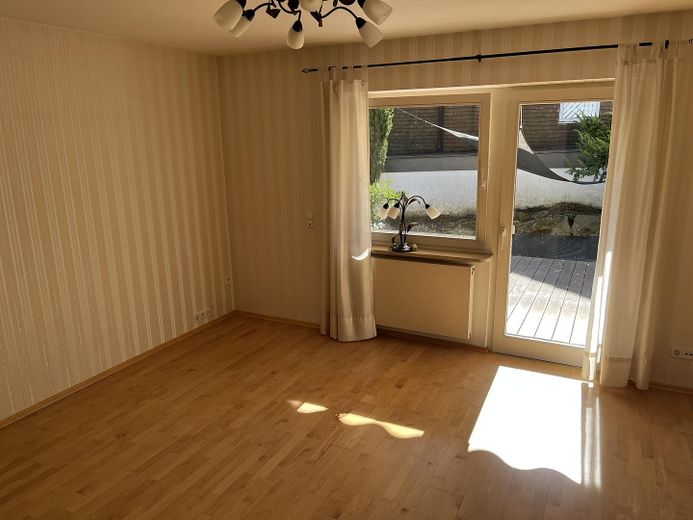
Spacious detached house with 244 m² of living space, a large plot and 2 garages - commission-free – Schlafzimmer im EG
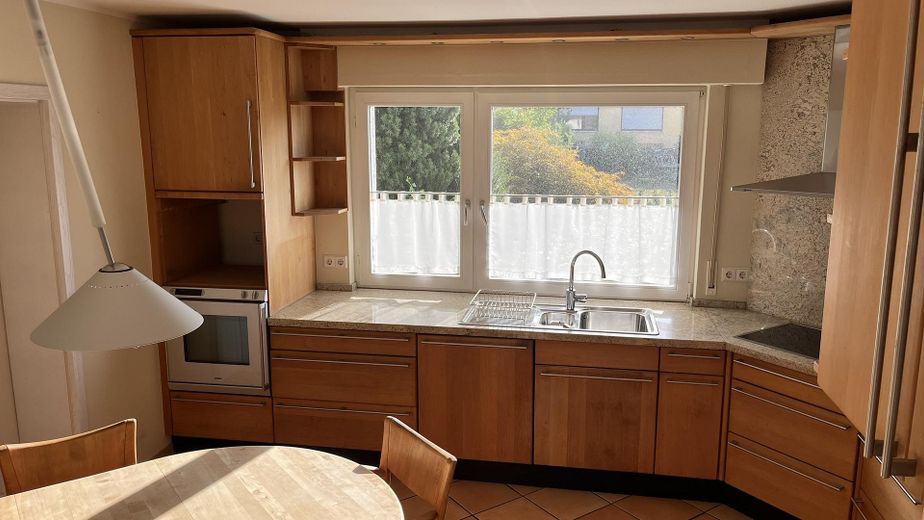
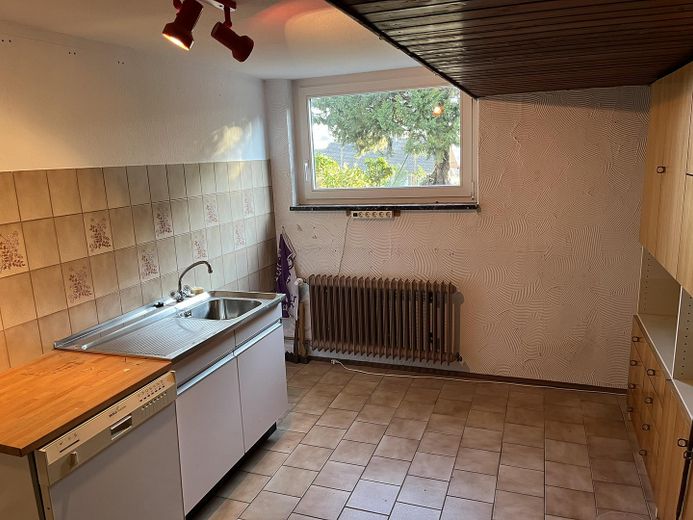
Spacious detached house with 244 m² of living space, a large plot and 2 garages - commission-free – Küche (Team7) zur Straße
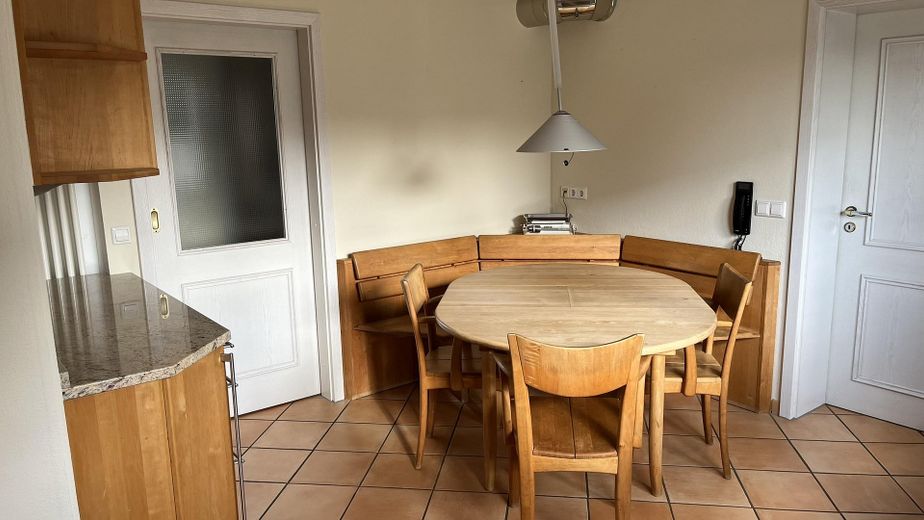
Spacious detached house with 244 m² of living space, a large plot and 2 garages - commission-free – Essecke in Küche (Team7)
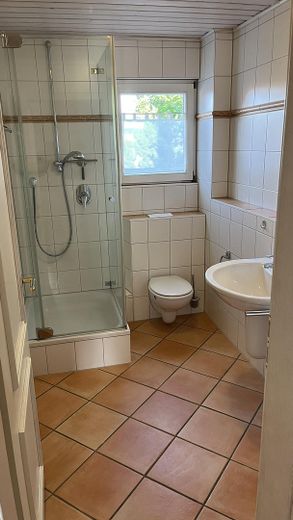
Spacious detached house with 244 m² of living space, a large plot and 2 garages - commission-free – Dusche mit Gäste-WC im EG
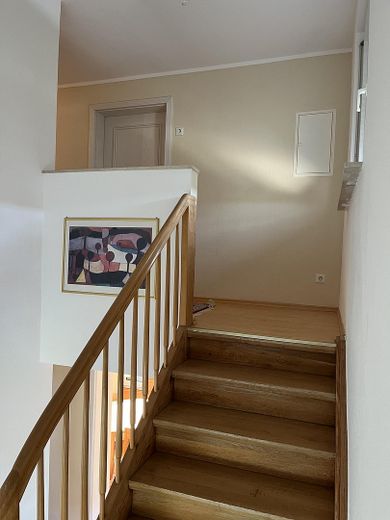
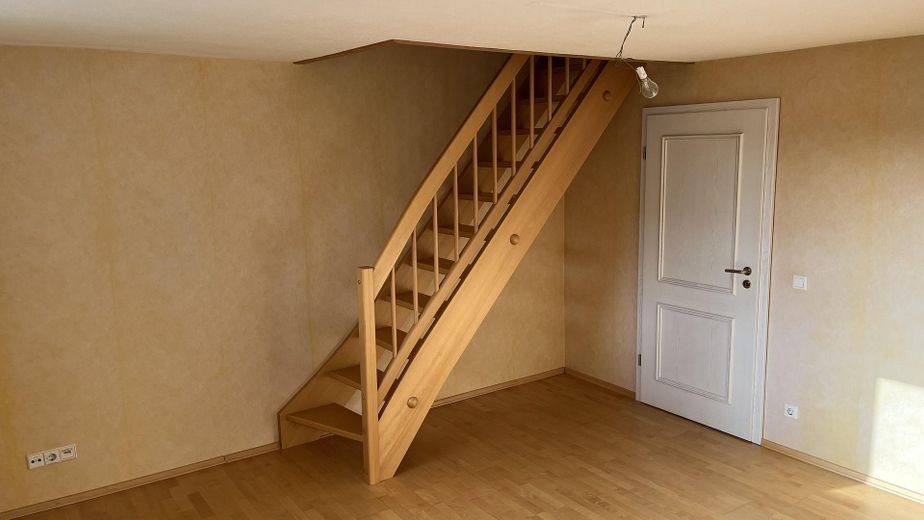
Spacious detached house with 244 m² of living space, a large plot and 2 garages - commission-free – Treppenhaus ins OG
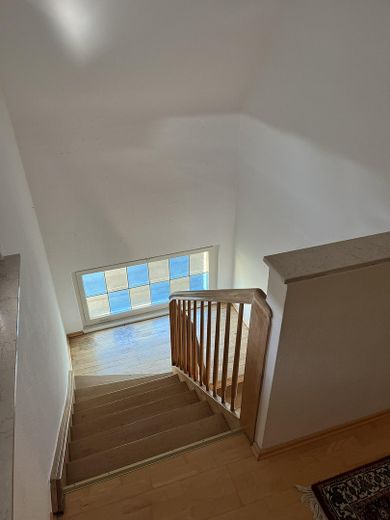
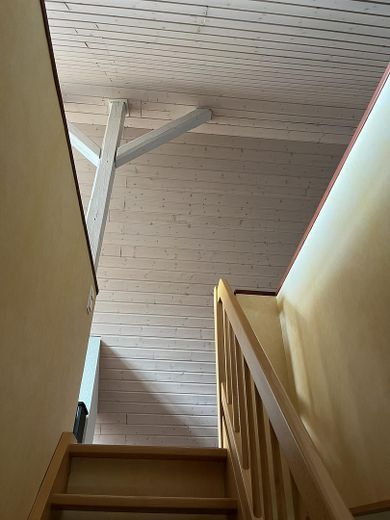
Spacious detached house with 244 m² of living space, a large plot and 2 garages - commission-free – Treppenhaus vom OG
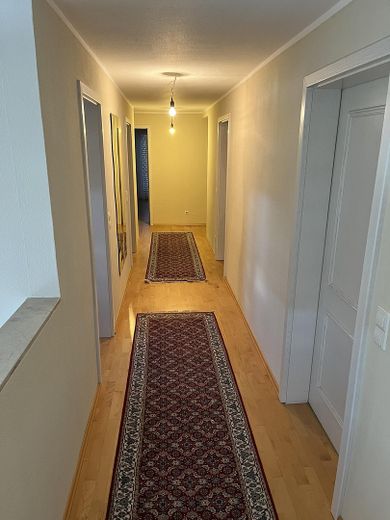
Spacious detached house with 244 m² of living space, a large plot and 2 garages - commission-free – Flur OG
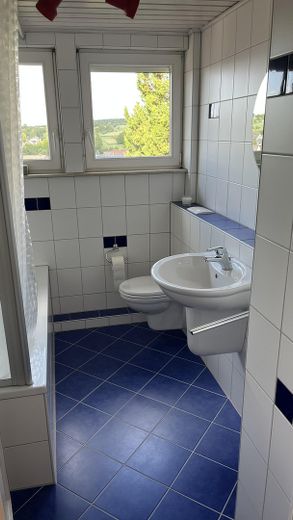
Spacious detached house with 244 m² of living space, a large plot and 2 garages - commission-free – Badezimmer 1 im OG
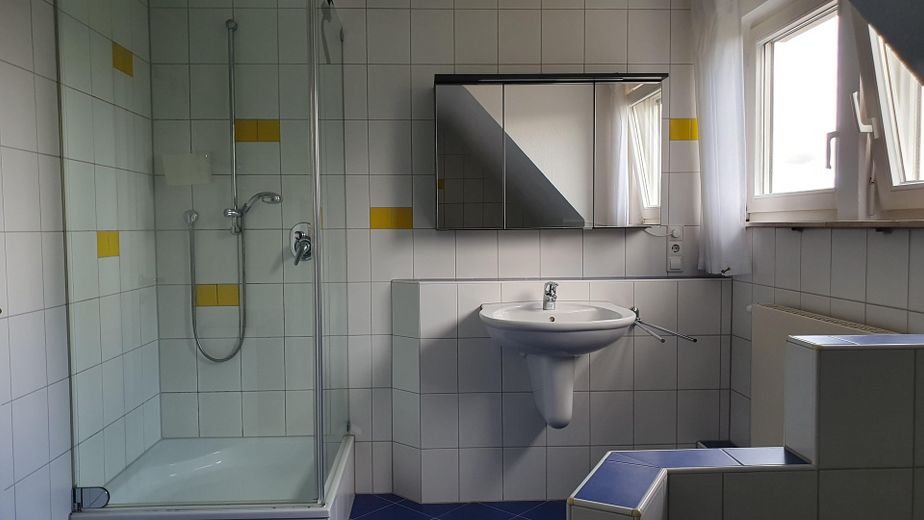
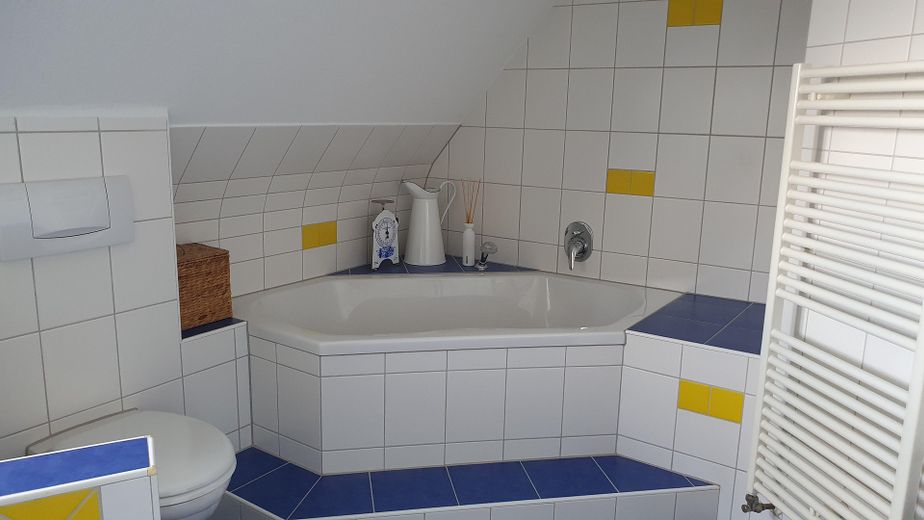
Spacious detached house with 244 m² of living space, a large plot and 2 garages - commission-free – Badezimmer 2 im OG
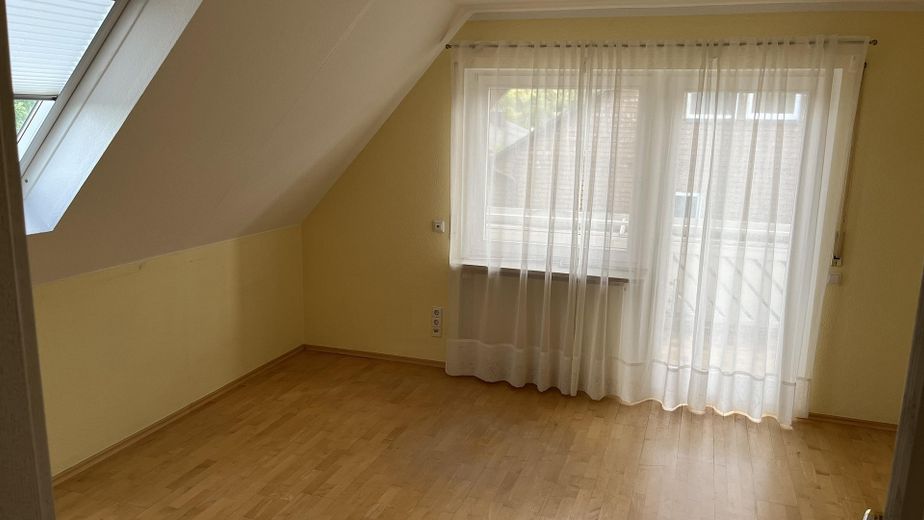
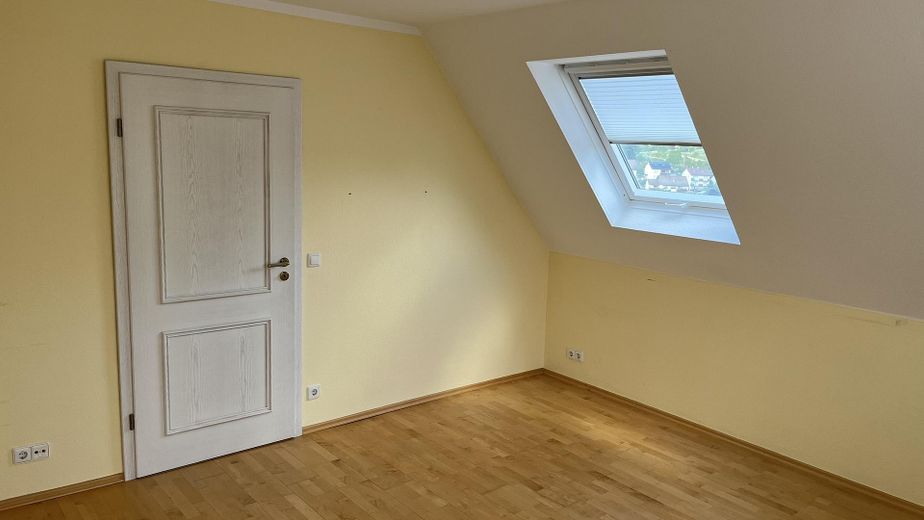
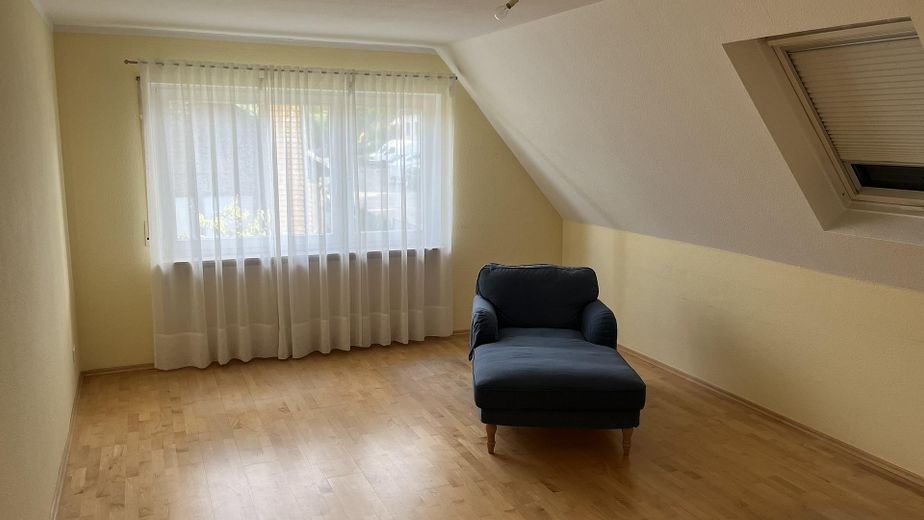
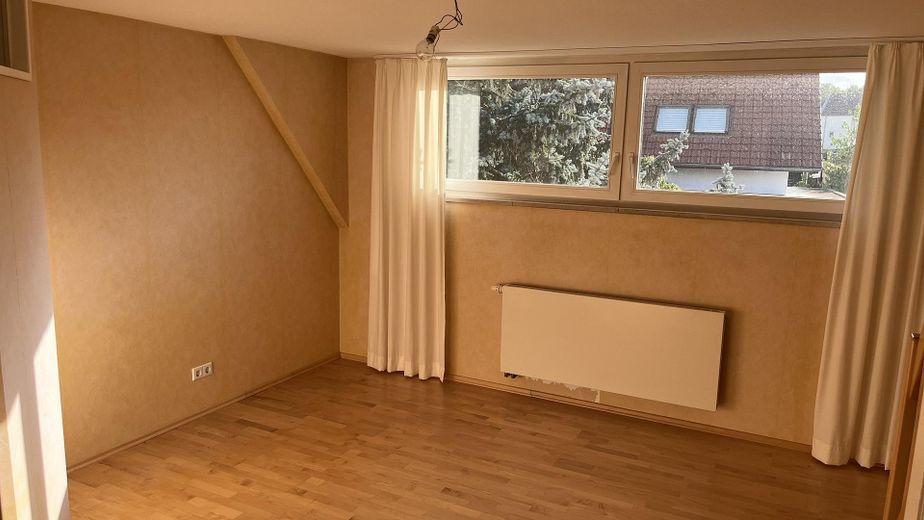
Spacious detached house with 244 m² of living space, a large plot and 2 garages - commission-free – Zimmer 1 im OG
Spacious detached house with 244 m² of living space, a large plot and 2 garages - commission-free – Zimmer 2 im OG
Spacious detached house with 244 m² of living space, a large plot and 2 garages - commission-free – Gästezimmer im OG
Spacious detached house with 244 m² of living space, a large plot and 2 garages - commission-free – Treppenaufgang zum Studio
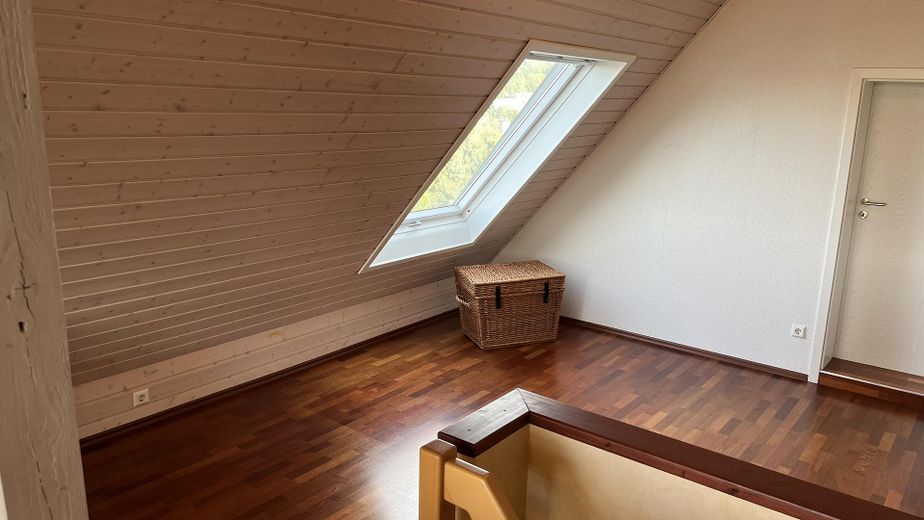
Spacious detached house with 244 m² of living space, a large plot and 2 garages - commission-free – Studio mit Dachfenster
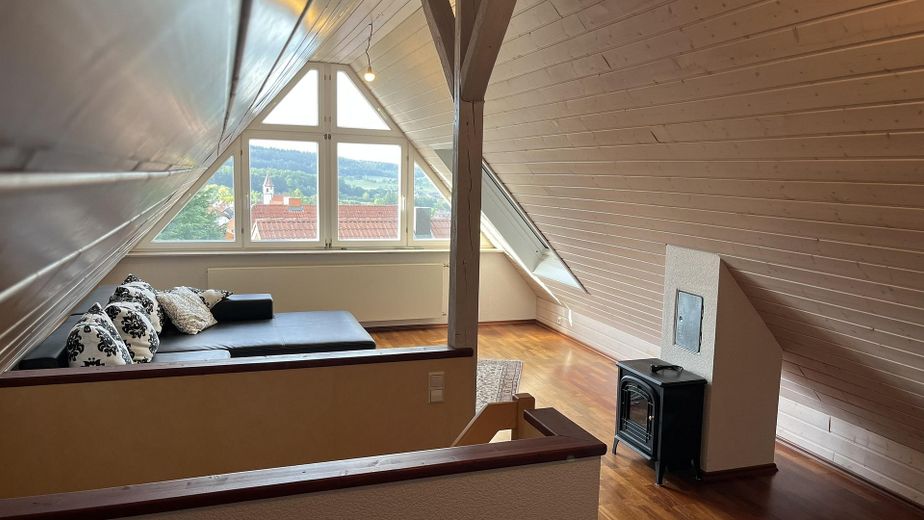
Spacious detached house with 244 m² of living space, a large plot and 2 garages - commission-free – Studio mit Giebelfenster
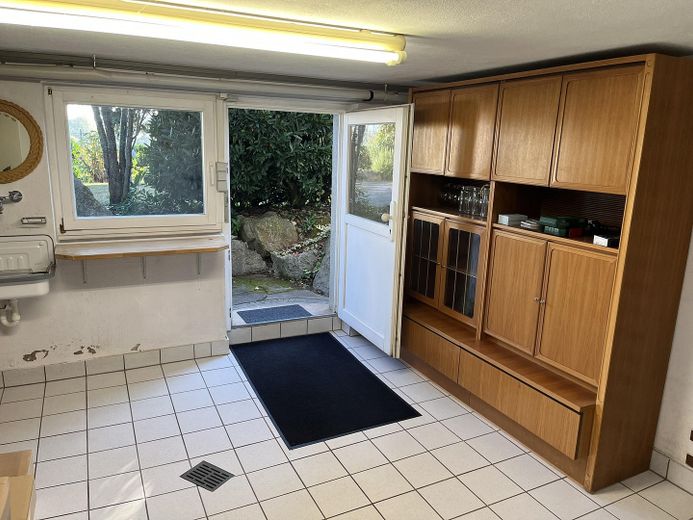
Spacious detached house with 244 m² of living space, a large plot and 2 garages - commission-free – Waschküche im UG
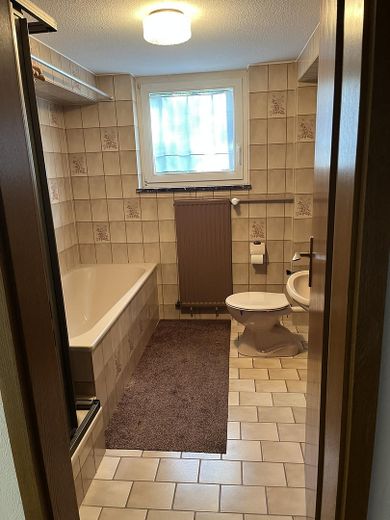
Spacious detached house with 244 m² of living space, a large plot and 2 garages - commission-free – zusätzliches Badezimmer im UG
Spacious detached house with 244 m² of living space, a large plot and 2 garages - commission-free – Raum für Werkstatt o. Ä. im UG
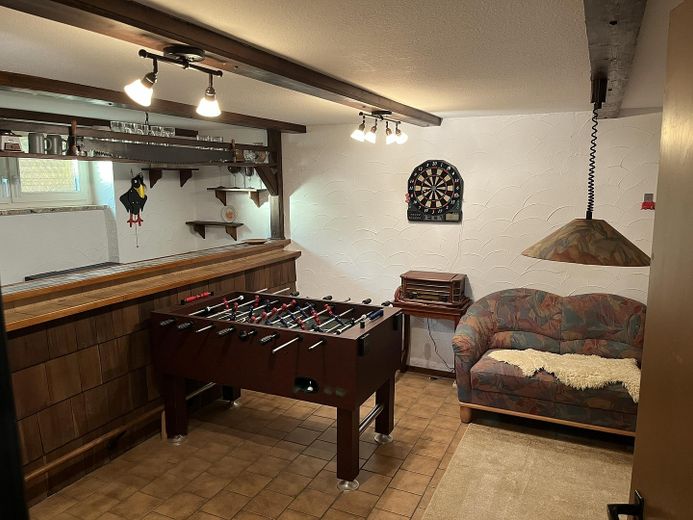
Spacious detached house with 244 m² of living space, a large plot and 2 garages - commission-free – Partykeller im UG
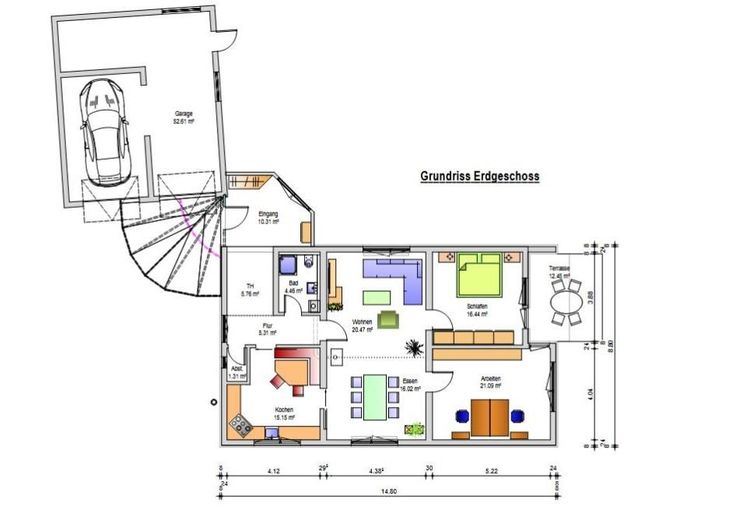
Spacious detached house with 244 m² of living space, a large plot and 2 garages - commission-free – Grundriss EG
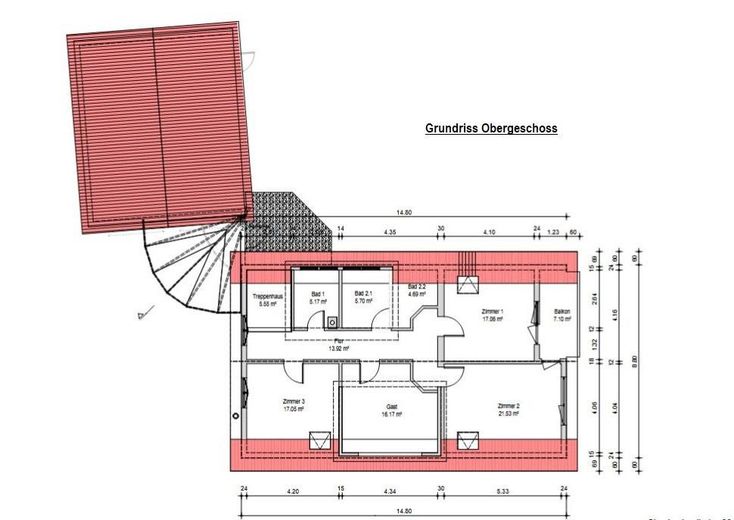
Spacious detached house with 244 m² of living space, a large plot and 2 garages - commission-free – Grundriss OG

Spacious detached house with 244 m² of living space, a large plot and 2 garages - commission-free

Commission-freePrivate listingohne-makler.net
Schubertstraße 1475334 Straubenhardt – OttenhausenBaden-Württemberg
Purchase price
715.000 €
Living area
244 m²
Rooms
8
TraumImmo ID: 3NC26VK
Partner ID: 497846

Published on 08/10/2026 · Last checked on 08/11/2026

Advertiser:
Privat von Uwe Gorgus

Key facts

TypeDetached house
Living area approx.244 m²
Year built1961
Bedrooms4
Available fromNach Vereinbarung
Rooms8
Bathrooms3
HeatingCentral heating
Fuel typeWood pellets
CellarGuest toiletParkingFitted kitchenBalconyShowerBathtubTerraceGarden

Plot area826 m²
Parking spaces2
ConditionWell kept
Floors in the building3

Energy certificate

E
148 kWh/(m²·a) Energy requirement

Purchase price & costs

Purchase price715.000 €
Price per m²2,930.33 €/m²
Commissionno commission for buyers

Estimate financing and purchase costs

Calculate using this listing's purchase price. Every assumption is editable and all figures are non-binding estimates.

The initial payment is estimated as loan amount × (interest + repayment) ÷ 12. Individual lending terms, special repayments and further fees are not included. Tax, notary and agent costs may differ in your case. This is not a financing offer or financial advice.

Your inputs are calculated only in this browser and are not saved or sent to TraumImmo.

More financing calculators and assumptions

About this house

For sale is a spacious detached house built to a solid, robust standard. The clear, rectangular floor plan provides a good layout and a wide range of options for individual use.

A particular advantage is the large double garage, which offers ample space for two vehicles as well as additional storage.

The house has a steep pitched roof with a roof angle of approx. 45°. An attractive studio has already been created under the roof. A large gable window and two roof windows provide plenty of daylight and also offer a lovely view—a perfect space for living, working, creative pursuits or as a personal retreat.

Another advantage: Depending on individual needs and design, it may be possible to divide the house into two separate residential units. This makes the property an interesting option for multigenerational living, combining living and working under one roof or partial rental.

The entrance area is impressively sheltered by an elaborately designed yet attractive steel-and-glass structure. The exterior walls are made of solid masonry with wall thicknesses of approx. 24 and 30 cm and were subsequently upgraded for energy efficiency with additional thermal insulation.


Fittings and features, as described

Interior Features and Condition
The interior features a well-maintained, contemporary standard. The house was renovated in 2001 and has been continuously maintained ever since. As a result, the property is in well-maintained and well-preserved condition.

Heating and Hot Water
The rooms are heated by radiators and a modern pellet heating system from 2021. The heating system is supported by a solar thermal system on the roof, which further contributes to the home's energy efficiency. Hot water is supplied centrally via the heating system.

Ventilation and Windows
The rooms are naturally ventilated through the existing windows. Most of the windows were installed in 1980. However, some windows were replaced during the renovation in 2001—particularly all of the roof windows.

Converted Attic Space
As a special extra, a cozy studio has also been created in the attic space. The converted area offers a variety of possible uses, for example as a home office, hobby room or private retreat.

High-Quality Canopy
The area in front of the house entrance and garages is covered by a high-quality, elaborately designed steel-and-glass structure. This modern canopy adds an elegant architectural accent and gives the entrance area a distinguished feel. At the same time, it provides comfortable protection from the weather and creates a sheltered, welcoming entrance.


Other

The garage roof was completely re-covered in 2018 and is therefore in very well-maintained condition.

The originally professionally landscaped garden features a beautiful, mature selection of trees and shrubs, as well as a pond with goldfish. The terrace is paved with high-quality Pliezhausen sandstone - however, the terrace paving has since suffered weather-related deterioration and should be replaced in the medium term.


Location

Area and routes

Plan a route

Your destination goes to Google Maps only when you submit the form. TraumImmo neither stores nor logs it.

Location details

The building is located in Straubenhardt-Ottenhausen, an idyllic municipality in the Enzkreis district of Baden-Württemberg. Straubenhardt comprises a total of six districts and has just over 11,000 residents.

The municipality impresses with its attractive location at the transition from the Northern Black Forest to the Kraichgau region, combining close-to-nature living with good connections to the surrounding municipalities and towns. Straubenhardt’s highest point is the Schwanner Warte, at around 475 meters above sea level, which offers impressive views across the varied landscape.

The district of Ottenhausen has around 1,700 residents and lies at an average altitude of approximately 300 meters. Its quiet, rural surroundings offer a pleasant quality of life and invite residents to enjoy a wide range of outdoor leisure activities.

The location also offers attractive career prospects: Numerous employment opportunities in various industries are available both in Straubenhardt itself and in neighboring municipalities. Ottenhausen thus combines the advantages of a nature-oriented residential location with convenient access to regional employment and business centers.
More houses in Straubenhardt

All listings in Straubenhardt
ohne-makler.net
Interested in this property?
Contact the advertiser
Advertiser:
Privat von Uwe Gorgus
Partner listing by: ohne-makler.net
Calculate financing