| Type | Block of flats |
|---|---|
| Living area approx. | 161 m² |
| Year built | 1850 |
| Bedrooms | 4 |
| Available from | Nach Vereinbarung |
|---|---|
| Rooms | 6 |
| Bathrooms | 2 |
| Fuel type | Electricity |
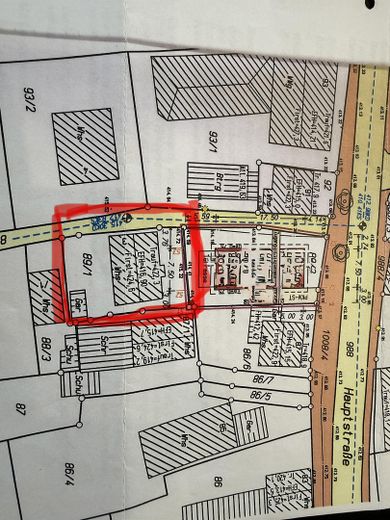
| Plot area | 289 m² |
|---|---|
| Parking spaces | 3 |
| Floors in the building | 2 |
| Purchase price | 329.000 € |
|---|---|
| Price per m² | 2,043.48 €/m² |
| Commission | no commission for buyers |
Calculate using this listing's purchase price. Every assumption is editable and all figures are non-binding estimates.
The initial payment is estimated as loan amount × (interest + repayment) ÷ 12. Individual lending terms, special repayments and further fees are not included. Tax, notary and agent costs may differ in your case. This is not a financing offer or financial advice.
Your inputs are calculated only in this browser and are not saved or sent to TraumImmo.
More financing calculators and assumptionsTraditional, flexibly usable two-family house with lots of potential in the town center of Straubenhardt-Schwann – ideal for tradespeople or as a multigenerational home
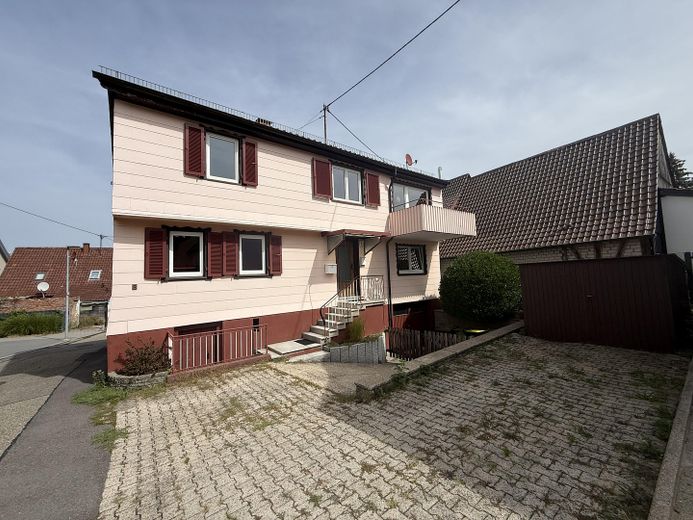
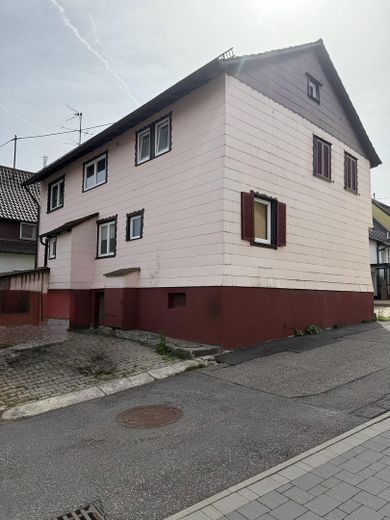
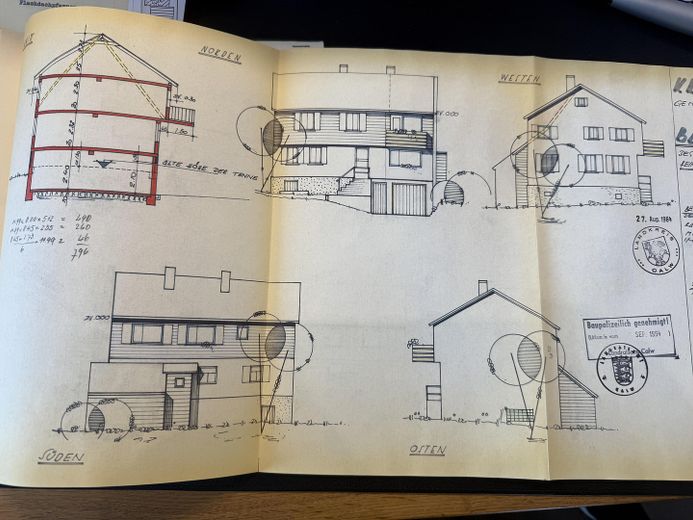
This distinctive two-family house combines solid substance with flexible usage options. The original construction dates back to before 1900, which places the house in Schwann’s established town center. In the
1920s, the building was enlarged by adding another story, before a solid, substantial extension was constructed in 1964.
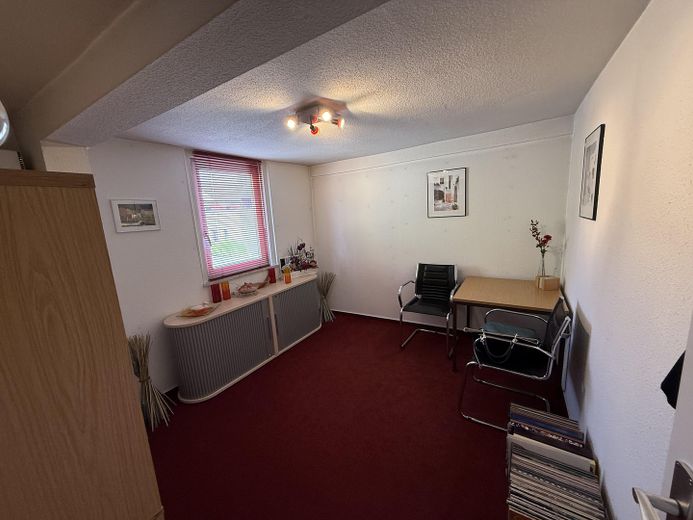
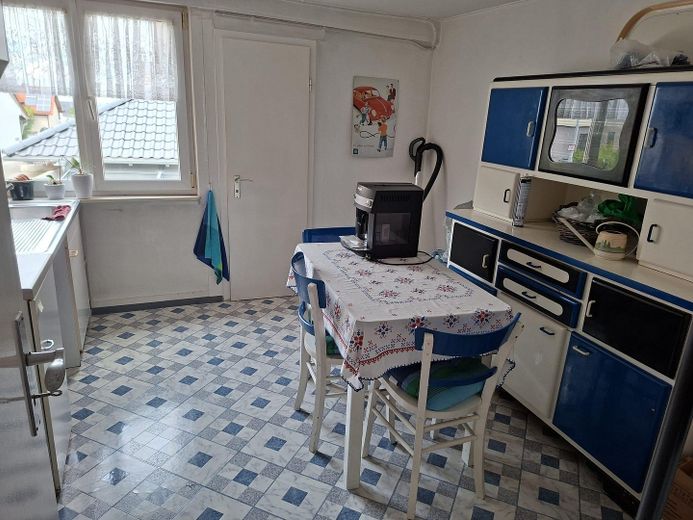
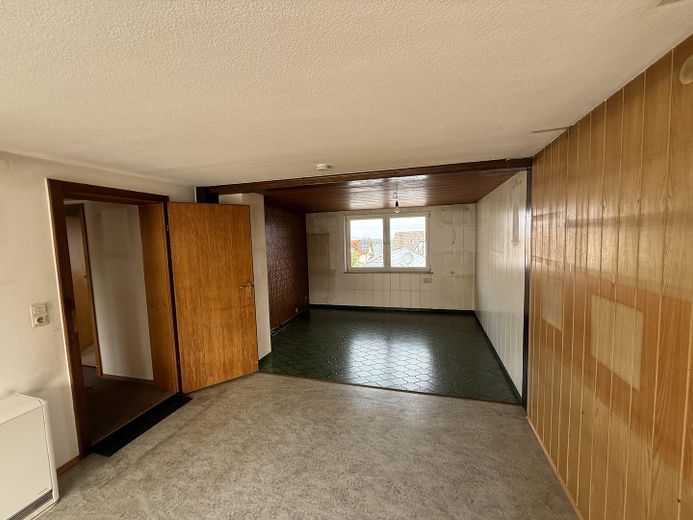
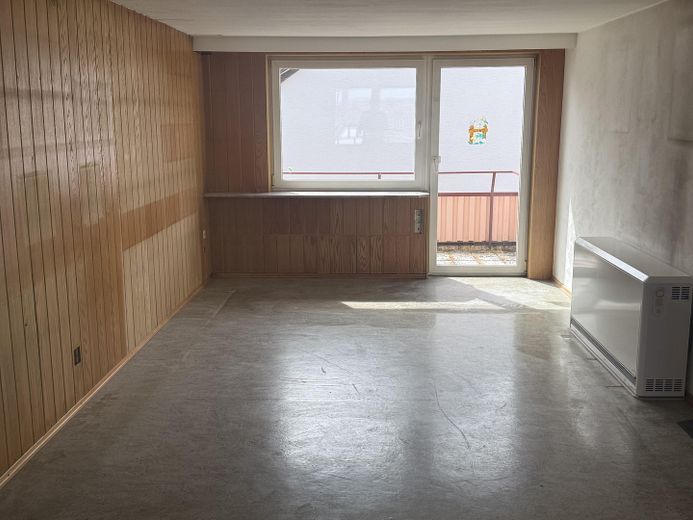
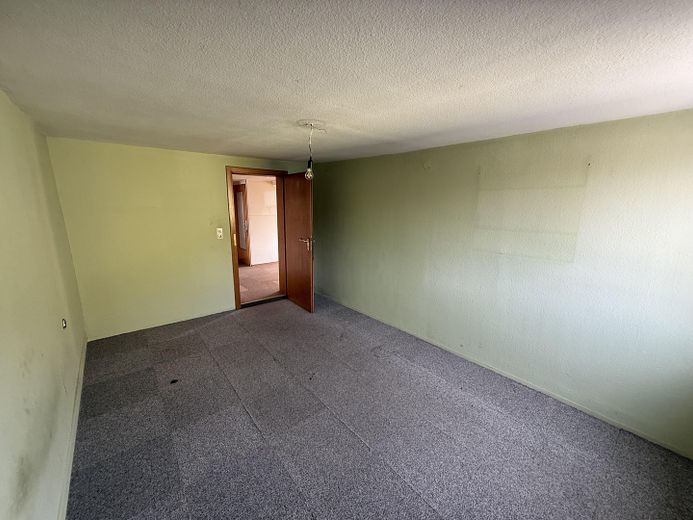
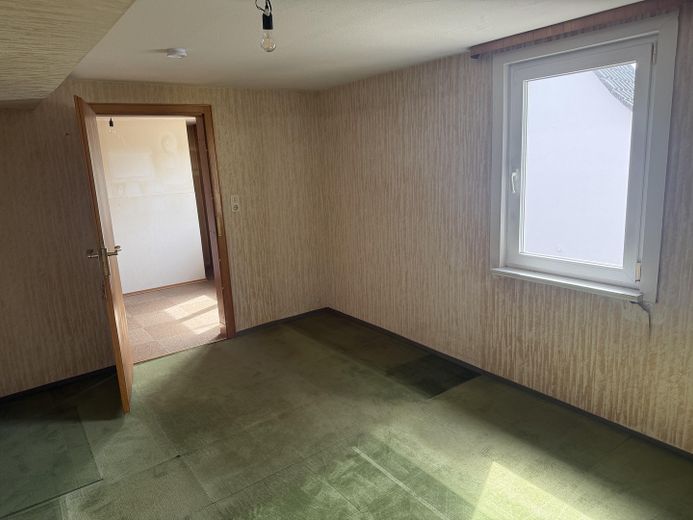
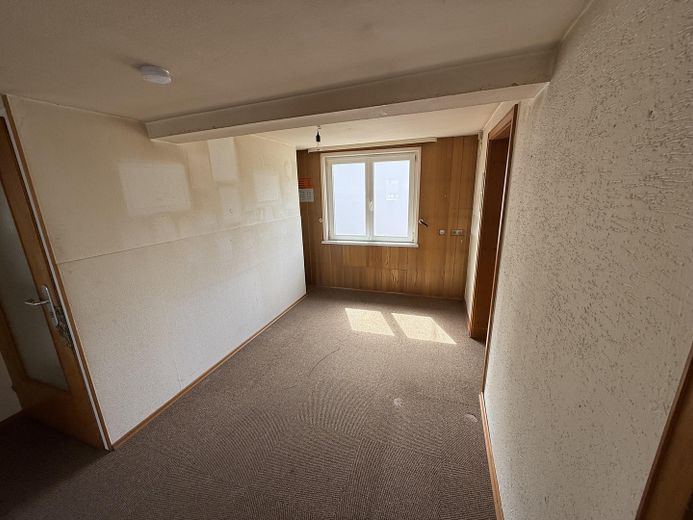
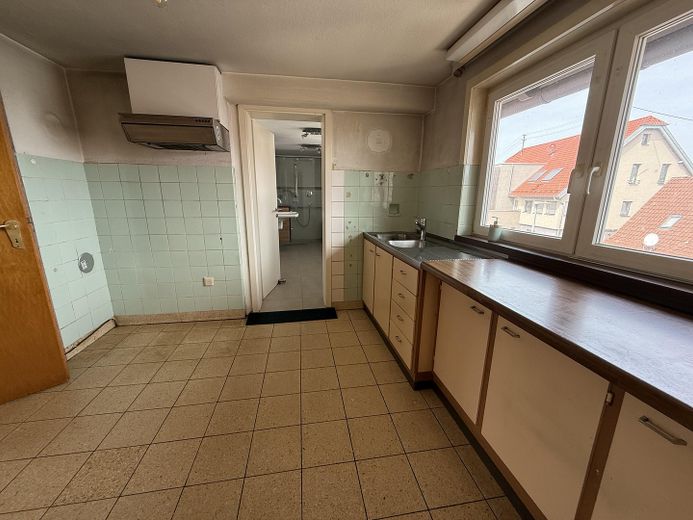
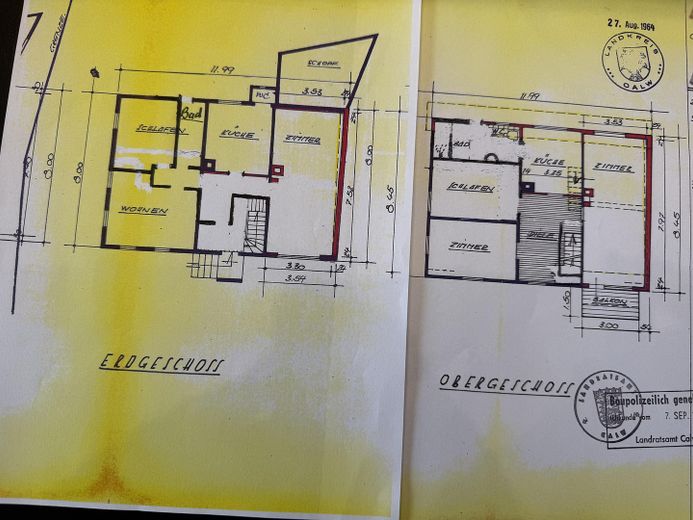
With a total living area of approx. 161 m², the property is divided into two separate residential units on full floors, each with 3 rooms, a kitchen and a bathroom. The house has a full basement and, thanks to a
large integrated workshop, offers enormous space for hobbies, storage or craft projects.
Layout & Features
Ground floor (3 rooms, kitchen, bathroom)
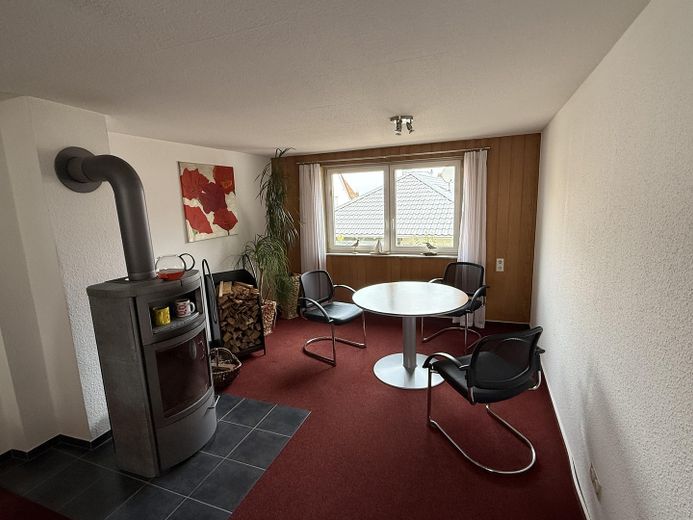
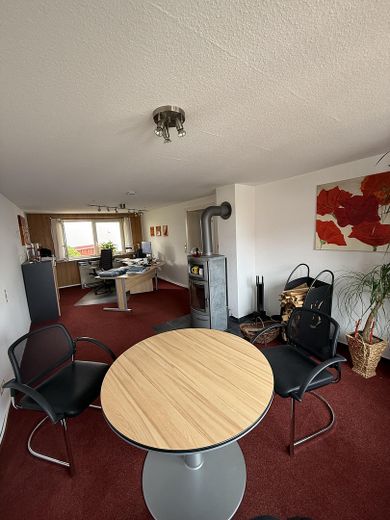
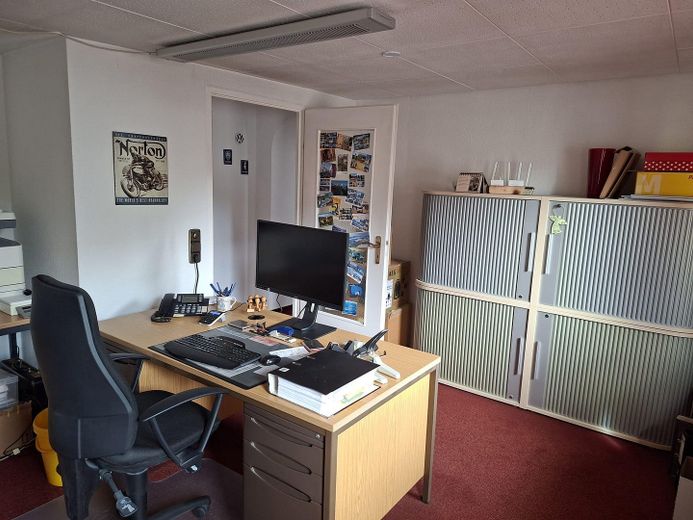
• Current use: Reliably rented as an office until 30 March 2027. Perfect as an immediate source of income or for later owner-occupation.
Upper floor (3 rooms, kitchen, bathroom + balcony)
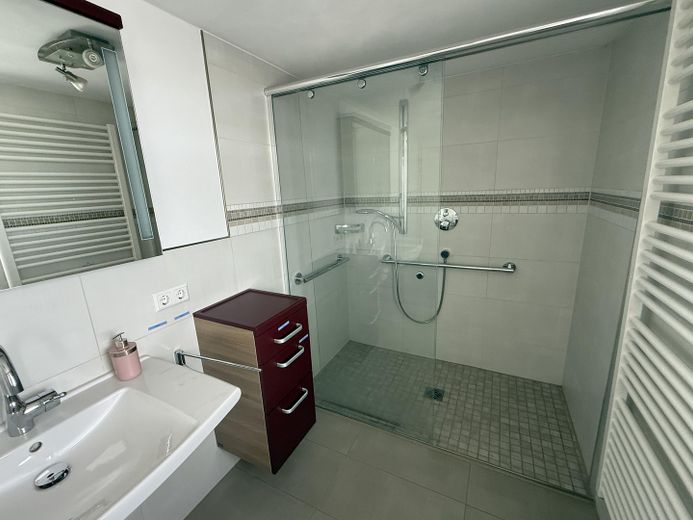
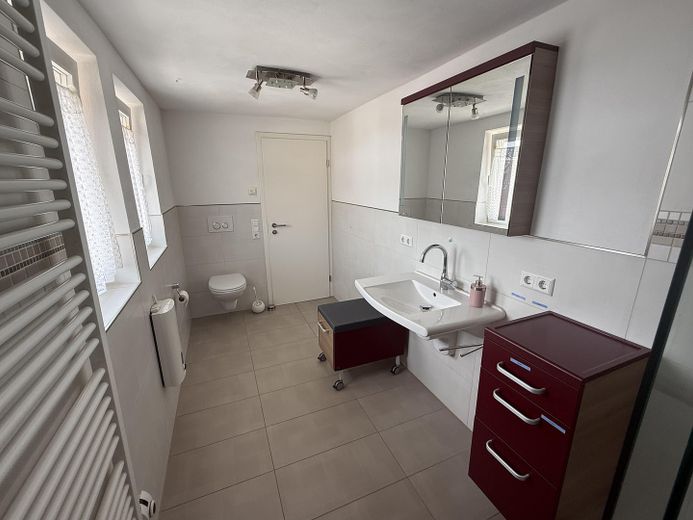
• The bathroom is presented in a modernized condition. This unit has a cozy balcony with a beautiful view.
Roof & Attic
• Traditional tiled roofing. The spacious attic is ideally suited for additional storage space.
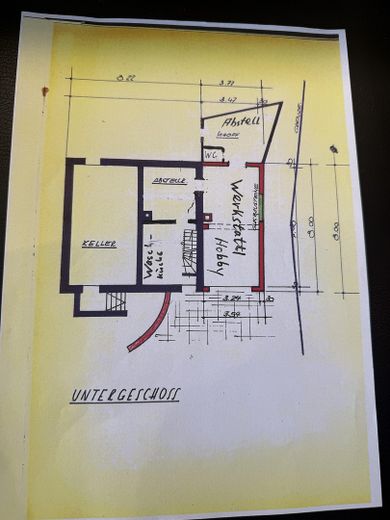
The basement is a true space wonder and offers:
• A traditional natural-floor cellar (perfect for the cool storage of food or wine).
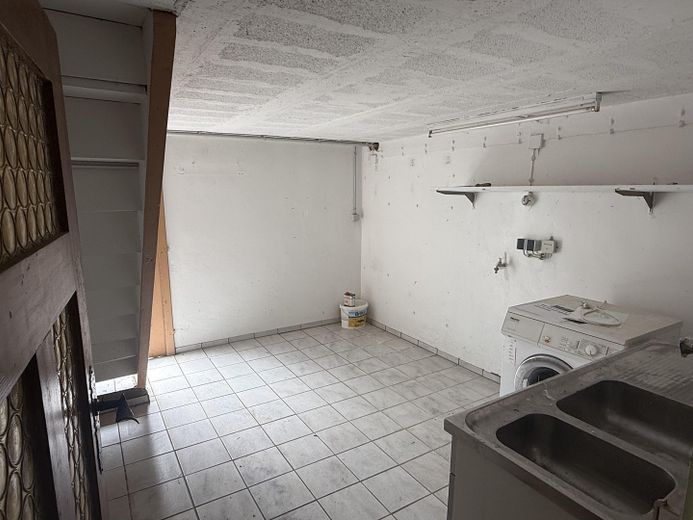
• A practical laundry room and a separate storage room.
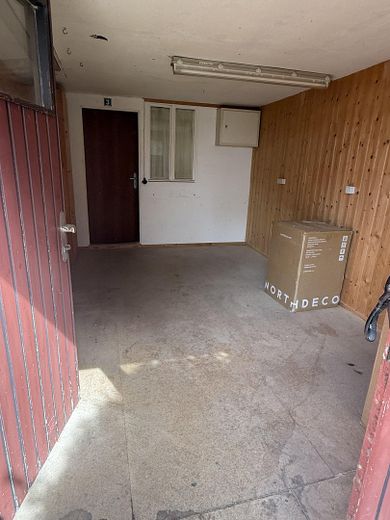
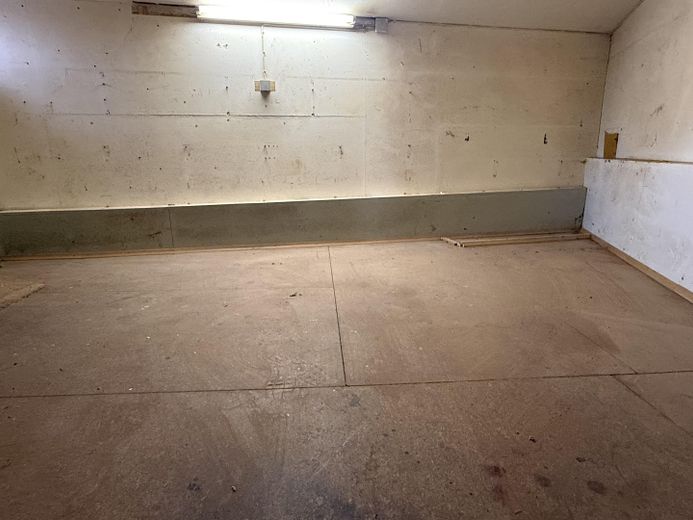
• A workshop of approx. 25 m² with an adjoining shed – ideal for hobbyists and tradespeople.
📊 Key facts
• Property type: Detached two-family house
• Location: Straubenhardt-Schwann
• Total living area: approx. 161 m² (divided between 2 apartments on the ground and upper floors)
• Plot area: 289 m²
• Number of rooms: 6 rooms (two 3-room apartments)
• Year built: Before 1900 (additional story in the 1920s, substantial extension in 1964)
• Basement: Full basement (including approx. 25 m² workshop)
• Parking spaces: 1 older prefabricated garage (sheet steel), 2 outdoor parking spaces
• Heating: Night storage heating + additional individual wood/pellet stoves
possible
• Energy/water: Decentralized via electric instantaneous water heaters &
storage heaters
• Windows: Modern insulating windows are installed throughout the house, some of which are fitted with sturdy aluminum shutters.
• Available from:
◦ Upper floor: immediately
◦ Ground floor: As an office until 30 March 2027rented (secure
rental income)
Optionally, if required, a garden plot near the house of approx. 195 m² or a field plot on the outskirts of town of approx. 1,636 m² can be purchased.
📊 Key details
•
• Property type: Detached two-family house
• Location: Straubenhardt-Schwann
• Total living space: approx. 161 m² (divided into 2 apartments on the ground and upper floors)
• Plot size: 289 m²
• Number of rooms: 6 rooms (two 3-room apartments)
• Year built: Before 1900 (additional floor added in the 1920s, solid extension in 1964)
• Basement: Fully basemented (including approx. 25 m² workshop)
• Parking spaces: 1 older prefabricated garage (sheet steel), 2 outdoor parking spaces
• Heating: Night storage heating + additional individual wood/pellet stoves possible
• Energy/water: Decentralized via electric instantaneous water heaters & storage heaters
• Windows: Modern insulating windows are installed throughout the house, some of which are fitted with robust aluminum shutters.
• Available from:
◦ Upper floor: immediately
◦ Ground floor: Rented as an office until 30.03.2027 (secure
rental income)
Your destination goes to Google Maps only when you submit the form. TraumImmo neither stores nor logs it.
📍 Location description
The house is located in the popular Schwann district of the municipality of Straubenhardt. The location in the historic town center guarantees a quiet, established residential environment while offering short distances.
Straubenhardt is considered the attractive “Gateway to the Black Forest.” The municipality combines idyllic, nature-oriented living with excellent infrastructure. Shops for everyday needs, doctors, schools and
kindergartens can be reached quickly. Thanks to its strategically favorable location in the Enzkreis district, the economic centers of Pforzheim and Karlsruhe can also
be reached quickly both by car and by public transport.
 585.000 € Living with plenty of space in the house and garden75334 Straubenhardt
 585.000 € Living with plenty of space in the house and garden75334 Straubenhardt– Feldrennach
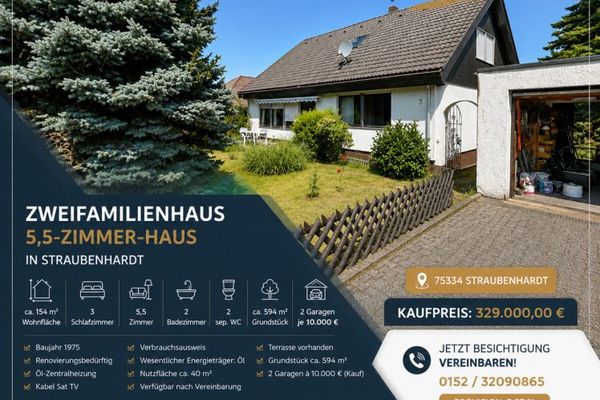 329.000 € 1–2 family house in a very excellent location75334 Straubenhardt


