Calculate using this listing's purchase price. Every assumption is editable and all figures are non-binding estimates.
The initial payment is estimated as loan amount × (interest + repayment) ÷ 12. Individual lending terms, special repayments and further fees are not included. Tax, notary and agent costs may differ in your case. This is not a financing offer or financial advice.
Your inputs are calculated only in this browser and are not saved or sent to TraumImmo.
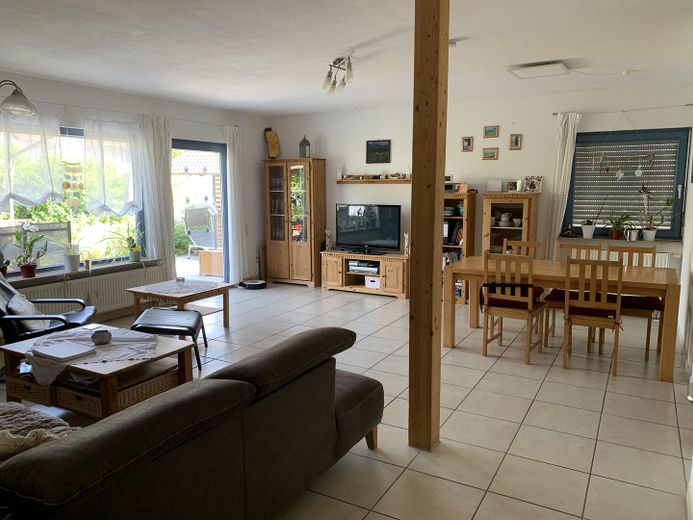
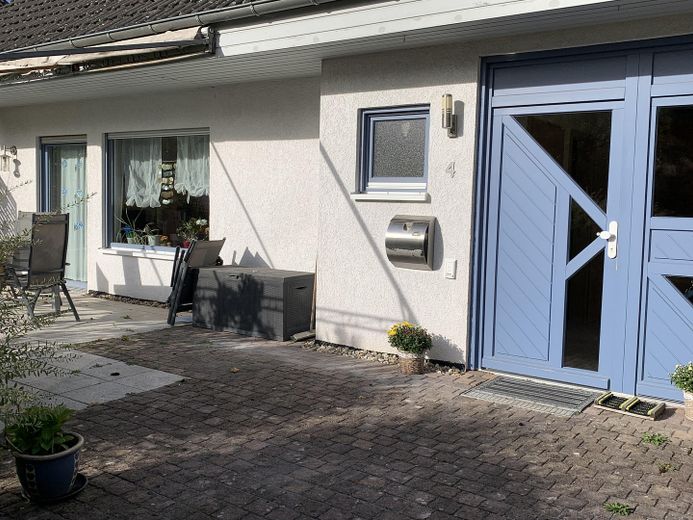
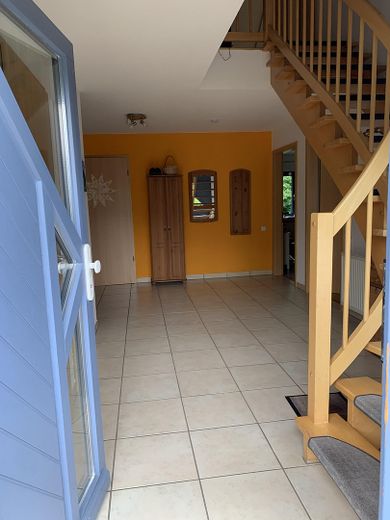
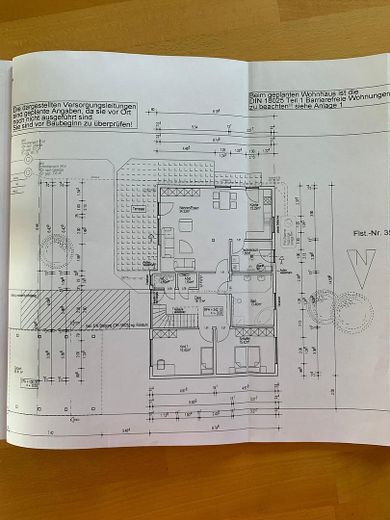
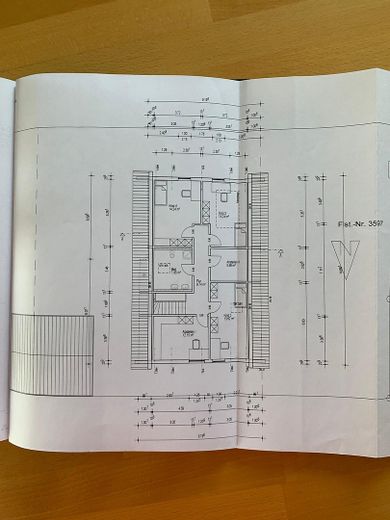
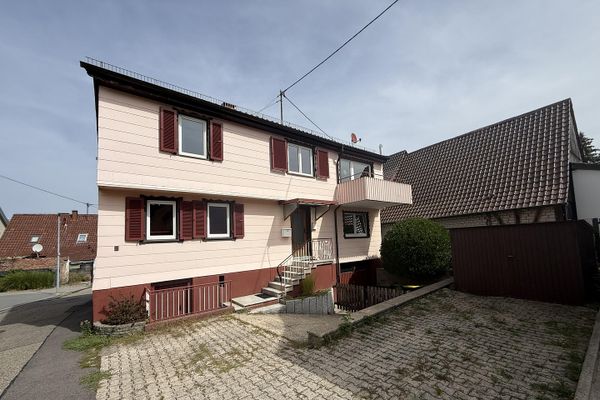
The house offers plenty of space for people and pets. It is also very bright in winter, as the sun can shine in from many directions. In summer, it can be kept cool, and in midsummer the forest helps cool things down at night. The walls and floor of the house are very well insulated. The ground floor is accessible via the front door without any steps and also offers sufficient space in the bathroom for people with disabilities.
Fittings and features, as described
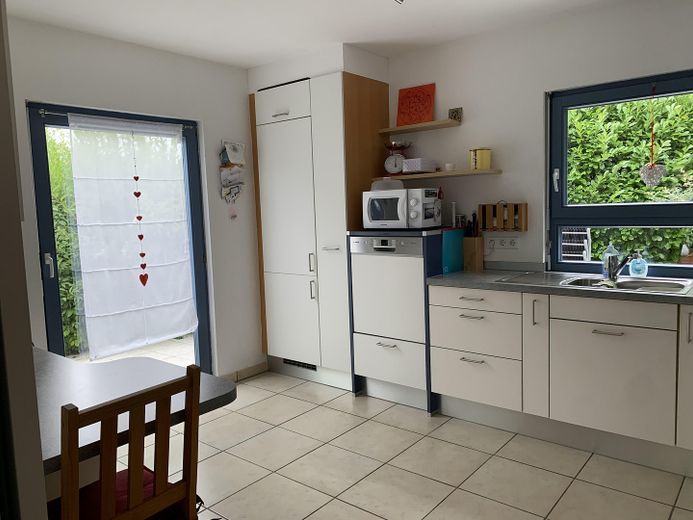
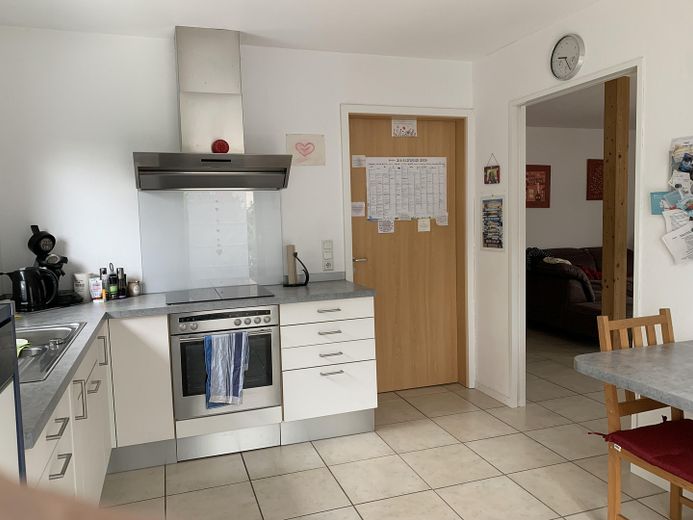
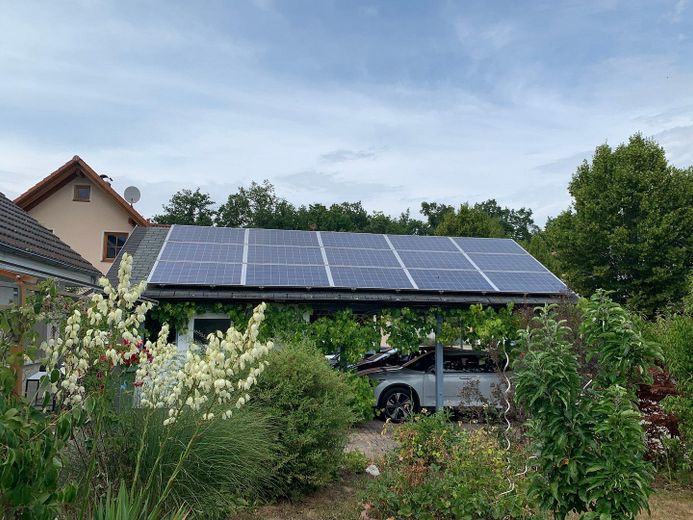
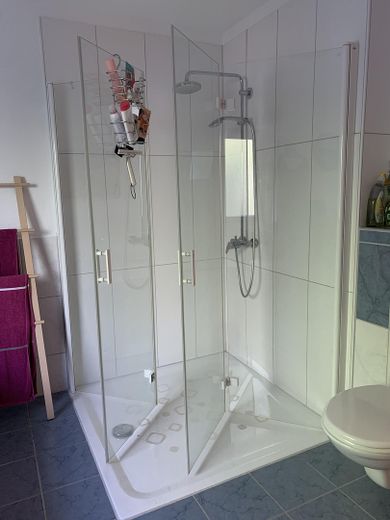
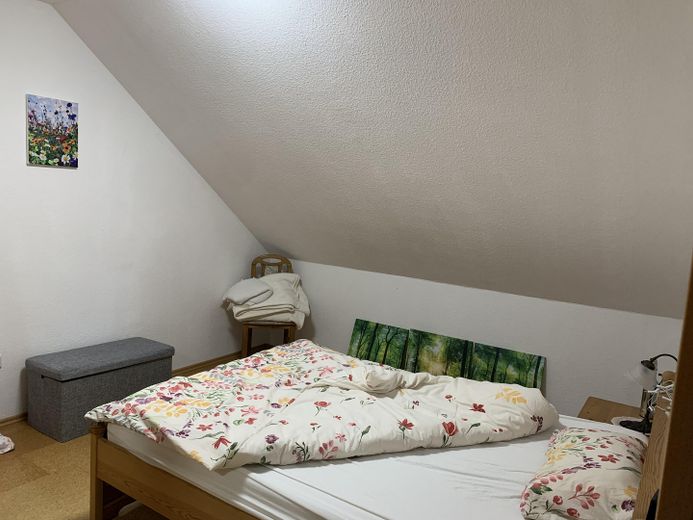
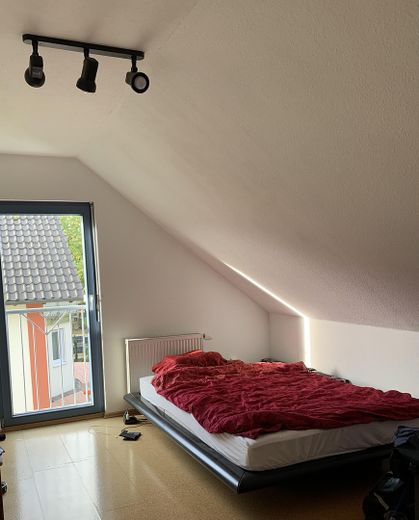
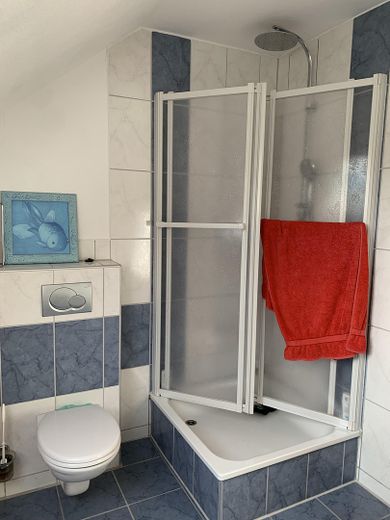
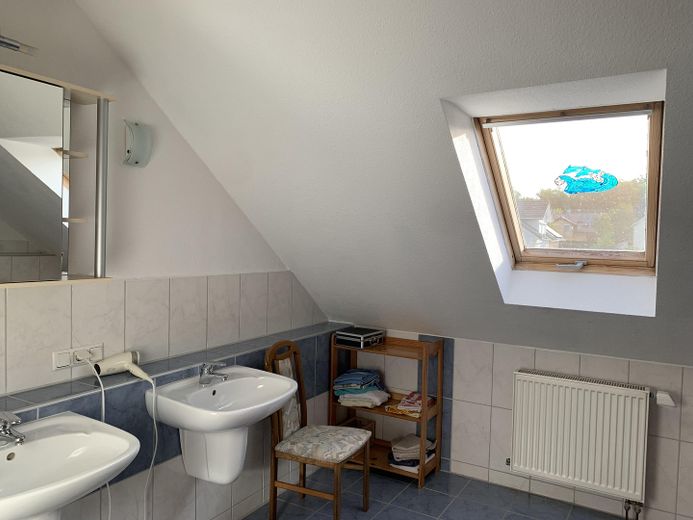
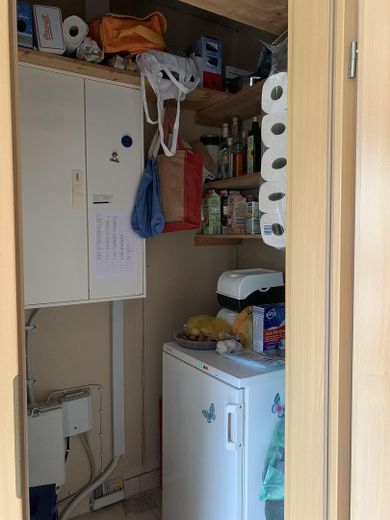
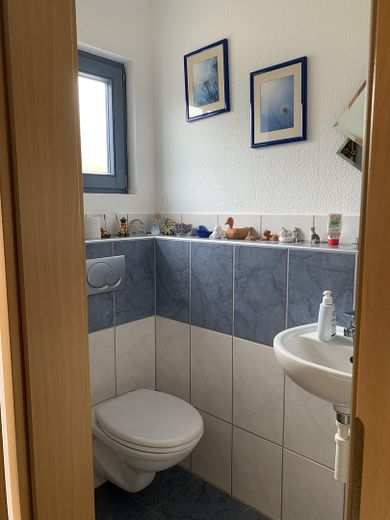
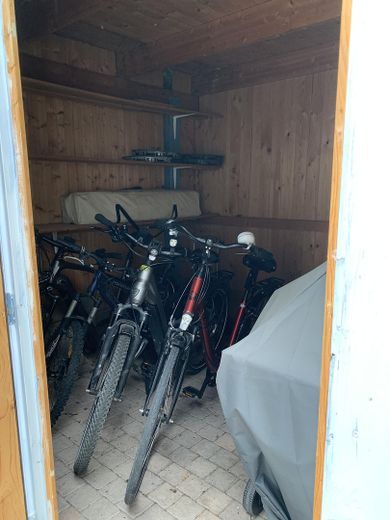
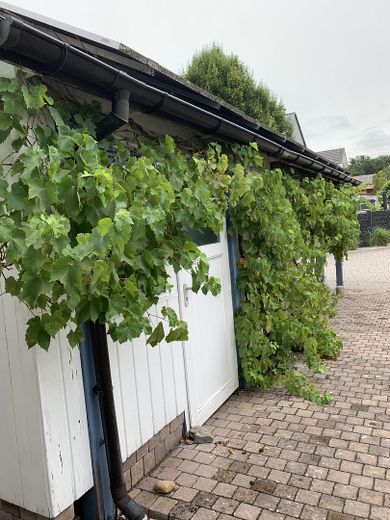
The floors in the hallway, living and dining room, all bathrooms, and the kitchen are tiled with tiles (40 x 40 cm). All bedrooms and the office have cork parquet flooring. The walls are covered with woodchip wallpaper and painted. There are two bathrooms and a guest WC. They are tiled halfway up in white, with blue accents on the floors and walls. In the downstairs bathroom, the shower tray, tiles, and shower doors have been renovated. The kitchen is separated from the living-dining room by a wall and is accessed through a glass sliding door. The house is currently heated only with gas, as there is a defect in the solar system (as stated in the energy certificate). I did not want to have it repaired only for the buyer to decide to install a different heating system. With the solar system, the energy certificate even rates the property C. The heating system includes a 1200l buffer tank for storing hot water. It can also be combined very well with the photovoltaic system; most of the infrastructure is already in place thanks to the solar system. A rainwater harvesting system has been installed in the house, which includes a 6000l rainwater storage tank. The rainwater is currently used to water the garden. Two rooms in the attic are designated as storage rooms. Half of the double carport also has a large storage area, and underneath there is a small workshop and a bicycle storage room (there is also room for winter tires and the grill).
Location
Area and routes
Plan a route
Your destination goes to Google Maps only when you submit the form. TraumImmo neither stores nor logs it.
Location details
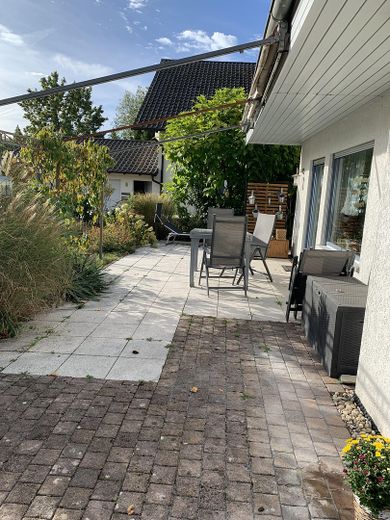
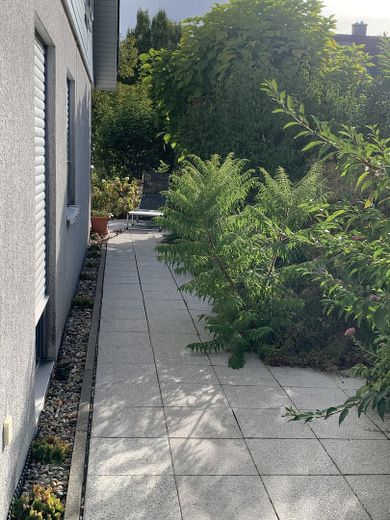
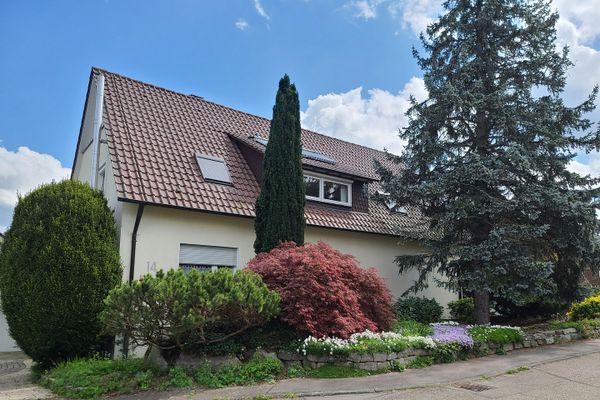
The house is on the outskirts of Feldrennach, close to the forest and fields. The road leading out of town is busier during rush hour, but is otherwise usually quiet. You can enjoy the peace and quiet in the front garden. In the rear garden, raised beds and fruit trees invite you to garden, and the rotary clothesline is ideal for hanging out laundry. We used to have our trampoline and paddling pool there, as well as play equipment. Hedgehogs and many birds live in the garden.