Calculate using this listing's purchase price. Every assumption is editable and all figures are non-binding estimates.
The initial payment is estimated as loan amount × (interest + repayment) ÷ 12. Individual lending terms, special repayments and further fees are not included. Tax, notary and agent costs may differ in your case. This is not a financing offer or financial advice.
Your inputs are calculated only in this browser and are not saved or sent to TraumImmo.
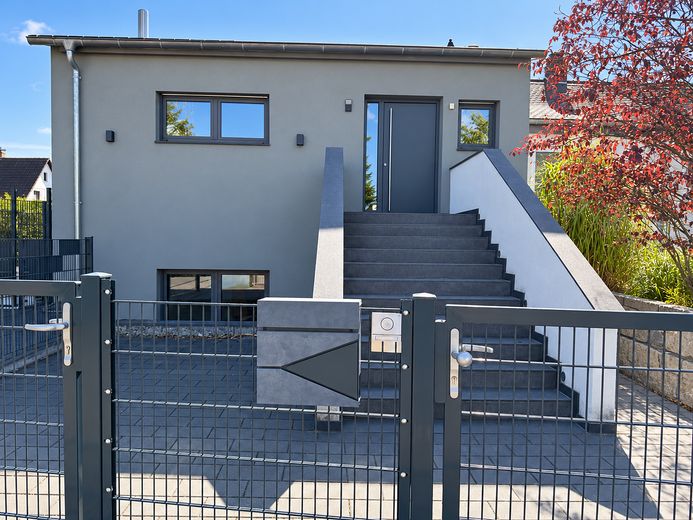
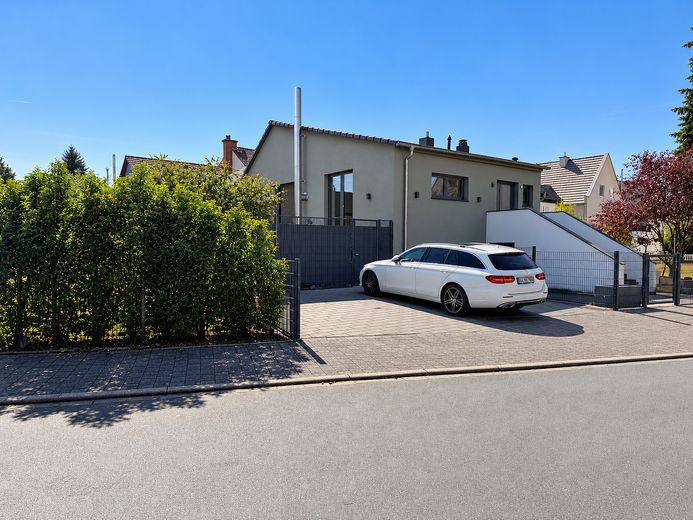
High-quality and modernized semi-detached house with a spacious terrace and special features
This beautiful, very bright and light-filled semi-detached house impresses with its high-quality fixtures and fittings, well-thought-out layout and numerous modernizations.
The entire house was comprehensively modernized approximately four years ago and fitted with high-quality materials. Invoices and documentation for the materials used are available.
Layout
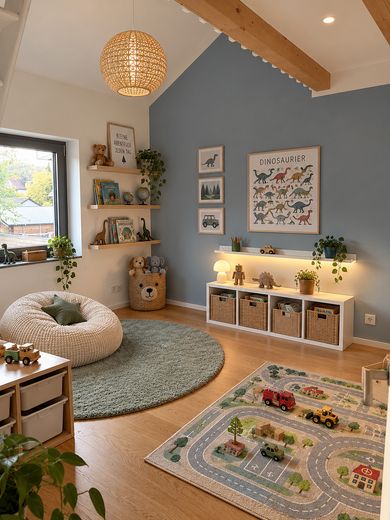
The property has a total of 7 rooms and offers generous living space for the whole family.
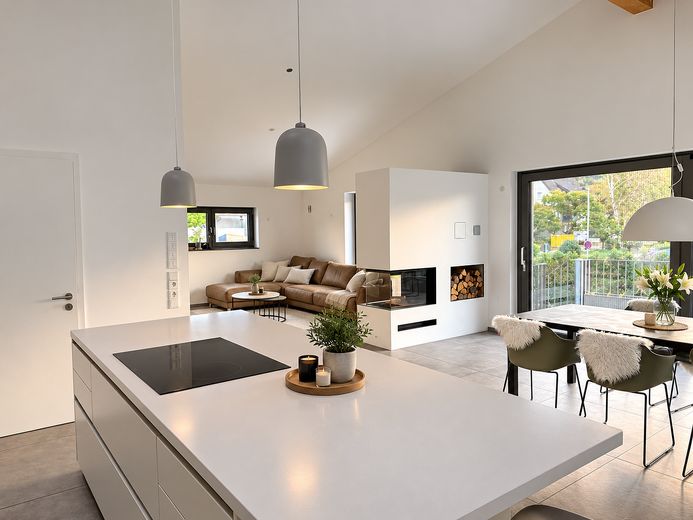
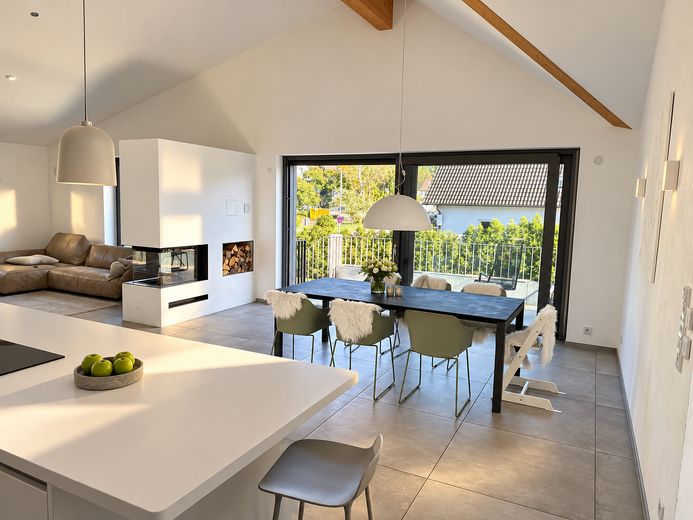
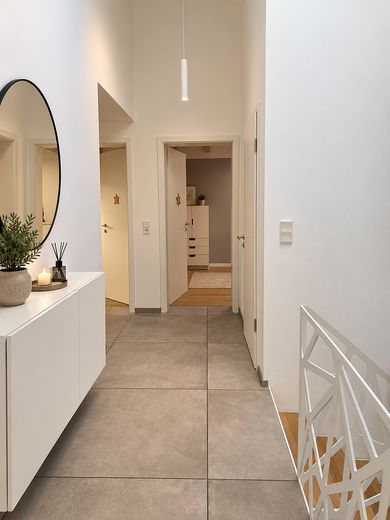
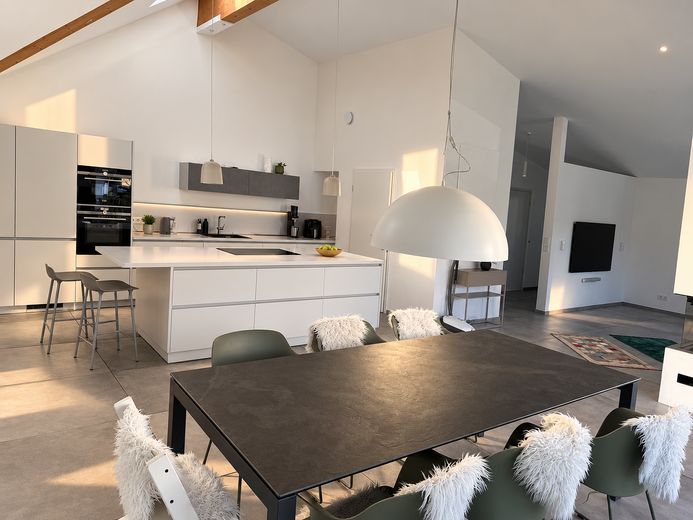
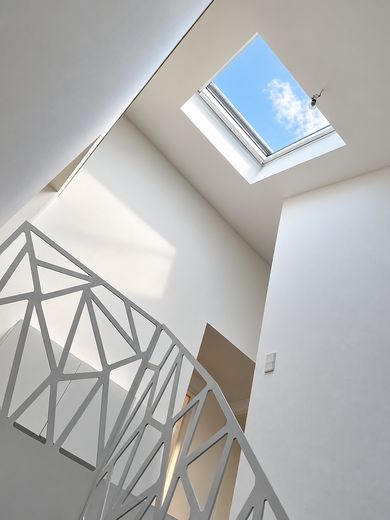
The special centerpiece of the house is the spacious living and dining area of approx. 75 m². The open and generous design, together with a ceiling height of up to approx. 5.80 m, creates an exceptional sense of space. The area is particularly bright and light-filled.
The further layout includes:
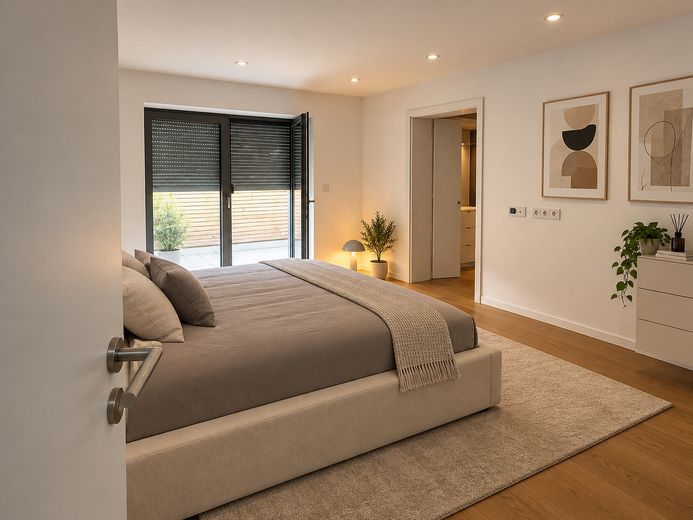
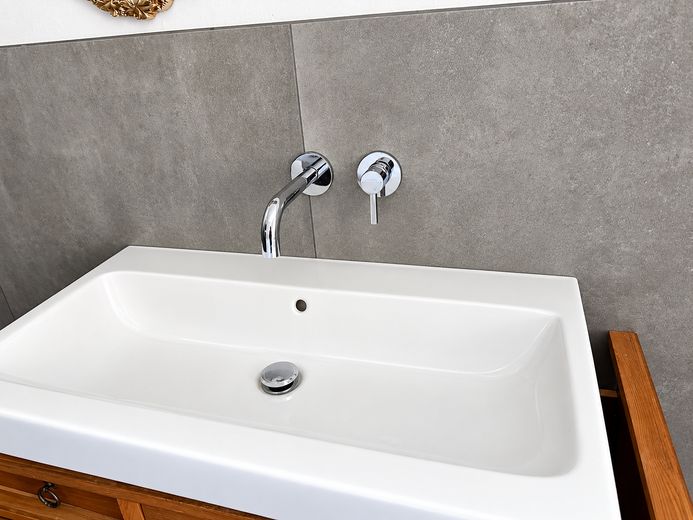
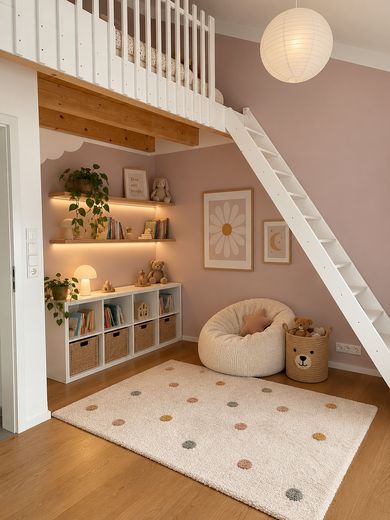
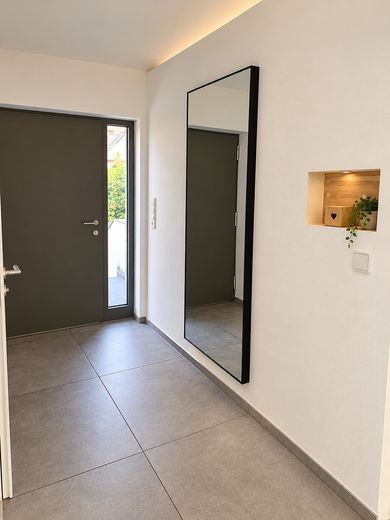
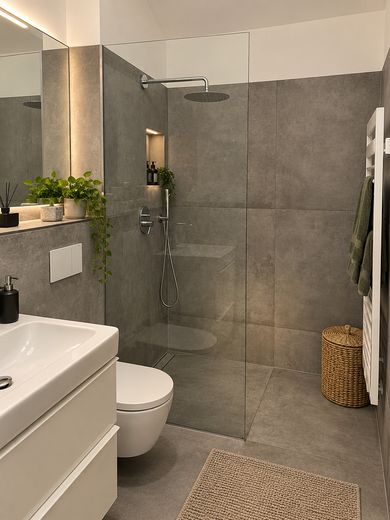
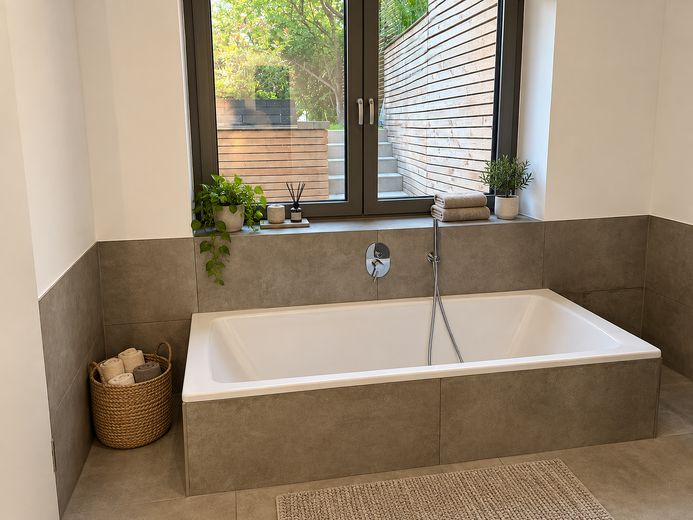
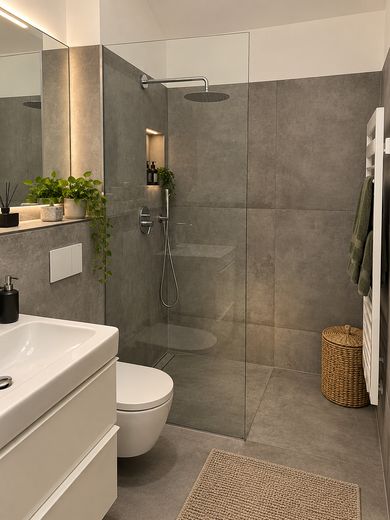
3 children's rooms, each with an additional sleeping gallery 2 bathrooms 1 guest WC spacious living and dining area high-quality fitted kitchen utility room with connections for a washing machine and dryer additional storage/basement room of approx. 10 m² High-quality fixtures & fittings and modernizations
The house has a modern gas heating system and a ventilation system. The property is very well insulated and has been modernized with high-quality materials.
Underfloor heating is installed throughout the entire house.
The windows are triple-glazed and fitted with high-quality powder-coated frames.
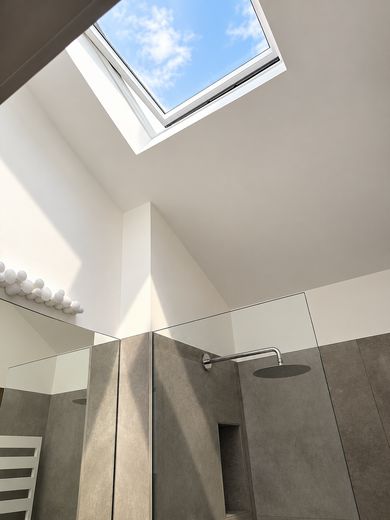
Three roof windows can be opened electrically.
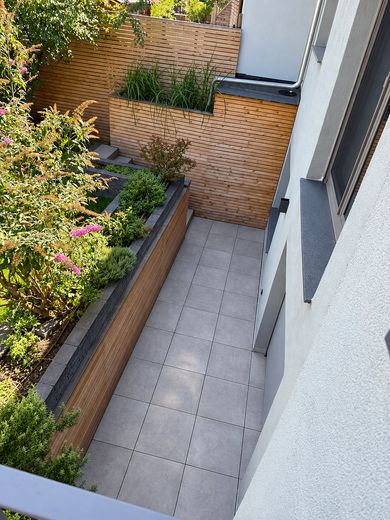
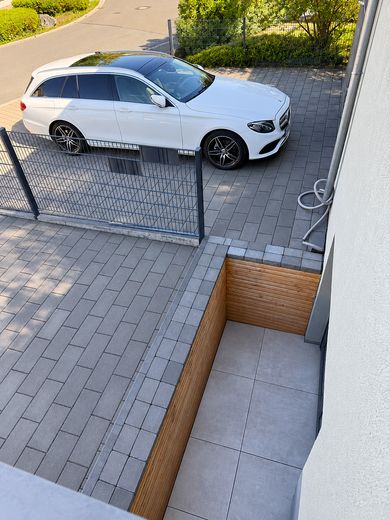
Two spacious light wells provide additional daylight in the garden level.
Garden level
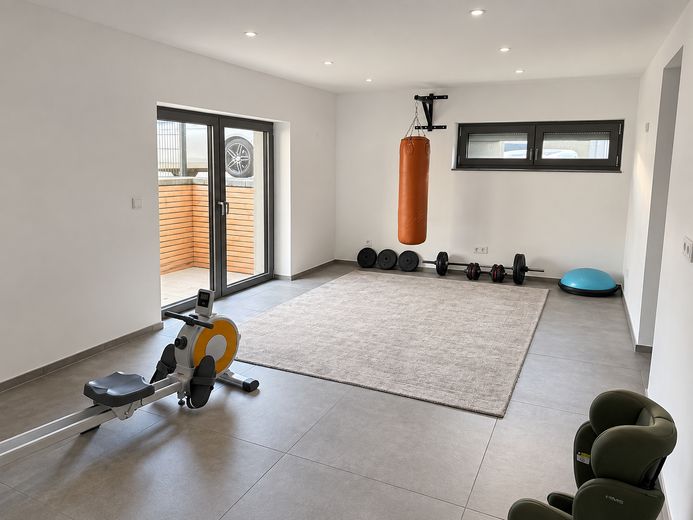
The lower floor is designed as a garden level. Thanks to the two light wells, it is pleasantly bright and offers a very pleasant indoor climate.
Especially in summer, the garden level is pleasantly cool and therefore provides an additional comfortable living and usable area.
Outdoor area
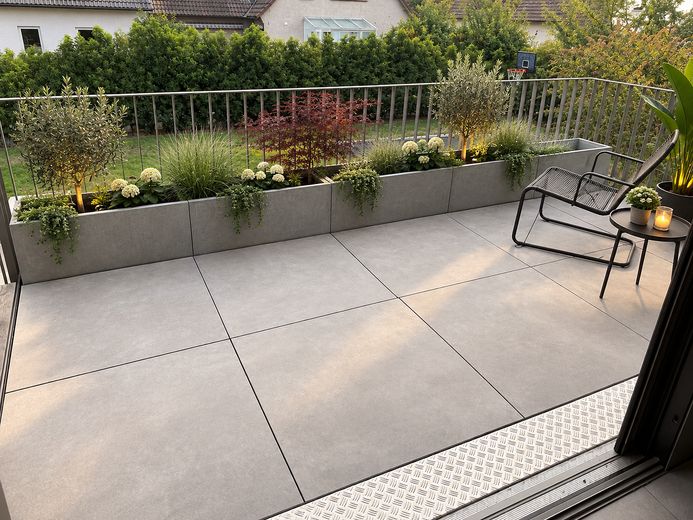
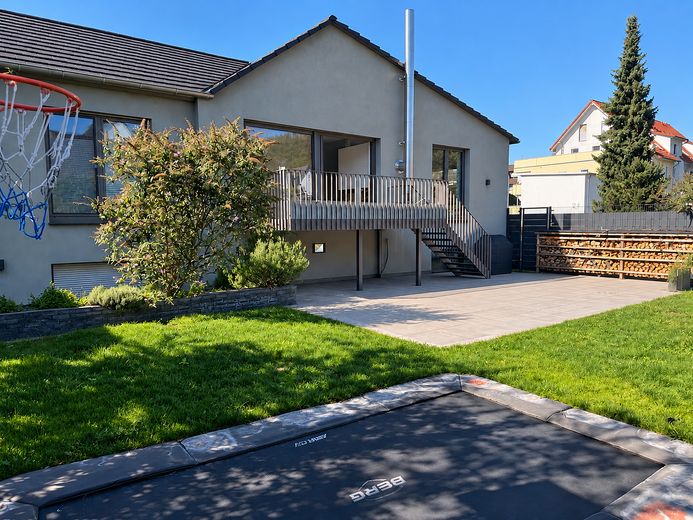
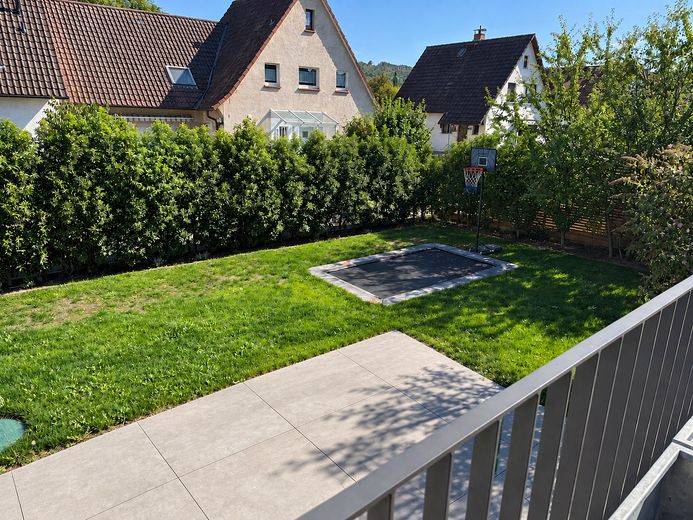
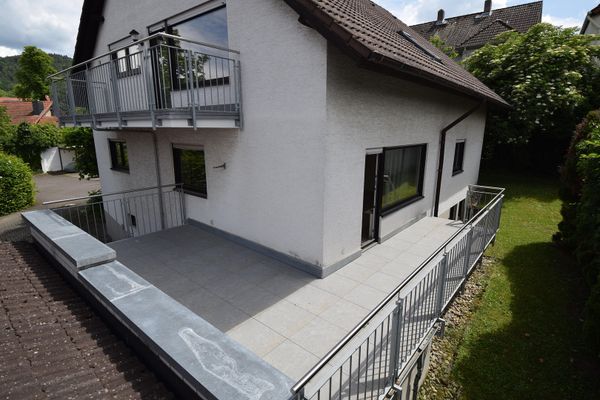
A particular highlight is the approx. 100 m² terrace, which offers plenty of space for family, guests and relaxing hours outdoors.
The property also has an approx. 10 m² balcony.
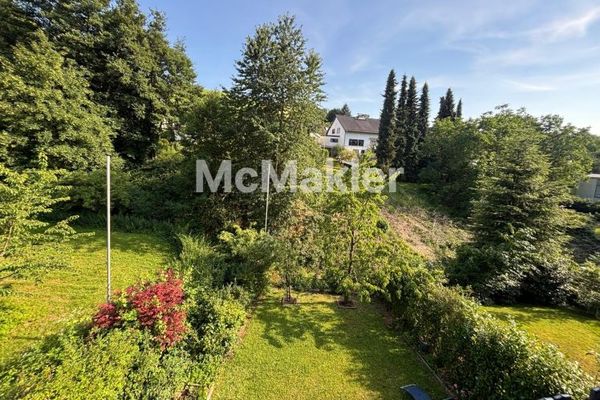
A cistern with a total capacity of approx. 6,000 liters is available for garden irrigation. An irrigation system is also installed.
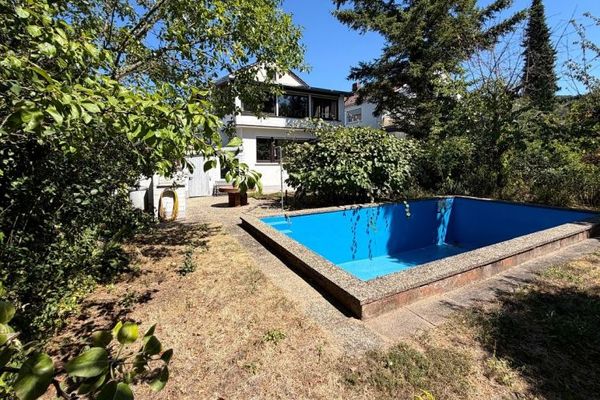
The outdoor area also offers sufficient space for a ground-level trampoline, making it particularly family-friendly.
Optional: Purchase of the neighboring house
If interested, there is additionally the Opportunity to acquire the neighboring house on a corner lot.
This option offers interesting possibilities for buyers seeking additional living space, more land, or a combination of residential use and further utilization.
Conclusion
An exceptional semi-detached house with 7 rooms, an impressive approx. 75 m² living and dining area with a ceiling height of up to 5.80 m, high-quality features, and a spacious outdoor area.
The extensive modernizations, very good insulation, underfloor heating, triple-glazed windows, ventilation system, cistern system, light wells, and the spacious terrace make this property a special home.
Move in, feel at home, and enjoy the high-quality features – without extensive renovation work.
Fittings and features, as described
Preparation for a Wallbox / EV charging station
Provision has already been made for the installation of an EV charging station: A corresponding power cable has been laid underground from the cable cabinet to the parking space. All that remains is to install a charging station and connect it to the existing cable. The required cabling infrastructure is therefore already in place.
Location
Area and routes
Plan a route
Your destination goes to Google Maps only when you submit the form. TraumImmo neither stores nor logs it.
Location details
Location Description
The property is centrally located in the town center of Seeheim-Jugenheim, Tannenstrasse 14, and therefore offers excellent infrastructure and short distances for everyday needs.
Numerous shopping opportunities are in the immediate vicinity. REWE, Lidl, Rossmann, Aldi, as well as other shops and facilities for everyday needs, can be reached quickly and conveniently.
Seeheim also offers excellent infrastructure with short distances to schools, kindergartens, doctors, pharmacies, restaurants, and other facilities.
Thanks to its central location, the most important everyday destinations can be reached conveniently. At the same time, the residential location offers a pleasant environment and is particularly suitable for families who value good infrastructure and short distances.