| Type | Block of flats |
|---|---|
| Living area approx. | 170 m² |
| Bedrooms | 2 |
| Rooms | 6 |
|---|---|
| Bathrooms | 2 |
| Plot area | 624 m² |
|---|
| Purchase price | 569.000 € |
|---|---|
| Price per m² | 3,347.06 €/m² |
| Commission | 5,95% (5,95% vom Kaufpreis (inkl. MwSt.)) |
Calculate using this listing's purchase price. Every assumption is editable and all figures are non-binding estimates.
The initial payment is estimated as loan amount × (interest + repayment) ÷ 12. Individual lending terms, special repayments and further fees are not included. Tax, notary and agent costs may differ in your case. This is not a financing offer or financial advice.
Your inputs are calculated only in this browser and are not saved or sent to TraumImmo.
More financing calculators and assumptionsSeeheim-Jugenheim has a very special appeal. Year after year, the region attracts numerous visitors to the almond blossom who enjoy the mild climate and the awakening of spring on the Bergstrasse. Those who find their home here appreciate above all the excellent infrastructure: whether it is the morning trip to the bakery, taking the children to school or riding the tram to Darmstadt – all routes can be easily covered on foot or by bike. In the midst of this sought-after location, in the district of Seeheim, this detached two-family house presents itself on a plot of approx. 624 m² with a living area of approx. 170 m² as a private retreat that perfectly complements the central connection.
The ground floor forms the heart of the house. As soon as you enter the bright living and dining area, the view through the large window fronts falls directly onto the greenery. From here, the path leads directly into the garden, making the outdoor area a natural extension of the living room on sunny days. With three rooms, kitchen, daylight bathroom and guest WC, this level offers approx. 85 m² of comfortable living space.
The upper floor is also designed as a complete, self-contained apartment with three rooms, fitted kitchen and daylight bathroom and likewise comprises approx. 85 m². This opens up full flexibility for you: create space for the large family, bring two generations together under one roof, or strictly separate living and working. There is also the option of renting out the separate unit and thus noticeably easing the financing
The house is fully basemented and, in addition to ample storage space and the boiler room (gas central heating), includes a versatile hobby room that is ideal for celebrations or leisure activities. Outside there is a garage with inspection pit. The directly attached outbuilding provides additional space for a workshop, bicycles or as generous storage space.
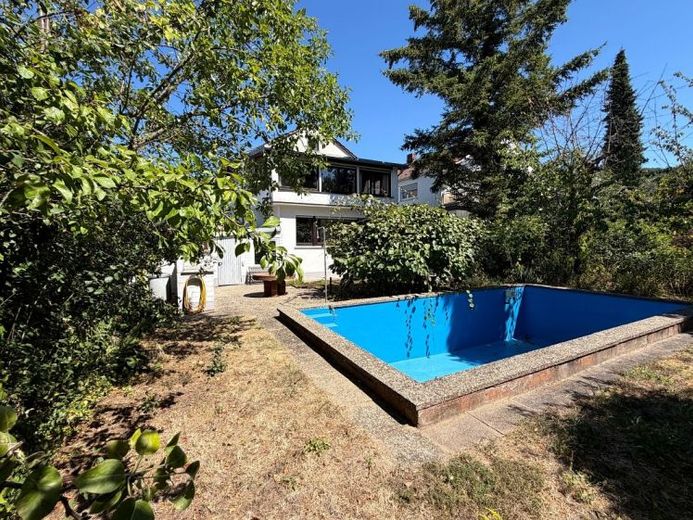
The garden impresses with an atmosphere that can only develop over many years. When children’s laughter echoes by the pool in summer and you cool off in the water for a moment after work, your own home feels like a holiday. While the scent of grilled food is in the air at the brick barbecue area and you spend the evening in a convivial group, the nearby biotope provides the perfect backdrop.
The house is already vacant and is waiting to be modernized with manageableRenovation work and your own ideas are needed to bring it back to life. This property impresses with its short distances in everyday life and a garden that behind the house offers a surprising idyll.
Your destination goes to Google Maps only when you submit the form. TraumImmo neither stores nor logs it.
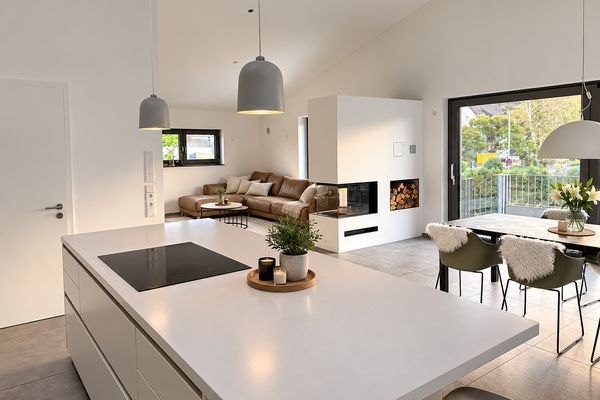 1.280.000 € Dream House Seeheim-Jugenheim64342 Seeheim-Jugenheim– Seeheim-Jugenheim
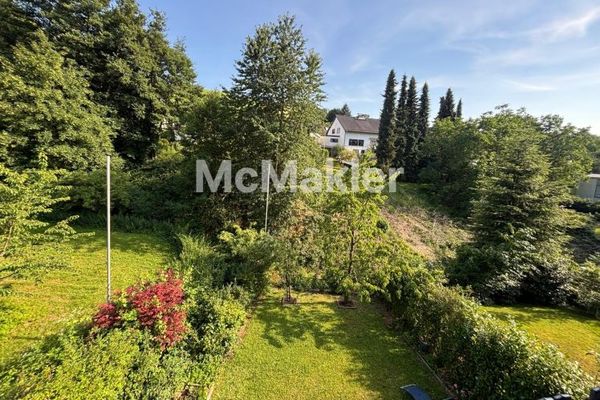 745.000 € Living with space – a home with a future in Seeheim-Jugenheim-Balkhausen64342 Seeheim-Jugenheim
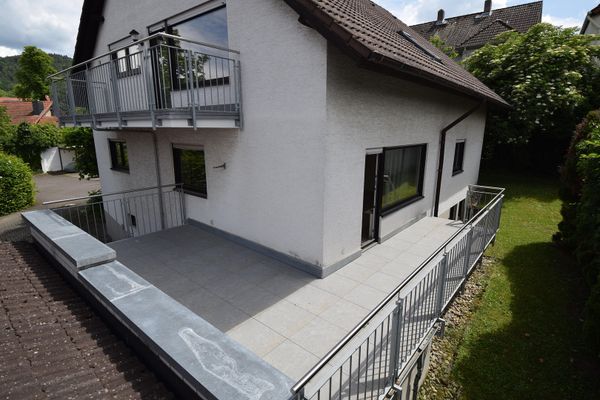 742.000 € Two-family house | 103 m² + 93 m² | condominium owners’ association64342 Seeheim-Jugenheim– Seeheim-Jugenheim

