| Type | Detached house |
|---|---|
| Living area approx. | 200 m² |
| Year built | 1997 |
| Bedrooms | 3 |
| Available from | sofort |
|---|---|
| Rooms | 6 |
| Bathrooms | 3 |
| Heating | Central heating |
| Fuel type | Wood pellets |
| Plot area | 844 m² |
|---|---|
| Parking spaces | 3 |
| Condition | Like new |
| Floors in the building | 2 |
| Usable floor area | 100 m² |
| Purchase price | 639.000 € |
|---|---|
| Price per m² | 3,195.00 €/m² |
| Commission | no commission for buyers |
Calculate using this listing's purchase price. Every assumption is editable and all figures are non-binding estimates.
The initial payment is estimated as loan amount × (interest + repayment) ÷ 12. Individual lending terms, special repayments and further fees are not included. Tax, notary and agent costs may differ in your case. This is not a financing offer or financial advice.
Your inputs are calculated only in this browser and are not saved or sent to TraumImmo.
More financing calculators and assumptionsArrive. Breathe. Feel at home.
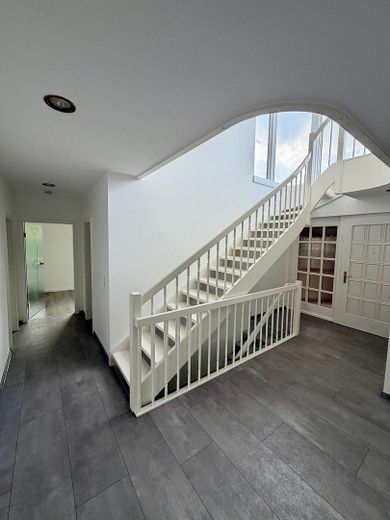
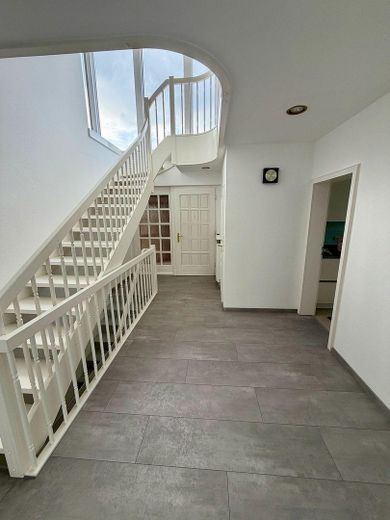
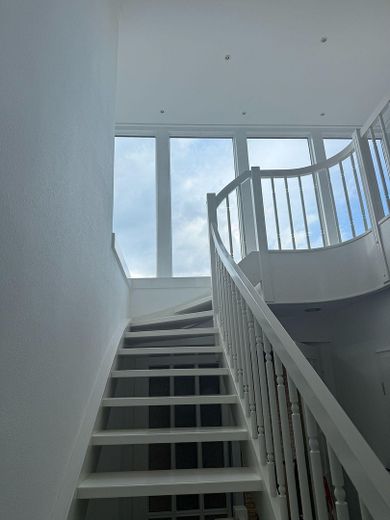
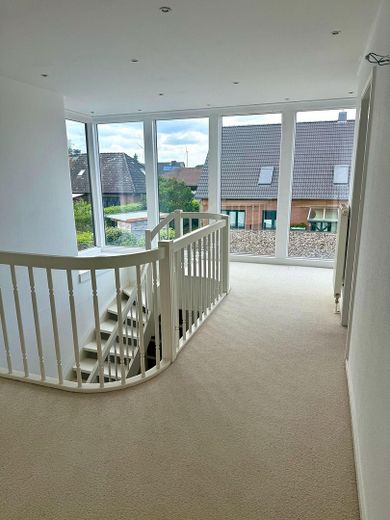
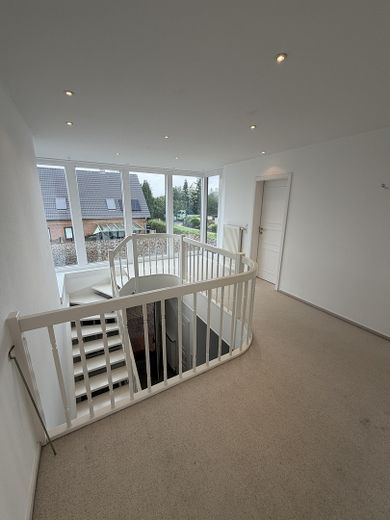
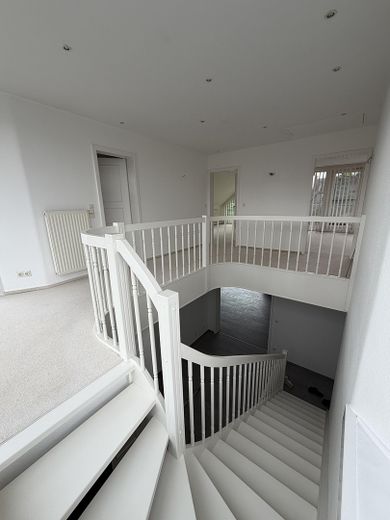
From the moment you enter this exceptional house, you experience a sense of living that inspires from the very first moment. The prestigious entrance area with its imposing, open gallery and elegant staircase gives the property an extraordinary sense of spaciousness and makes an architectural statement as soon as you enter. Together with the high ceilings, generous window areas and light-filled rooms, it creates an exclusive living atmosphere more commonly found in modern loft apartments than in classic detached houses.
Light, openness and a harmonious sense of space characterize the entire house. Every room radiates warmth, comfort and timeless elegance, conveying the feeling of having arrived.
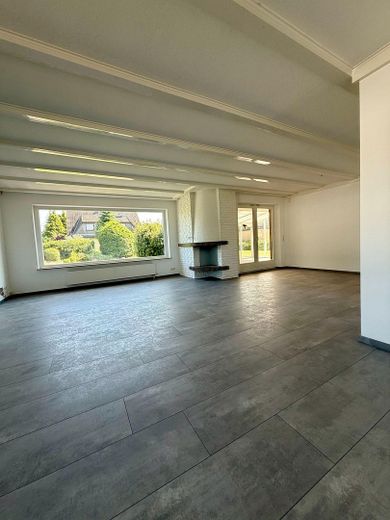
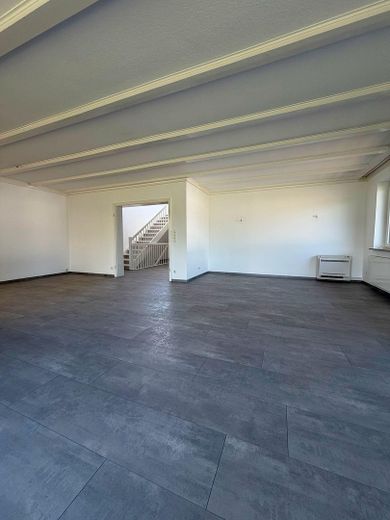
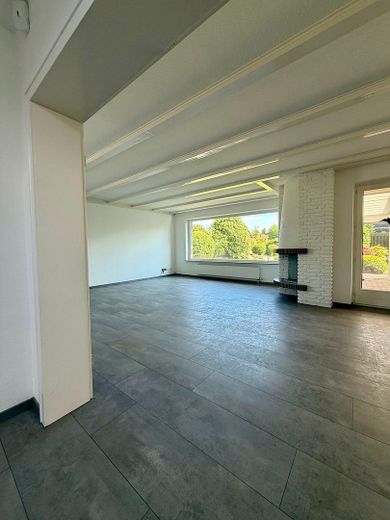
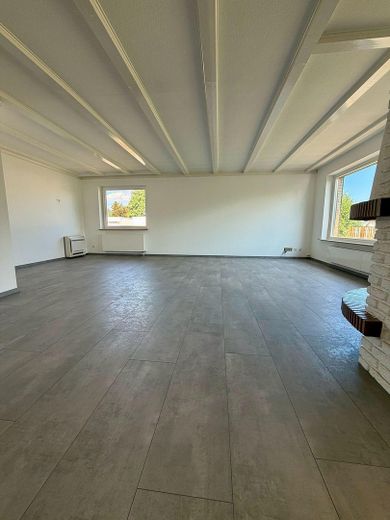
The impressive living and dining area forms the heart of this exceptional property. Generous window fronts allow the living space to merge with daylight and create a bright and welcoming atmosphere at any time of year. The stylish wood-burning stove provides cozy warmth on cooler days and makes time spent with family and friends a special experience.
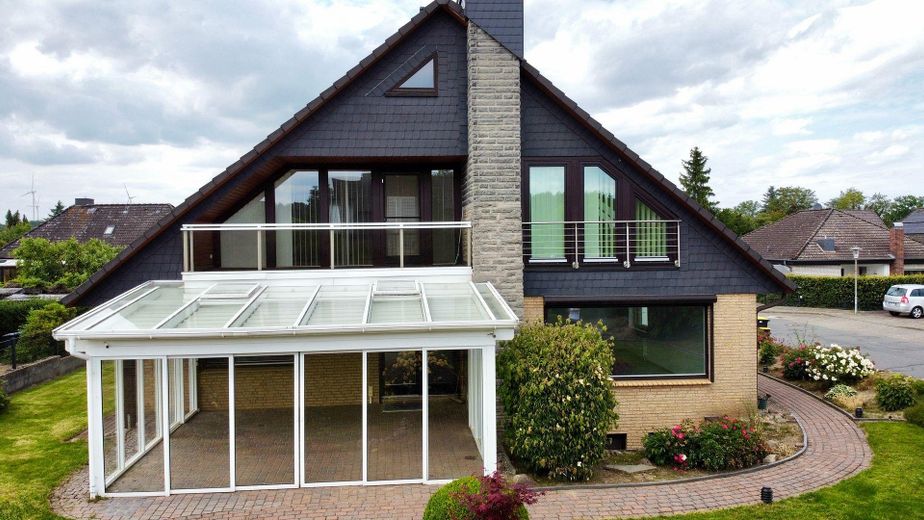
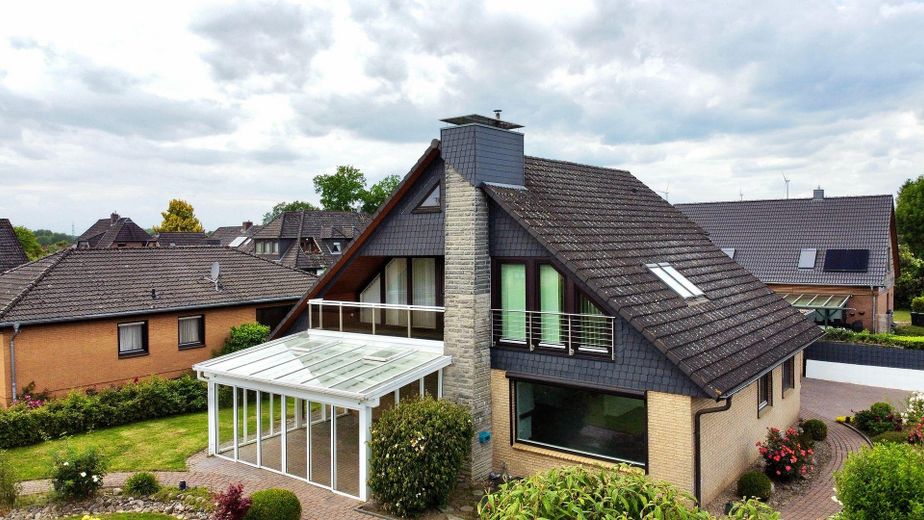
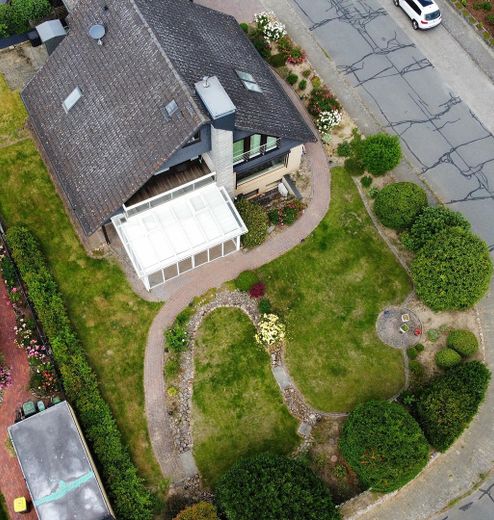
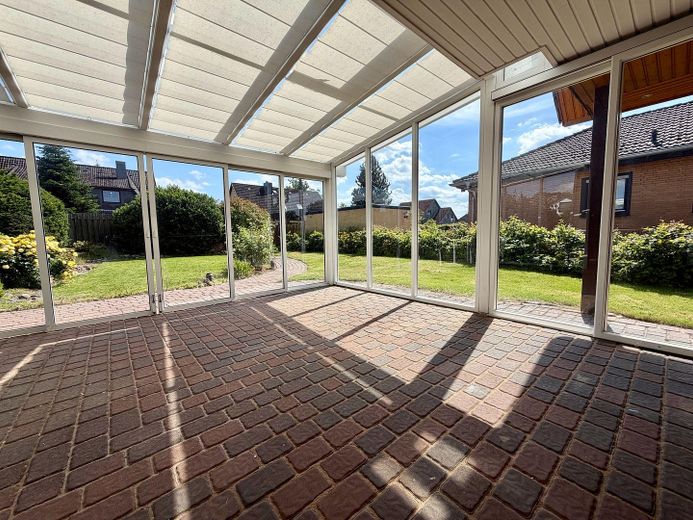
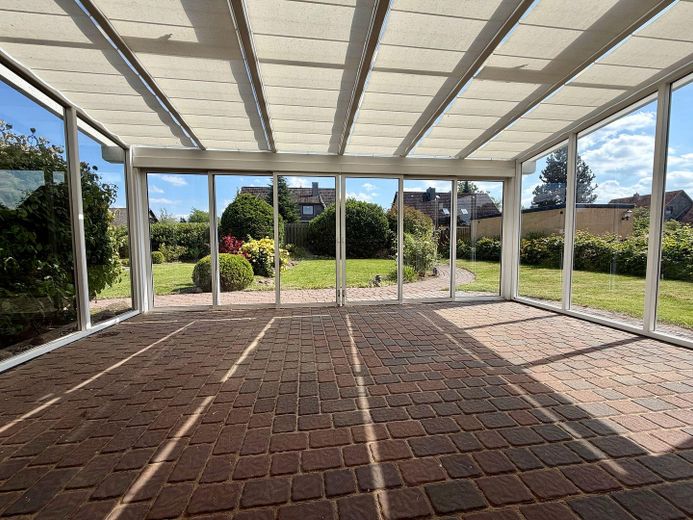
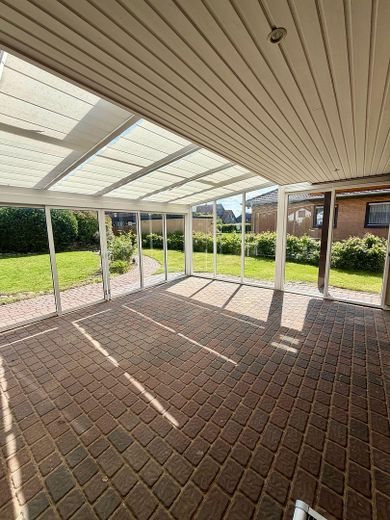
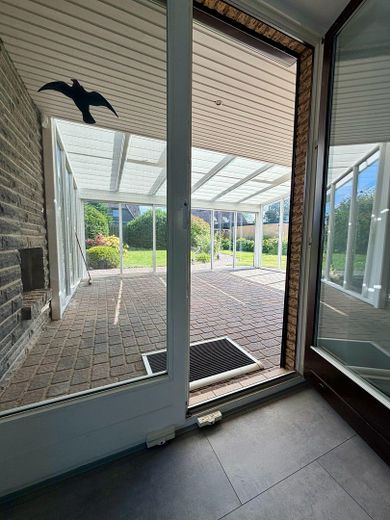
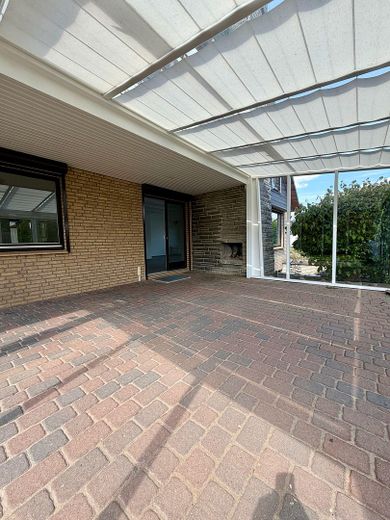
An absolute highlight is the spacious panoramic conservatory. It elegantly extends the living area and offers a dreamlike view of the lovingly landscaped garden. Whether enjoying the first coffee in the morning, relaxing afternoons or atmospheric evenings – here, the indoor and outdoor areas merge into an extraordinary lifestyle.
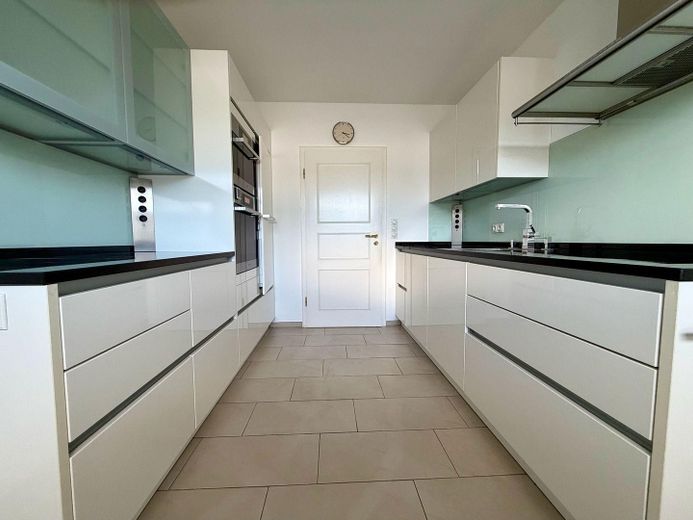
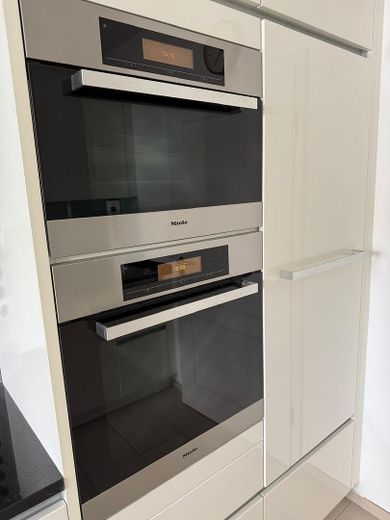
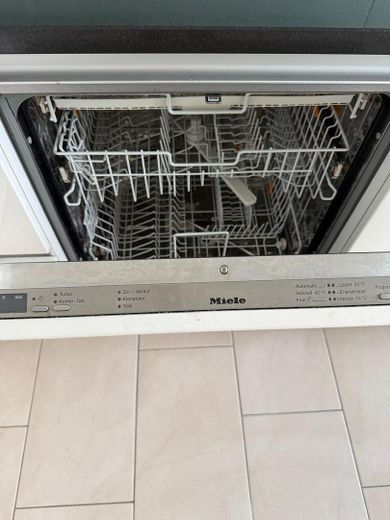
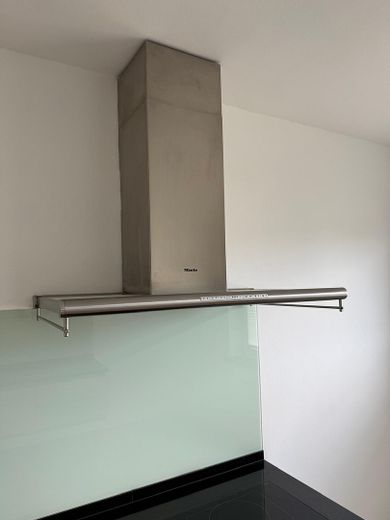
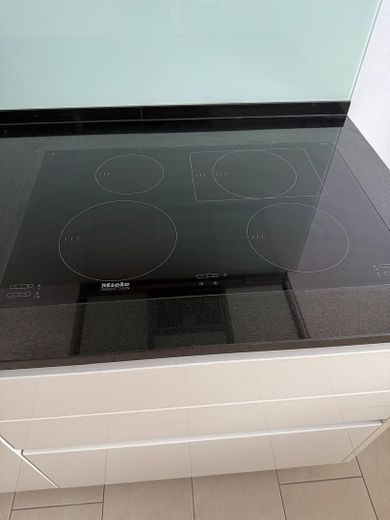
The exclusive, virtually new Miele fitted kitchen impresses with high-quality design, state-of-the-art equipment and maximum functionality. It is far more than a kitchen – it is a place for gathering, enjoyment and shared living.
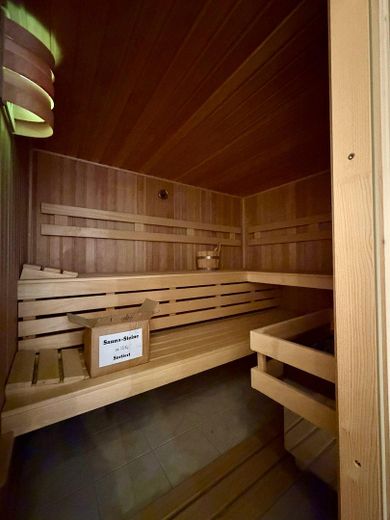
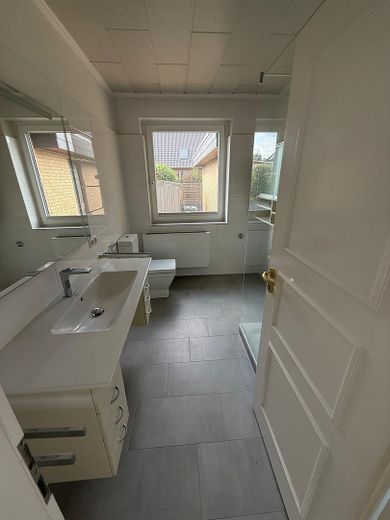
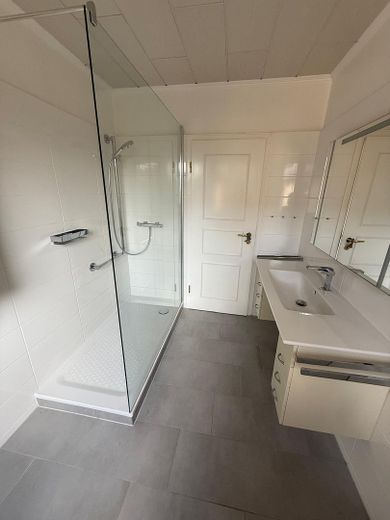
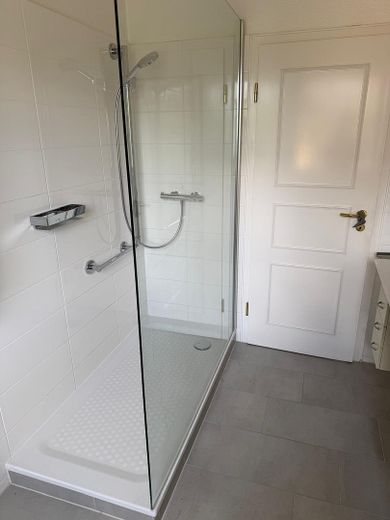
The stylishly modernized bathroom and private wellness area with sauna provide additional comfort and offer a place of peace and relaxation – right in your own home.
The beautifully established garden presents itself as a green oasis with plenty of privacy and numerous favorite spots. The outdoor fire pit, sunny terraces and harmoniously designed garden landscape create an ambiance that makes every day feel a little like a vacation.
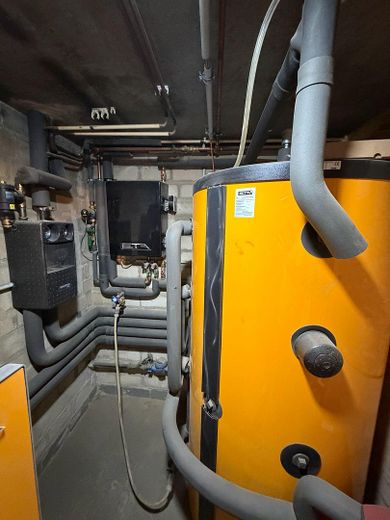
This exceptional home is rounded off by the modern pellet heating system, the high-quality new extension, the garage and the consistently well-maintained and lovingly modernized fittings and furnishings.
This house is far more than a Property – it is a home with character, style and a special appeal. The imposing gallery, elegant staircase, light-filled living area, impressive panoramic conservatory and high-quality features combine to create a living concept that meets the highest standards and delights anew every day.
This exceptional property impresses with high-quality features, generous room proportions and numerous exclusive details that create a living experience of the highest standard.
* Detached single-family house in a quiet, family-friendly residential area
* Prestigious entrance area with imposing gallery and exclusive staircase
* Generous, light-filled living and dining area with stylish wood-burning stove
* Impressive, covered panoramic conservatory with direct access to the garden
* High-quality, virtually new fitted Miele kitchen with modern branded appliances
* Stylishly modernised bathroom with high-quality fittings
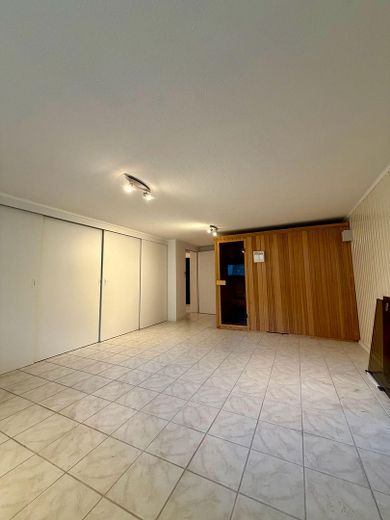
* Private wellness area with sauna in the basement
* Modern new extension offering additional living comfort
* Sustainable pellet heating system (built in 2020) as a future-oriented heating system
* Bright living spaces with large windows and an open-plan living concept
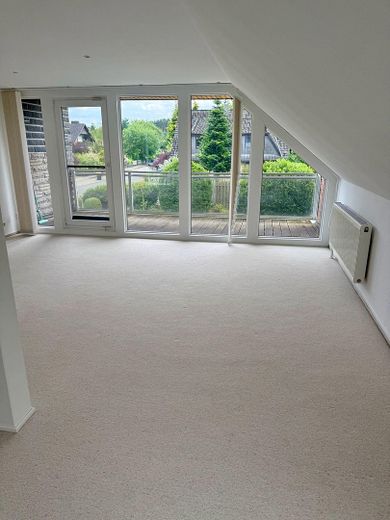
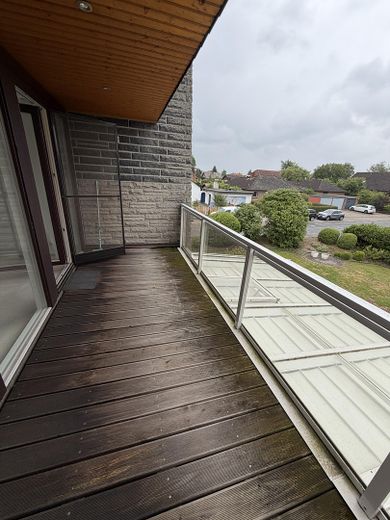
* Balcony with a beautiful view
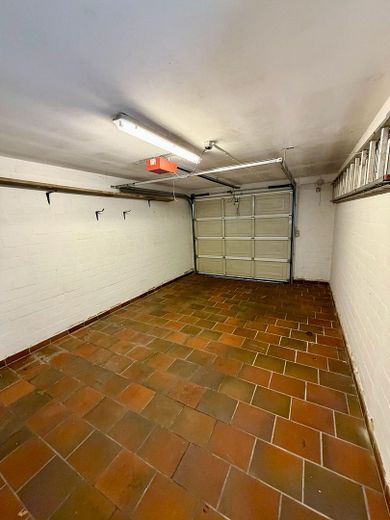
* Garage and additional parking spaces on the property
* Lovingly landscaped, established garden with plenty of privacy
* Automatic irrigation system
* Air conditioning in the house
* Roller shutters
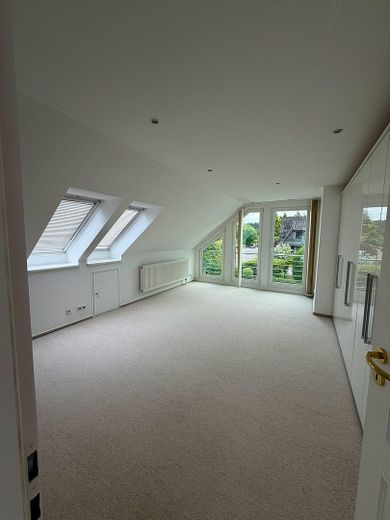
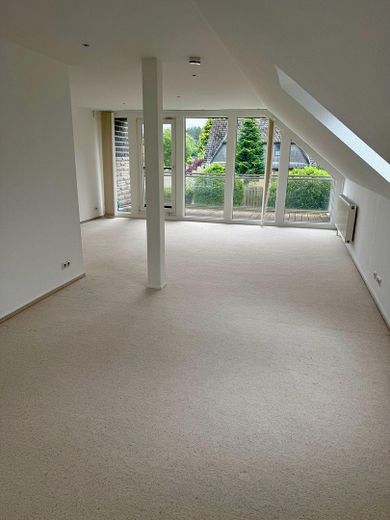
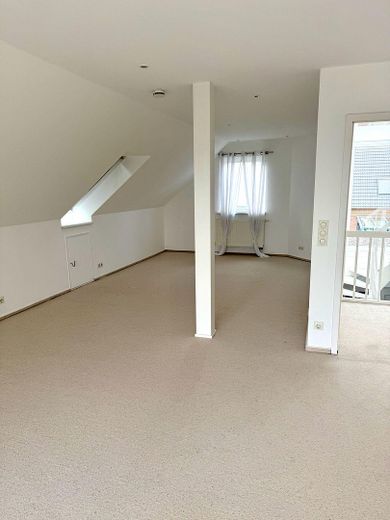
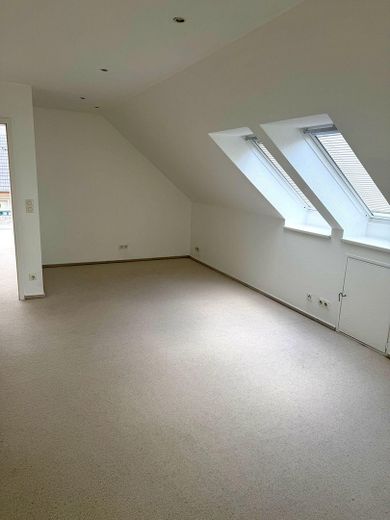
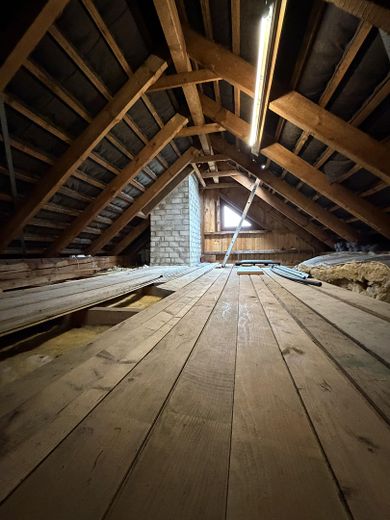
* Potential for conversion in the attic (approx. 80 m2 of additional living space.
* Cosy outdoor fire pit for atmospheric evenings outdoors
* High-quality materials and continuously well-maintained, modernised condition
* Potential for conversion in the attic
* Ready for immediate occupancy – no renovation required
Special Highlights
✔ Impressive gallery with an exclusive loft-style staircase
✔ Spacious panoramic covered area and additional balcony
✔ Exclusive Miele fitted kitchen in like-new condition
✔ Light-filled living area with fireplace and dreamlike garden views
✔ Private sauna for relaxing wellness moments at home
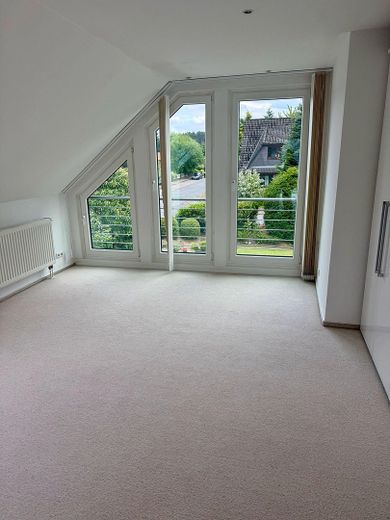
✔ Modern pellet heating for sustainable and future-oriented living, including air-conditioning technology in the bedrooms
✔ Beautifully landscaped property with a high degree of privacy, outdoor fire pit, and automatic irrigation system
Your destination goes to Google Maps only when you submit the form. TraumImmo neither stores nor logs it.
Melbeck is one of the most popular residential areas south of Lüneburg. The quiet residential street offers a family-friendly environment with short distances to shops, schools, kindergartens and doctors. The Hanseatic city of Lüneburg can be reached within a few minutes, as can the A39 motorway, providing quick connections towards Hamburg and Uelzen. At the same time, you can enjoy the proximity to nature and a high quality of life.