| Type | Detached house |
|---|---|
| Living area approx. | 163 m² |
| Bathrooms | 1 |
|---|
| Plot area | 360 m² |
|---|---|
| Usable floor area | 78 m² |
| Purchase price | 49.000 € |
|---|---|
| Price per m² | 300.61 €/m² |
| Commission | no commission for buyers |
Calculate using this listing's purchase price. Every assumption is editable and all figures are non-binding estimates.
The initial payment is estimated as loan amount × (interest + repayment) ÷ 12. Individual lending terms, special repayments and further fees are not included. Tax, notary and agent costs may differ in your case. This is not a financing offer or financial advice.
Your inputs are calculated only in this browser and are not saved or sent to TraumImmo.
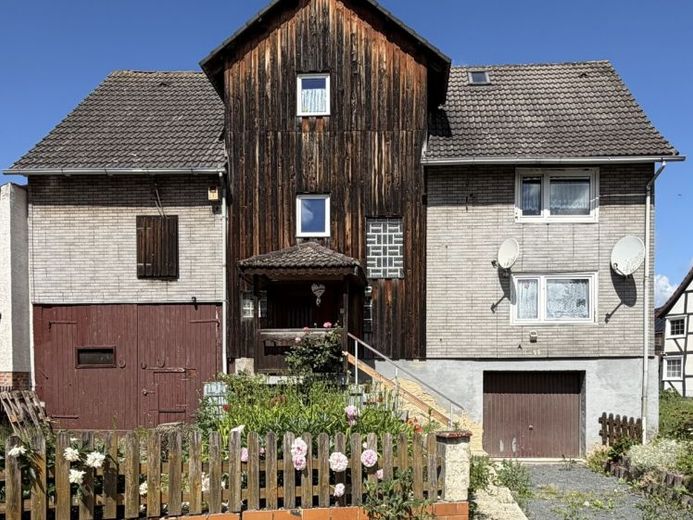
More financing calculators and assumptionsCan be taken over immediately: detached house in Morschen-Binsförth with 5 to 8 rooms on 163 m² of living space, barn, extension, internal garage, converted upper and attic floors as well as basement! The house, built around 1850 and in need of renovation and refurbishment, in timber-framed construction offers a wide range of design possibilities – a dream for owner-occupiers and families! It is located on a 360 m² plot close to the Fulda riverbank (200 m) as well as to the landscape and nature (fields 200 m away, forest 600 m).
After water damage, walls were stripped and dried by a specialist company, and the floors on the upper floor were provisionally made walkable with OSB boards.
In 2012, the bathroom in the atmospheric attic was completely renovated. Between 2000 and 2010, plastic windows with insulating glazing were installed in almost the entire house.
Historic country house for family life or living & working
For example, turn the house into a cozy home for your family with two or three children.
Set up an office or hobby area in the spacious attic hall or in the barn extension. Realize a workshop room in the barn or in the basement.
The detached house welcomes you with a front garden with flowers. Between the garage and the barn extension is the entrance bay, accessible via the front steps.
Room layout
Ground floor (62 m² living space):
•Kitchen room (15 m²) without fitted kitchen – open to the hallway
•Spacious living room (19 m²)
•Dining room (15 m²) – adjacent to the living area
•Large ground-floor hall
•Barn room – separately accessible (34 m²)
•Barn extension room (19 m²)
Upper floor (63 m² living space):
•2 rooms: a kitchen and a bathroom could be created here, for example.
•Room with staircase access to the attic: can be designed, e.g. as a fitness or relaxation room
•Hallway
Attic floor (38 m²):
•Attic entrance room – sloping ceilings and ceilings with exposed beams and wood cladding
•Room with wall wardrobe
•Bathroom including curved corner bathtub with raised seat/shelf, corner shower, toilet, washbasin, tiled floor in deep blue
Basement:
•Lower barn room (34 m²)
•Lower barn extension room (19 m²), provides access through to the basement
•Garage (22 m²)
•Basement room
•Boiler room
•Wood storage
The central heating is supplied by a wood stove; hot water is provided by a instantaneous water heater.
Are you interested in the detached house in Binsförth? Then you are warmly invited to the twoOpen house viewing appointments on 01.08. and 15.08.2026! I look forward to your visit.
Your destination goes to Google Maps only when you submit the form. TraumImmo neither stores nor logs it.

