Calculate using this listing's purchase price. Every assumption is editable and all figures are non-binding estimates.
The initial payment is estimated as loan amount × (interest + repayment) ÷ 12. Individual lending terms, special repayments and further fees are not included. Tax, notary and agent costs may differ in your case. This is not a financing offer or financial advice.
Your inputs are calculated only in this browser and are not saved or sent to TraumImmo.
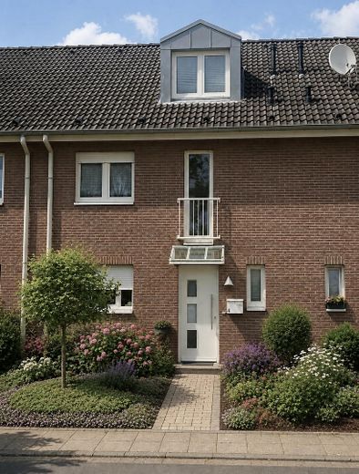
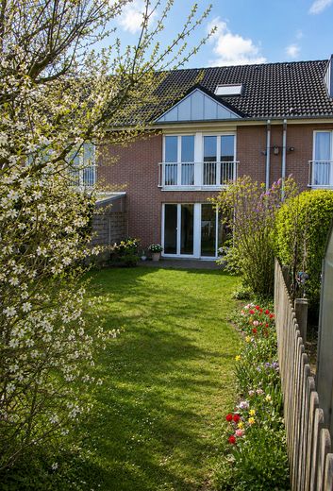
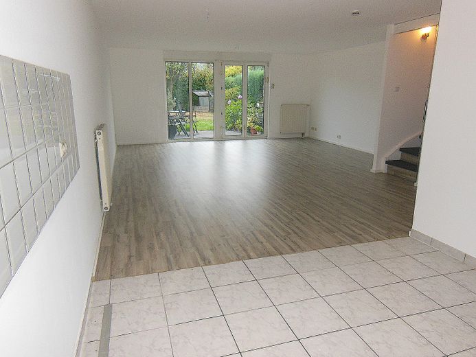
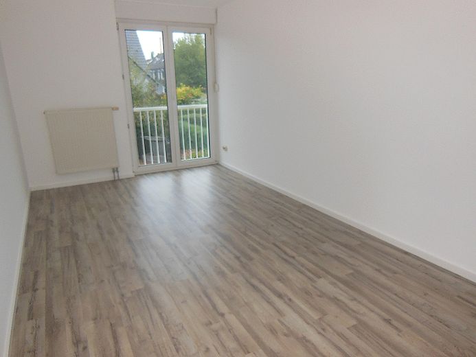
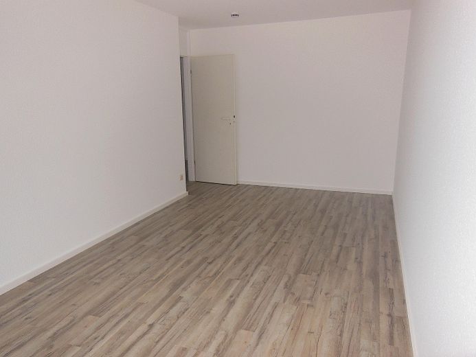
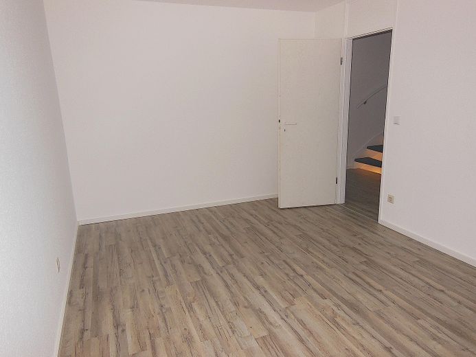
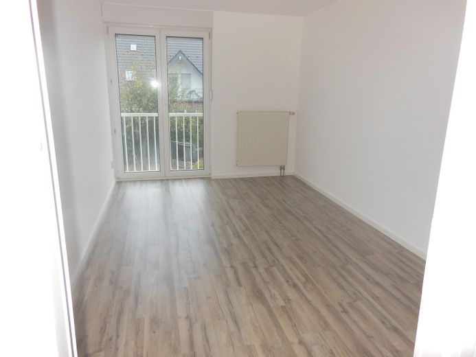
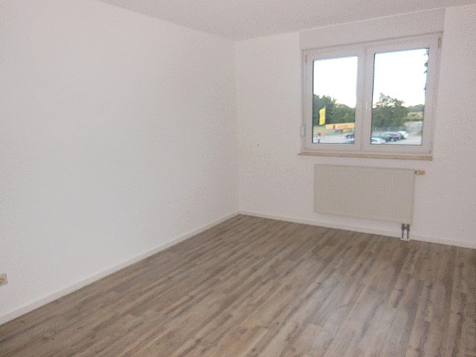
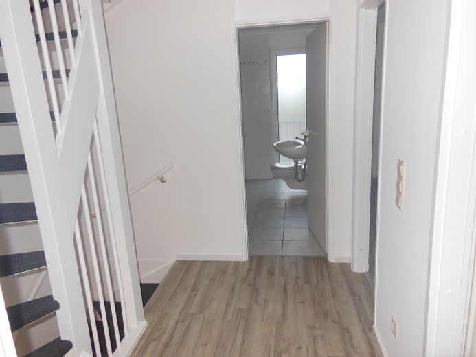
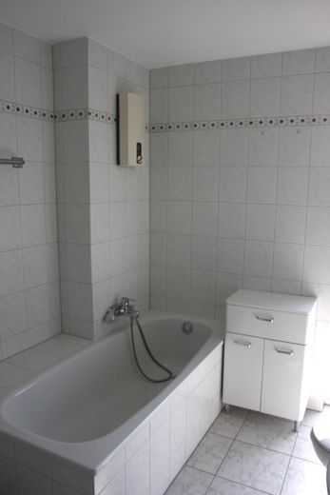
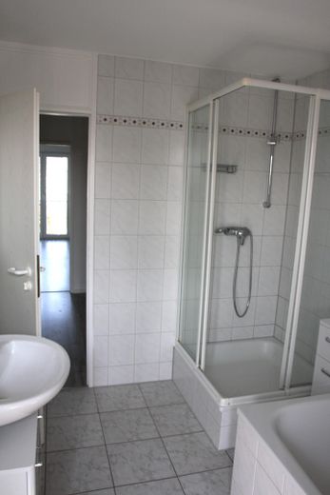
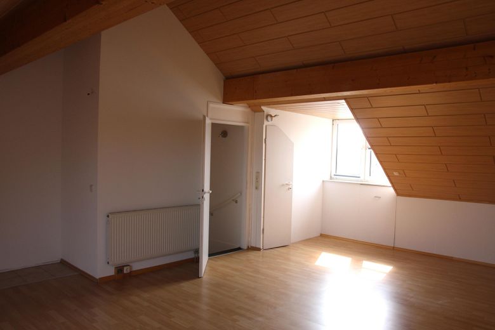
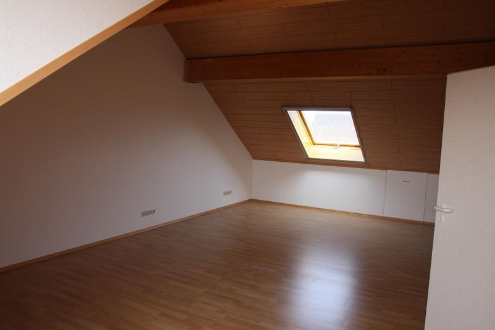
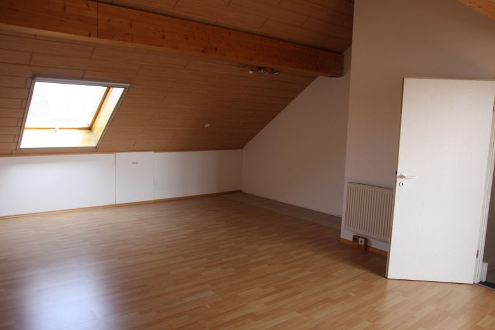
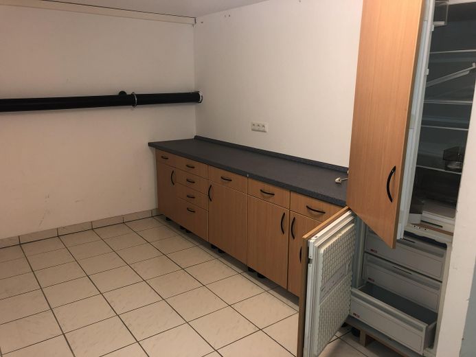
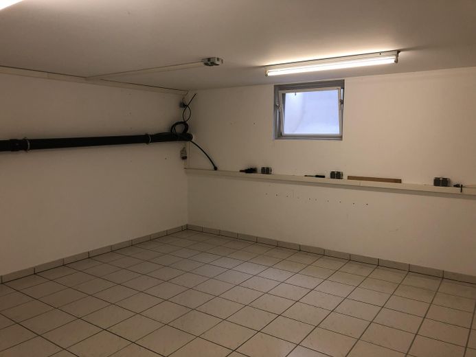
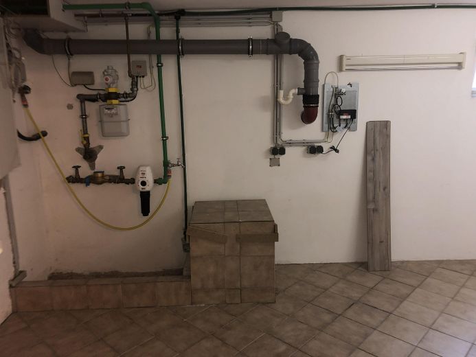
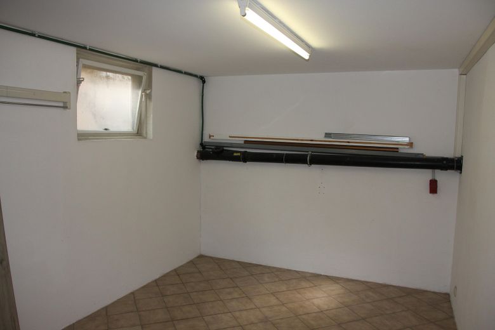
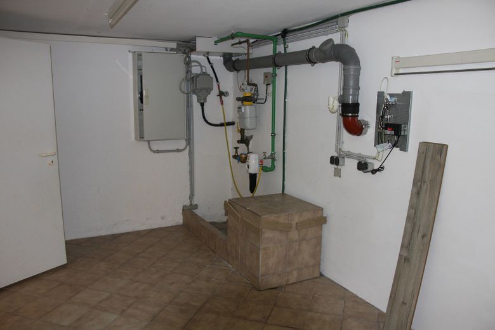
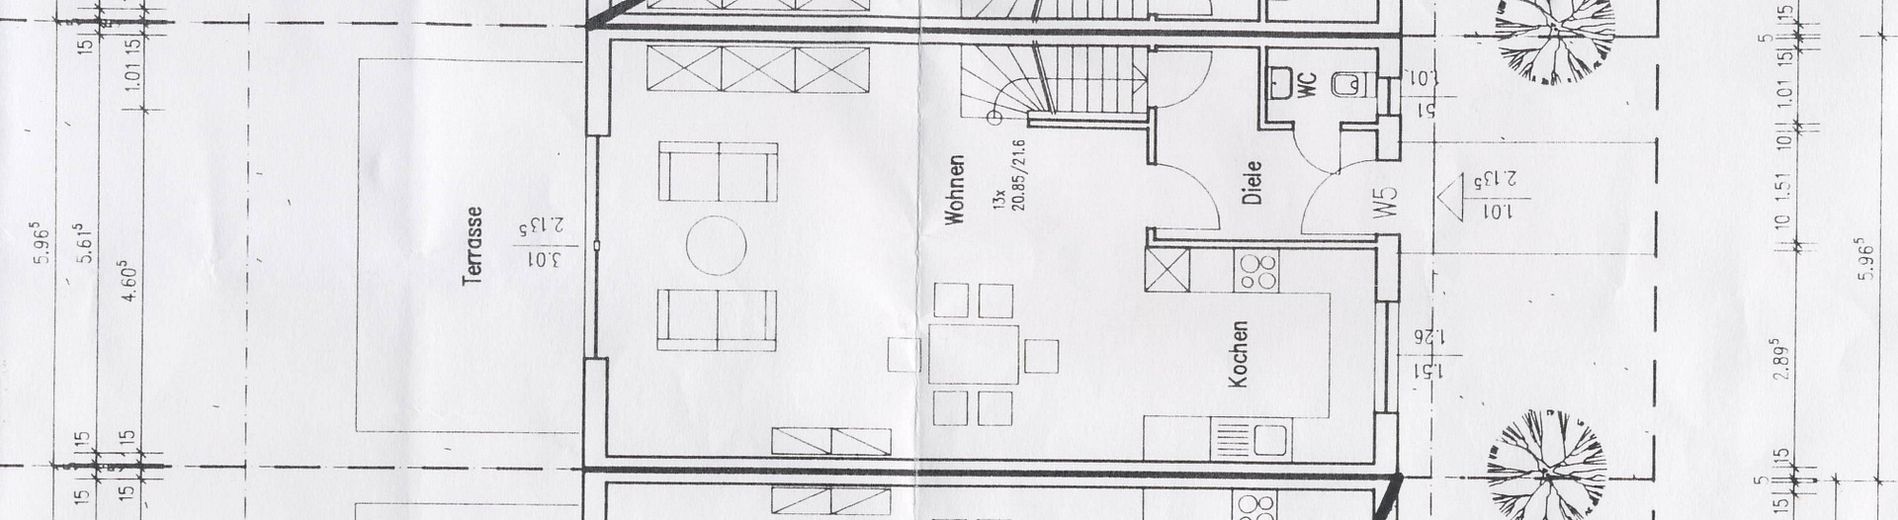
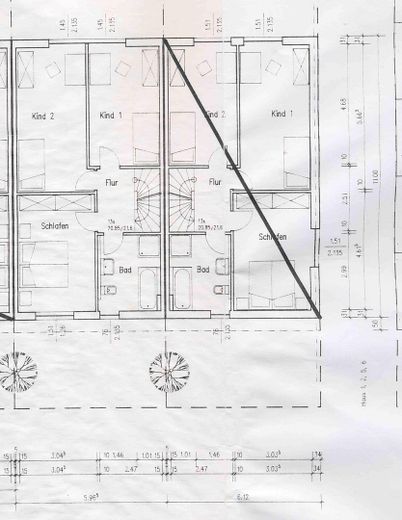
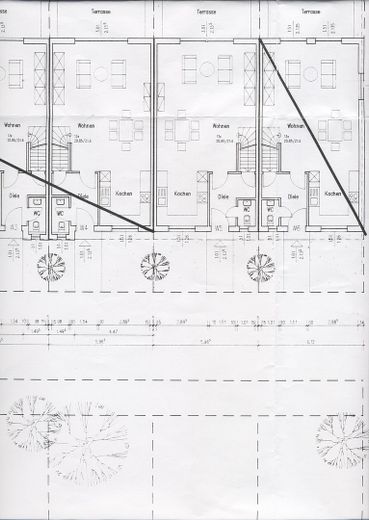
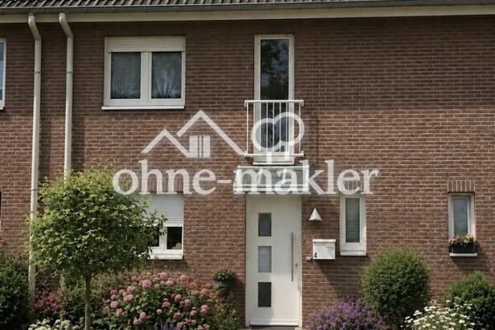
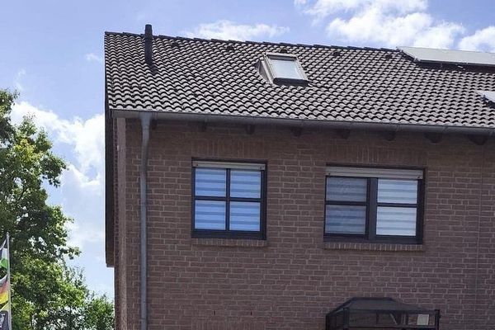
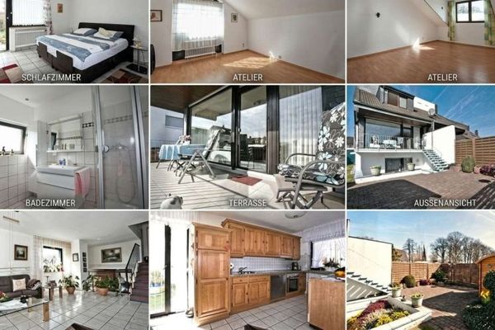
A house for the family. This mid-terrace house impresses with its layout and is ideal for raising children. On the ground floor, alongside a hallway with a guest WC, there is an open-plan living and dining area that forms one room with the kitchen. Floor-to-ceiling patio doors and windows offer a view of the terrace and garden. Thanks to the building’s larger dimensions in all directions, you won’t have to make any compromises due to sloping ceilings on the first floor. Instead, you can arrange the 3 rooms as you wish. This floor also features the modern bathroom with a bathtub and separate shower. One level further up is a converted attic studio with an exceptionally high ceiling and plenty of space. A small, separate room up here houses the gas boiler. The tiled basement, built as a waterproof concrete structure, contains the utility room with service connections and a raised platform for the washing machine, as well as 2 rooms that can be used as desired The property includes a garage and its own parking space. You can therefore park 2 vehicles on the property
Fittings and features, as described
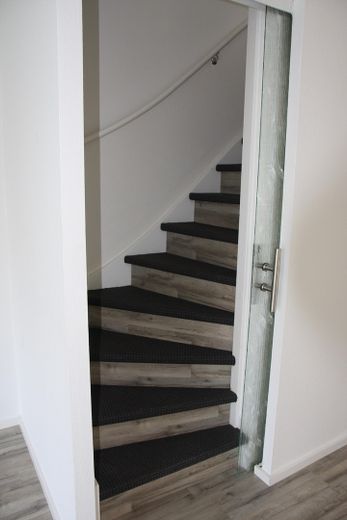
Features Built in 1996 Electric roller shutters on the ground floor Gas central heating, 1996 One garage and a private parking space Guest WC Garden path behind the garden, providing access to the garage and parking space Ground floor: Hallway Guest WC Stairs to the basement A large room with kitchen, dining area and living area Staircase within the room First floor Bathroom with bathtub, separate shower, WC and washbasin Three rooms that can be used as desired (parents, child, office) Attic: Boiler room Attic studio Garden: Large terrace Garden with an exit at the rear to the private garden path. This leads to the garage and parking space. Other (basement etc.): Basement built as a waterproof concrete structure 3 basement rooms (utility room, room 1 and room 2) Basement tiled and painted One garage One parking space
Other
The property is currently still rented.
Location
Area and routes
Plan a route
Your destination goes to Google Maps only when you submit the form. TraumImmo neither stores nor logs it.
Location details
The property is located close to Willich town centre and combines a central location with the tranquillity of an established residential area. All streets behind the house are play streets. Willich is a family-friendly city with a high quality of life and has excellent social and medical infrastructure. A wide range of educational opportunities—from day-care centres and all types of schools to vocational institutions—underscores the appeal of the location. Shops for everyday needs, restaurants, cafés and medical practices are all within easy reach. The city of Willich is located in the west of North Rhine-Westphalia on the Lower Rhine and is characterised by its green surroundings, with numerous leisure and recreational opportunities. Parks, cycling and walking paths, as well as sports and club activities, contribute to an active lifestyle close to nature. At the same time, Willich benefits from its location on the western edge of the Rhine-Ruhr metropolitan region, combining peaceful living with urban proximity. Thanks to excellent transport links, the cities of Düsseldorf, Krefeld and Mönchengladbach are quickly accessible. There are also good connections to the A44, A52 and A57 motorways, as well as to local public transport, making the location particularly attractive to commuters. The infrastructure within a radius of approx. three kilometres includes, among other things, pharmacies, discount grocery stores, general practitioners, kindergartens, primary and secondary schools of all types, sports facilities, a swimming pool and good public transport connections.