Calculate using this listing's purchase price. Every assumption is editable and all figures are non-binding estimates.
The initial payment is estimated as loan amount × (interest + repayment) ÷ 12. Individual lending terms, special repayments and further fees are not included. Tax, notary and agent costs may differ in your case. This is not a financing offer or financial advice.
Your inputs are calculated only in this browser and are not saved or sent to TraumImmo.
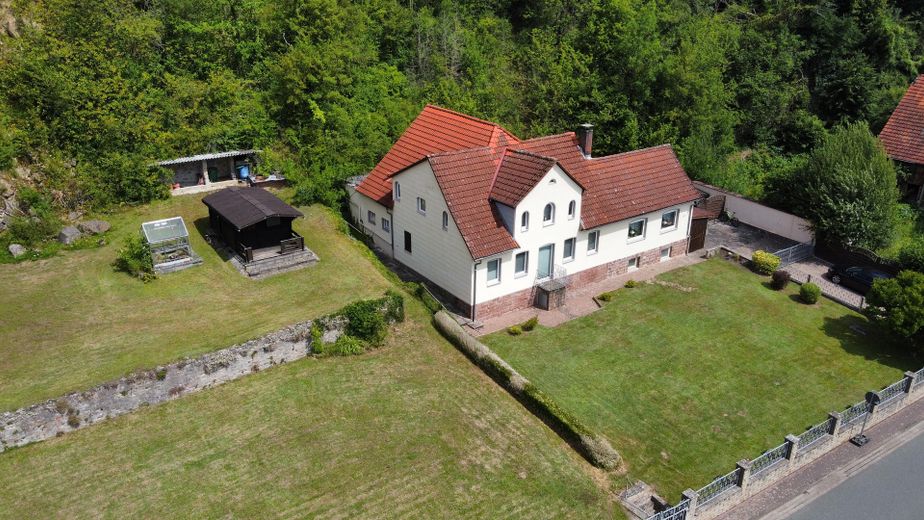
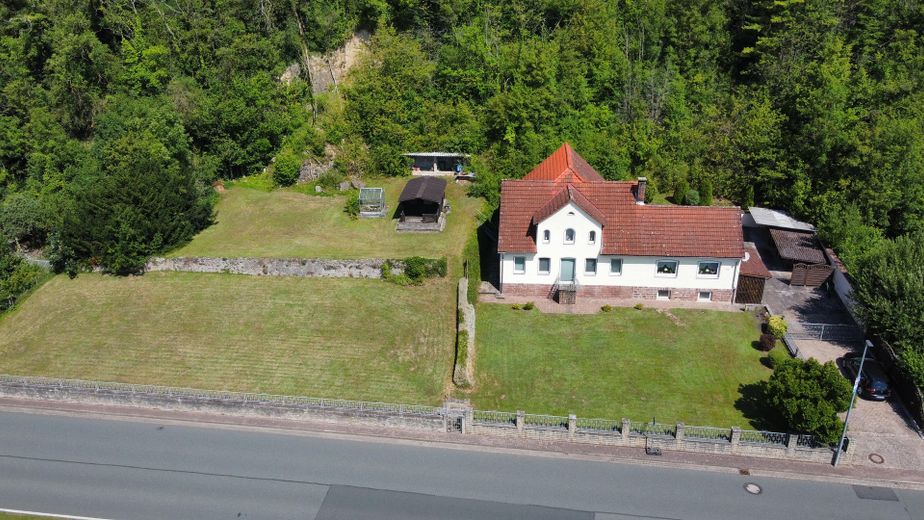
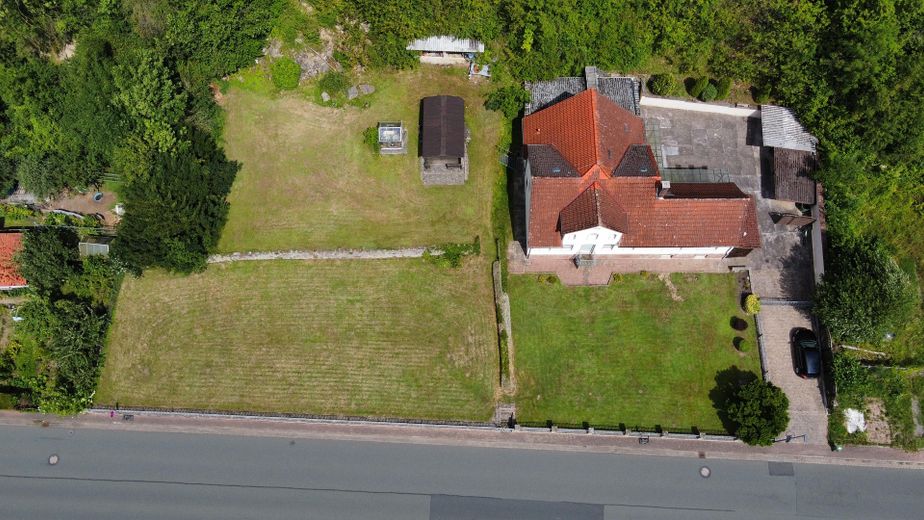
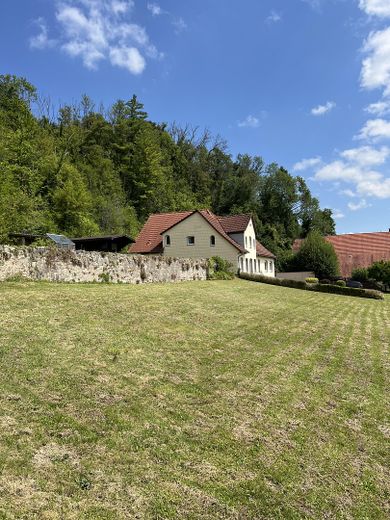
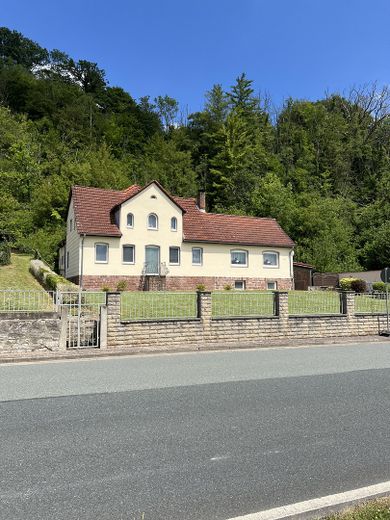
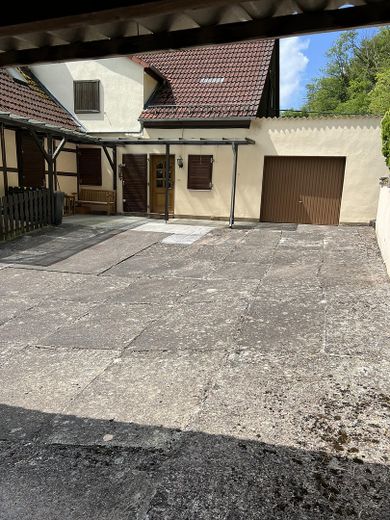
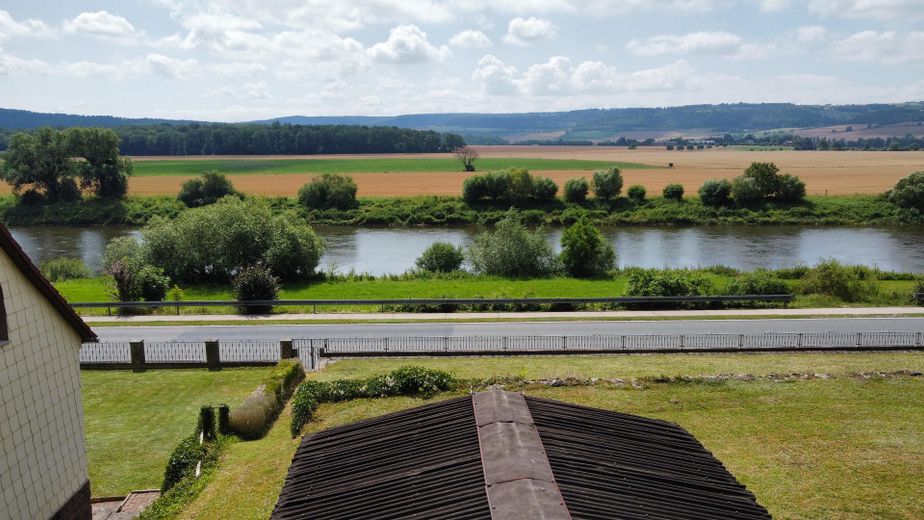
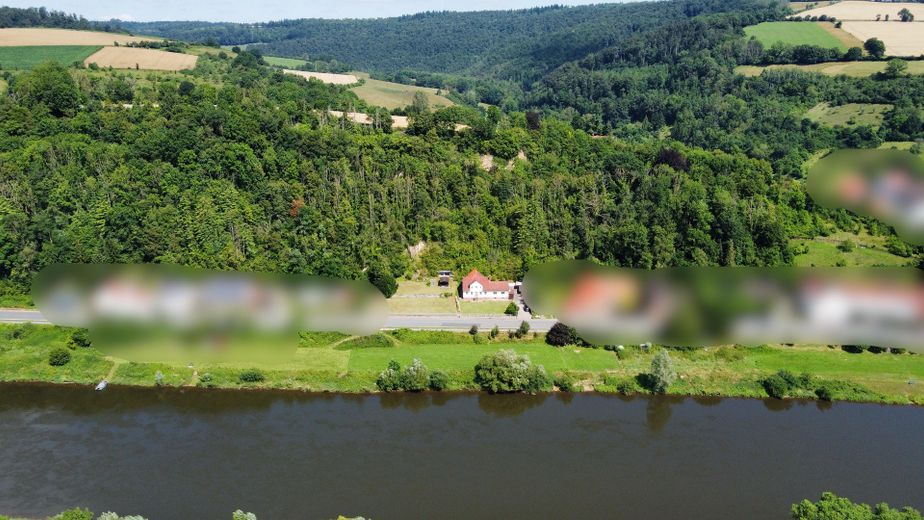
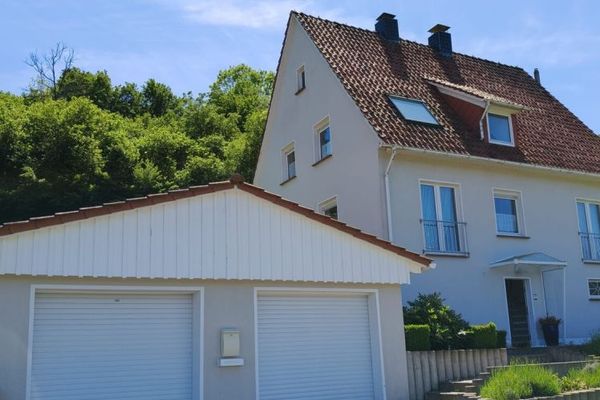
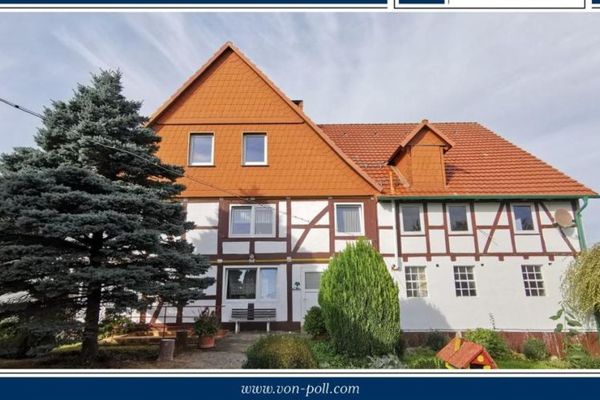
This spacious detached house with 160 m² of living space, a large courtyard, a garage and a party room in the basement is for sale in an idyllic location in 37647 Brevörde. The property comprises a total of 2163 m² spread across two building plots with breathtaking views of the Weser. The sale is directly from the owner, without an estate agent.
Whether for a family needing plenty of space, multigenerational living, a holiday home or a versatile project – this house offers countless possibilities.
The plot – a real highlight: A wooded mountain backdrop behind the house and a unique view of the Weser in front. The spacious 2163 m² are divided roughly down the middle into two fully fledged building plots. Here you are acquiring a property package with strong potential for appreciation and development: whether the second plot continues to be used as a garden, with a great view from the hut, is built on at a later date, or is kept as an investment or resold – there are countless possibilities.
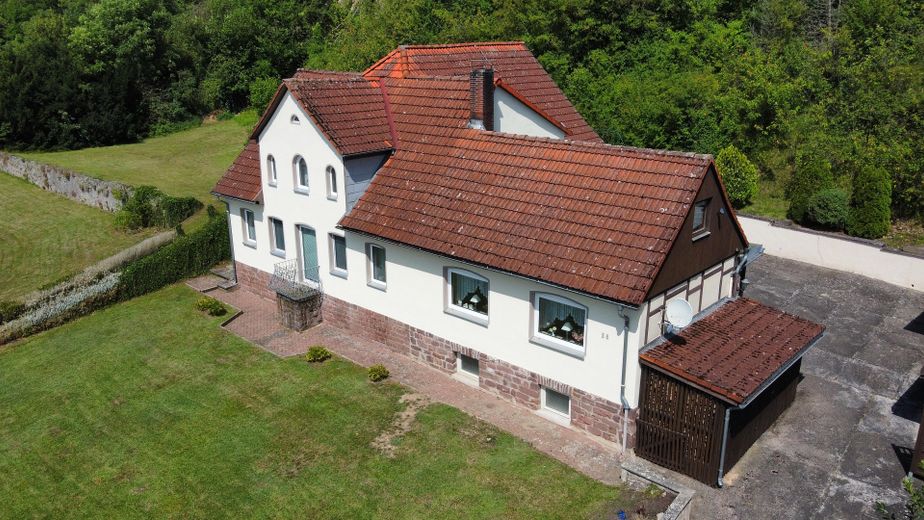
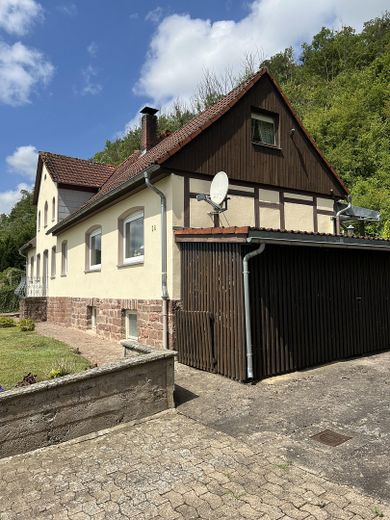
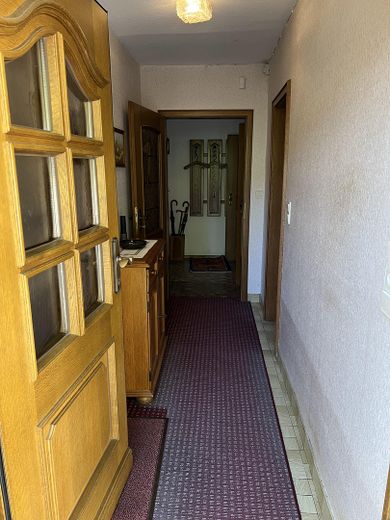
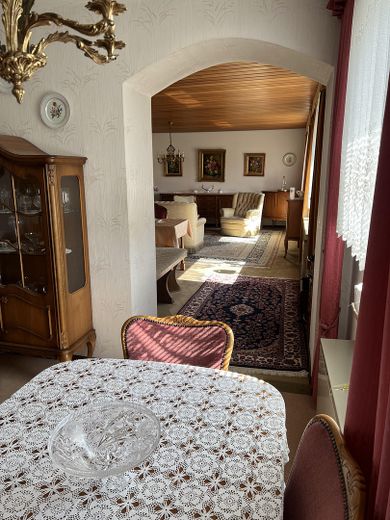
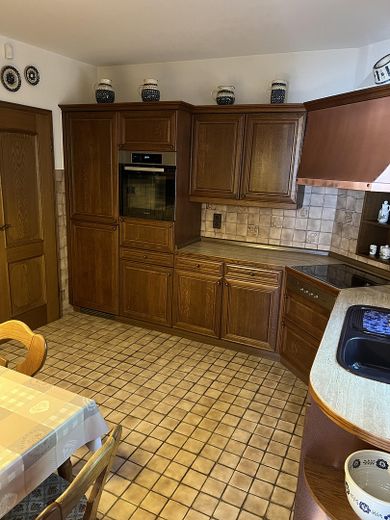
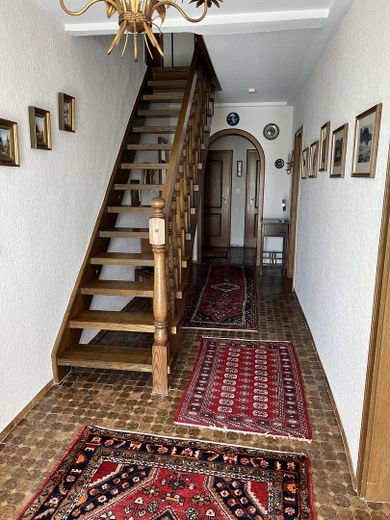
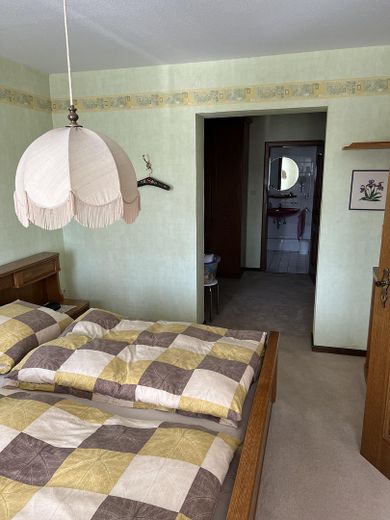
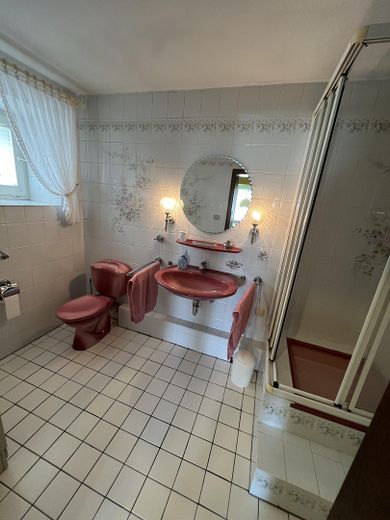
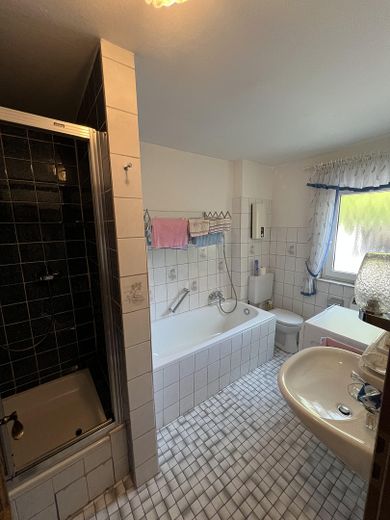
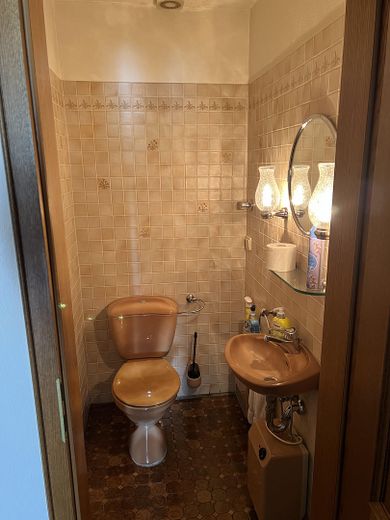
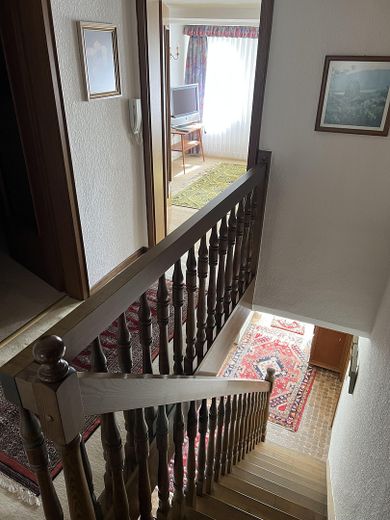
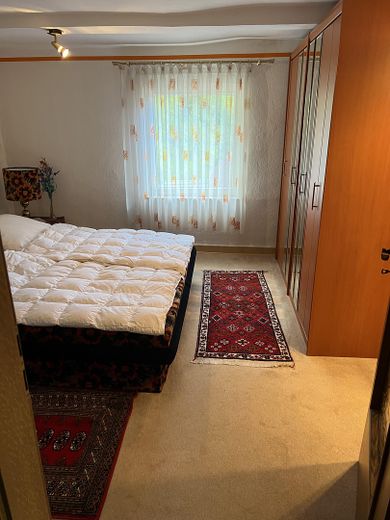
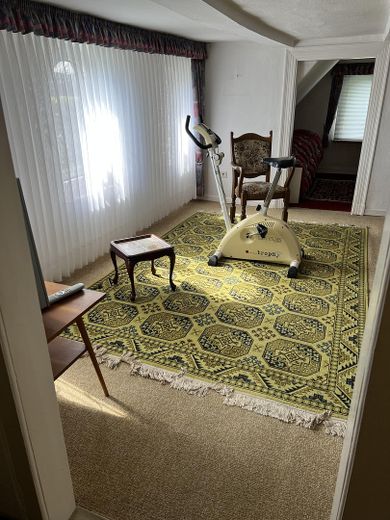
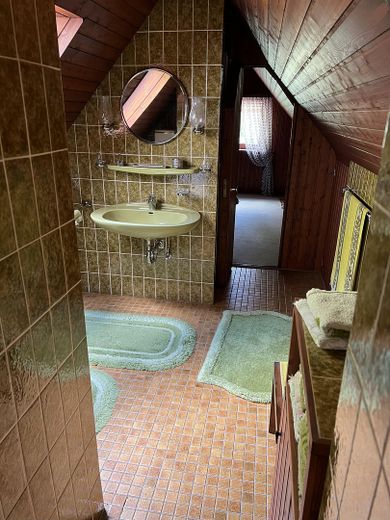
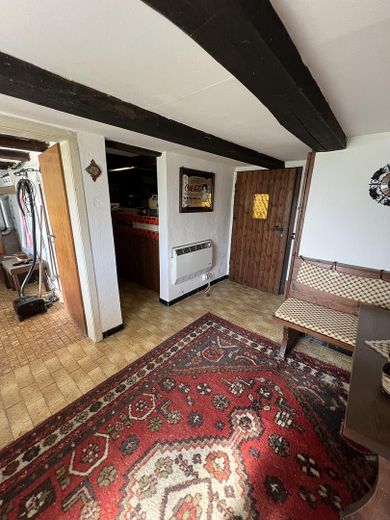
Layout and property features: Built around 1920, this solidly constructed house offers around 160 m² of living space over 2 floors: -7 rooms with flexible uses (bedrooms, guest rooms, study, …). -3 bathrooms and a guest WC -Kitchen including fitted kitchen and a storage room (utility room) -Party room in the basement with an additional WC -Usable ancillary space: Spacious garage with room for two cars, as well as a partly converted attic with separate access
By arrangement, the property can be cleared completely and left swept clean, or taken over with the remaining furniture if desired. (Subject to change)
Key details at a glance: Property type: Detached house Year built: approx. 1920 Living space: approx. 160 m² Plot area: 2,163 m² (consisting of 2 building plots) Rooms: 7 Bathrooms: 3 + 2 WCs Parking: Garage, courtyard Purchase price: €184,000 negotiable Commission: No commission for the buyer Energy performance certificate: available; consumption certificate Main energy sources: Electricity, wood (night storage heaters, wood-burning stove) Final energy demand: 226,33 kWh/(m²*a) Efficiency class: G
Contact: Feel free to send us a message to ask any questions or arrange a viewing. (Please no enquiries from estate agents – the sale is strictly private.)
Fittings and features, as described
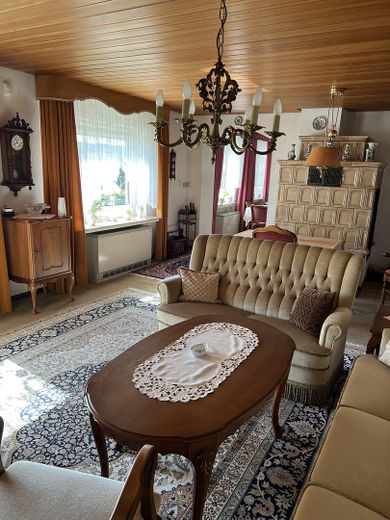
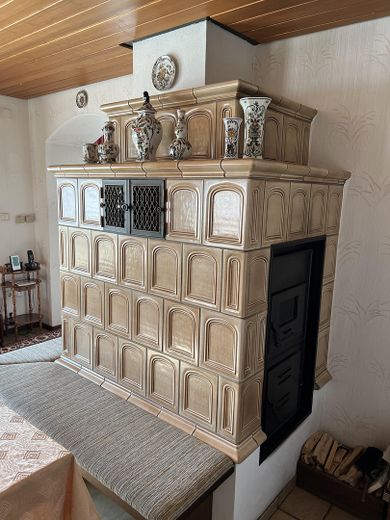
Condition and technical features: The roof and façade are in good condition. The double-glazed windows were replaced around 2000. Heating/hot water: The cosy wood-burning stove in the living room is supplemented by night storage heaters. Hot water is supplied by Stiebel Eltron instantaneous water heaters. Maintenance and modernisation work has been carried out on the house repeatedly in the past. The interior is well maintained, and the house is ready to move into.
Location
Area and routes
Plan a route
Your destination goes to Google Maps only when you submit the form. TraumImmo neither stores nor logs it.
Location details
Location: Brevörde is idyllically situated in the Weser Uplands (Holzminden district). Shops for everyday needs, doctors, schools and kindergartens are located in the directly neighbouring towns (such as Polle or Bodenwerder) and can be reached quickly within a few minutes by car.