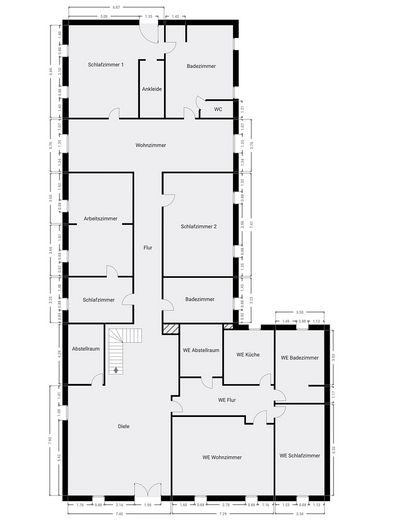
| Type | Semi-detached house |
|---|---|
| Living area approx. | 706 m² |
| Year built | 1896 |
| Bedrooms | 5 |
| Available from | Nach Vereinbarung |
|---|---|
| Rooms | 9 |
| Bathrooms | 4 |
| Heating | Central heating |
| Fuel type | Oil |
| Plot area | 3211 m² |
|---|---|
| Parking spaces | 7 |
| Condition | Refurbished |
| Floors in the building | 2 |
| Usable floor area | 254 m² |
| Purchase price | 720.000 € |
|---|---|
| Price per m² | 1,019.83 €/m² |
| Commission | no commission for buyers |
Calculate using this listing's purchase price. Every assumption is editable and all figures are non-binding estimates.
The initial payment is estimated as loan amount × (interest + repayment) ÷ 12. Individual lending terms, special repayments and further fees are not included. Tax, notary and agent costs may differ in your case. This is not a financing offer or financial advice.
Your inputs are calculated only in this browser and are not saved or sent to TraumImmo.
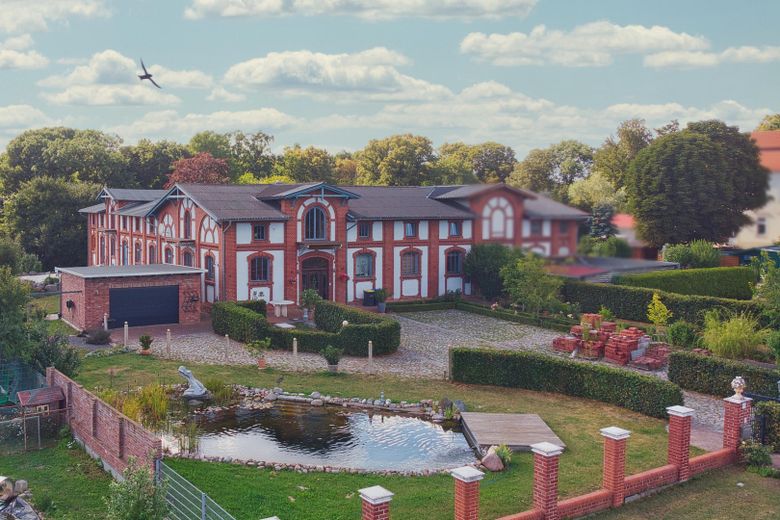
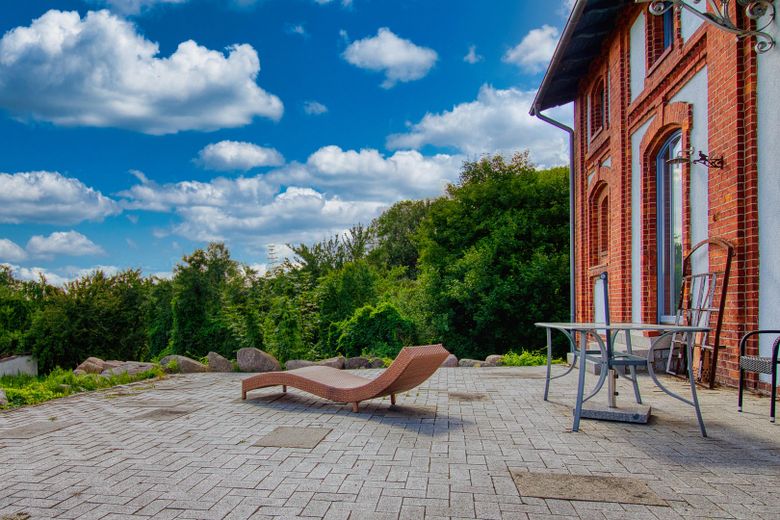
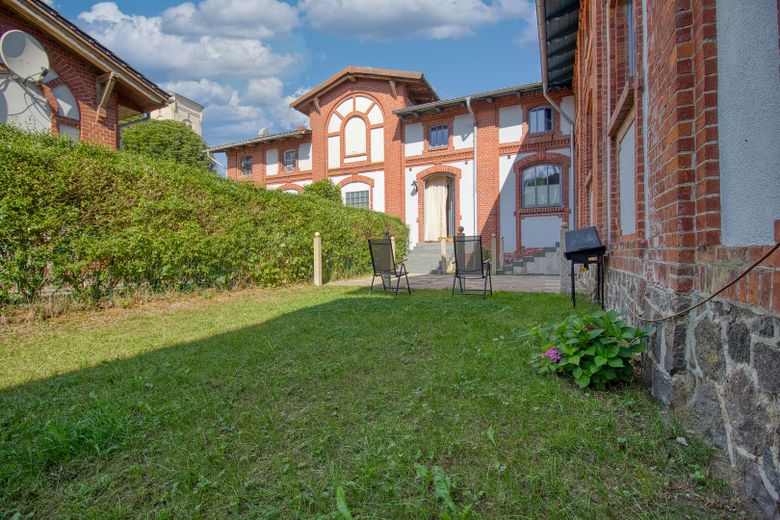
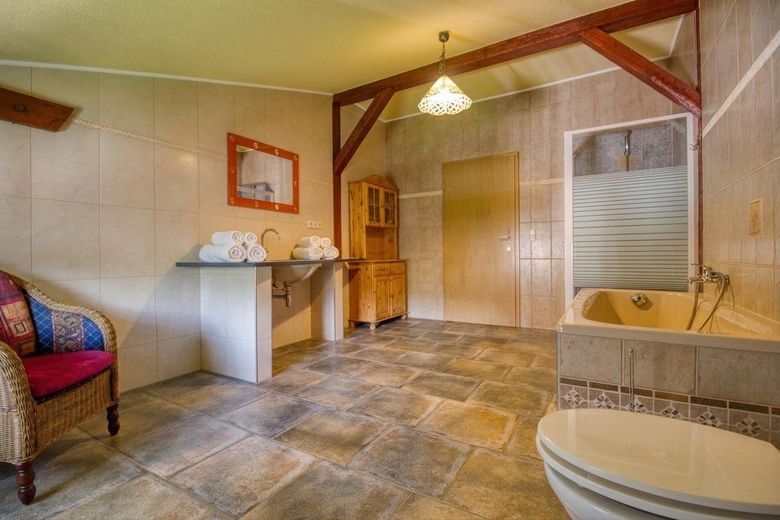
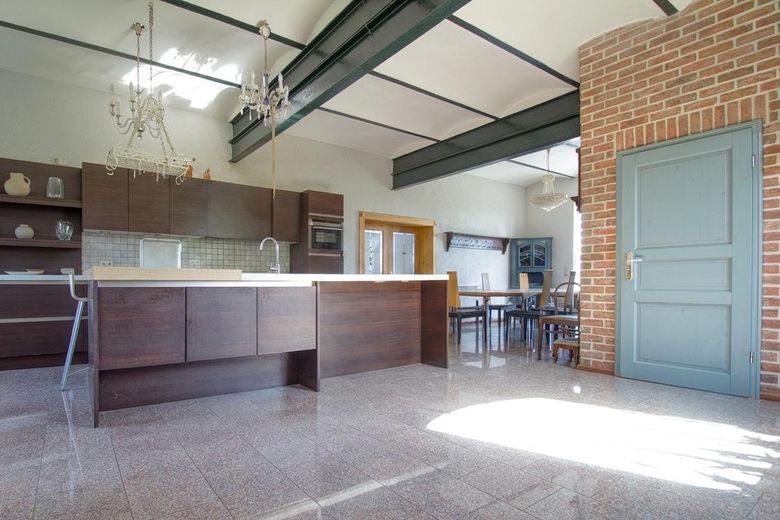
More financing calculators and assumptionsThis exceptional property combines the unmistakable charm of a historic manor house dating from 1896 with the substance of an extensively rebuilt home. The listed semi-detached house and its associated plot were rebuilt around 20 years ago by the current owners from shell construction status, in close coordination with the heritage conservation authorities. From the newly plastered façade and professionally repointed clinker brickwork to the roof covered with bitumen welding membranes, the building was upgraded to a high standard in terms of both energy efficiency and appearance. High-quality wooden windows, together with the pink Lembar granite windowsills, blend seamlessly into the historic overall appearance.
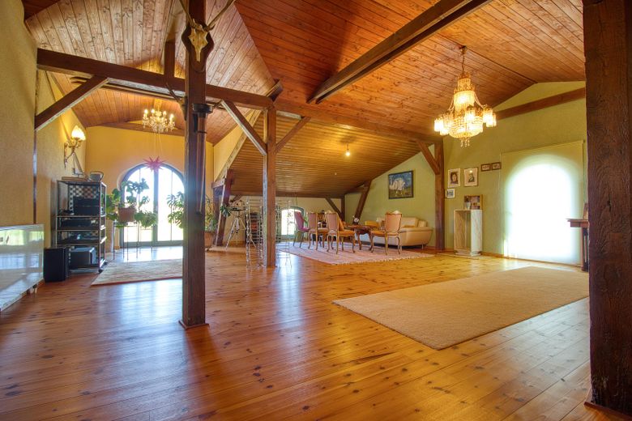
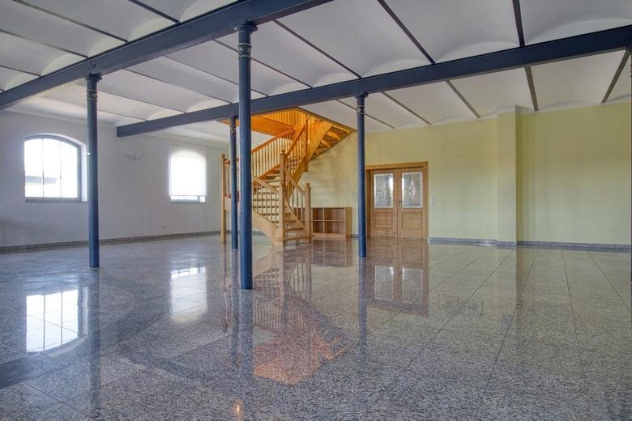
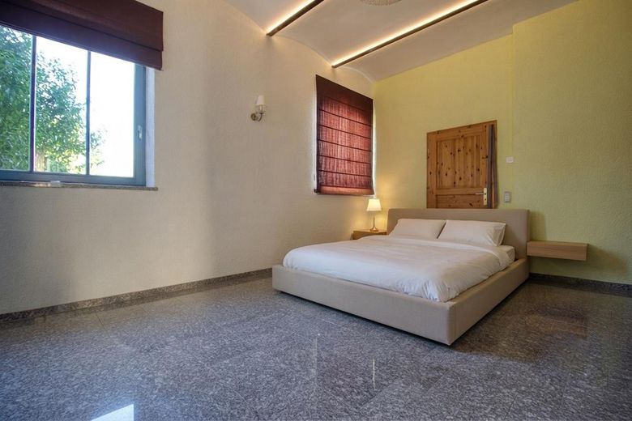
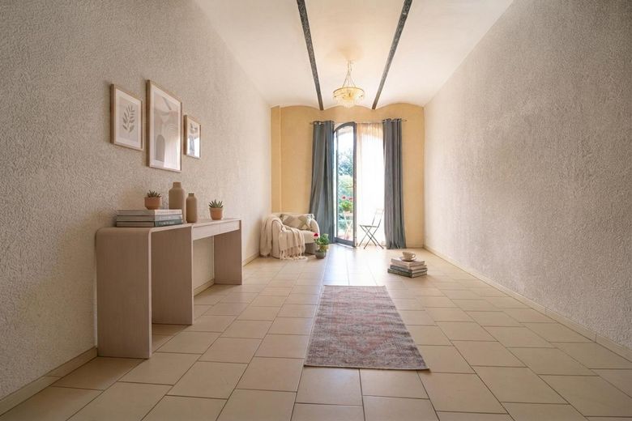
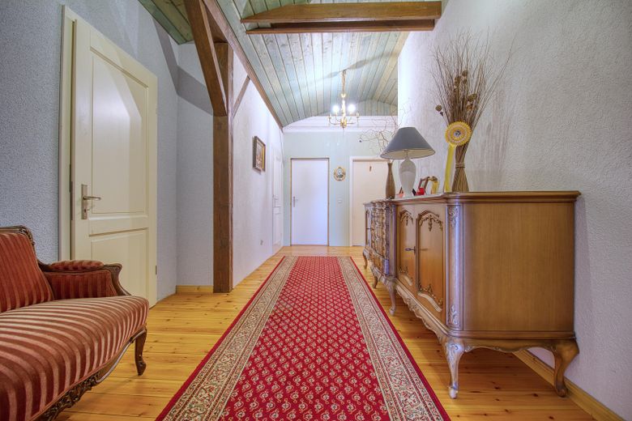
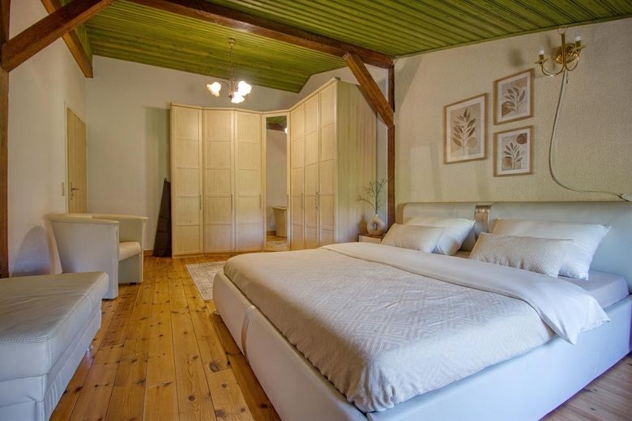
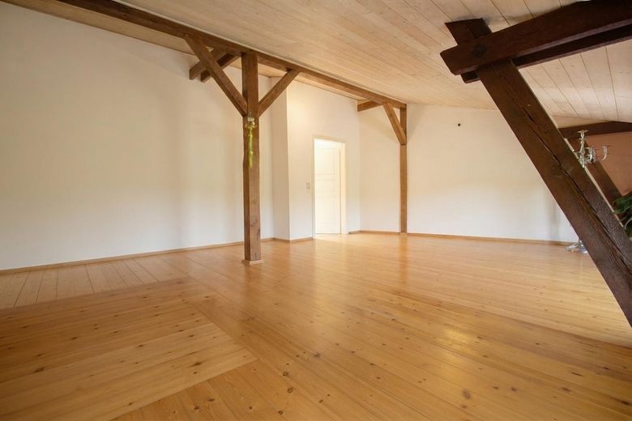
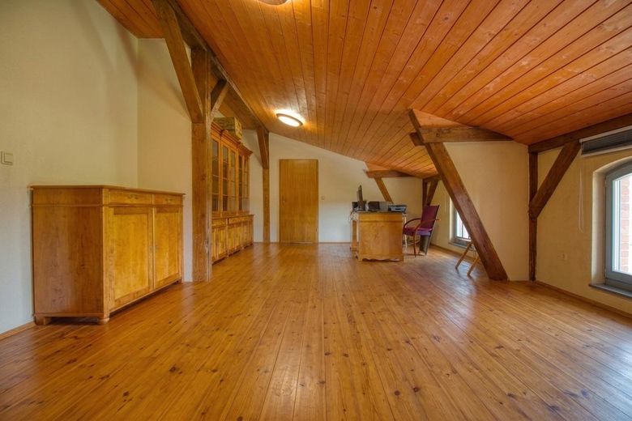
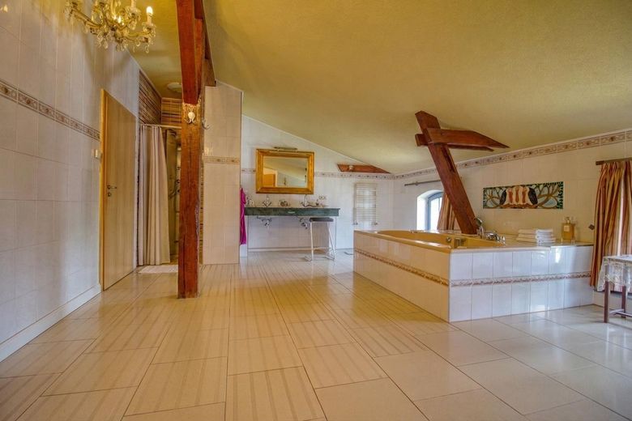
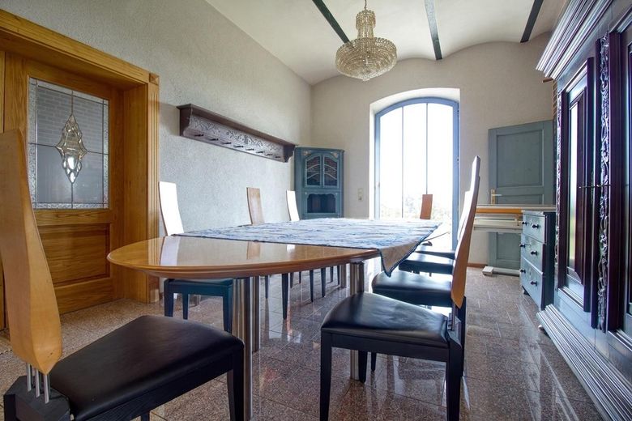
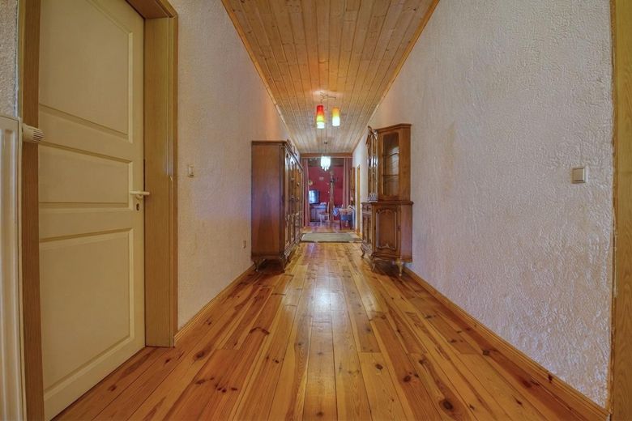
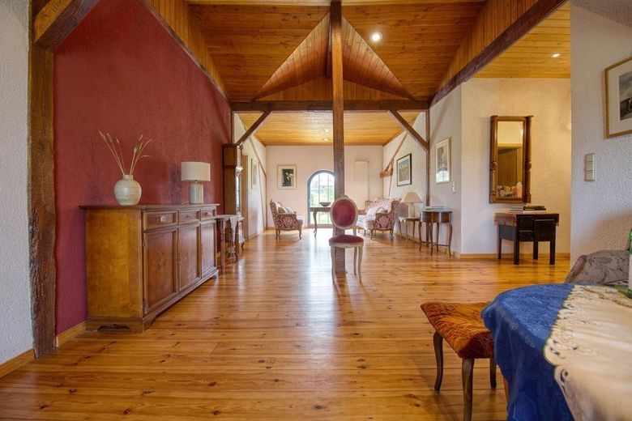
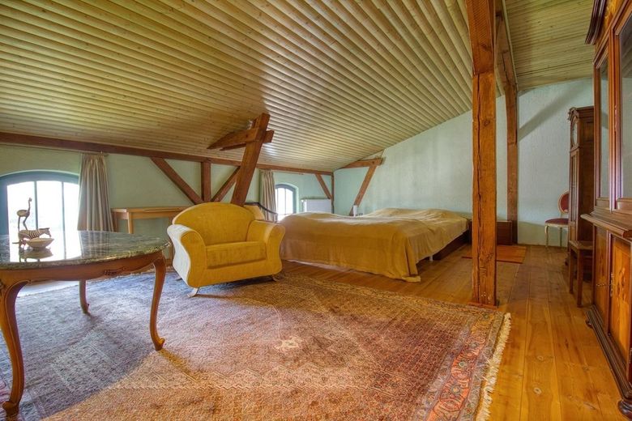
Inside, an imposing foyer welcomes you, finished with elegant granite slabs and a custom-made oak staircase. The impressive ceiling heights, supported by distinctive steel beams, and the characteristic beam-and-brick ceilings typical of the era lend the ground floor incomparable extravagance. An absolute eye-catcher is the lovingly restored set of double doors with their artistic glass ornaments, crafted by a carpenter, which stylishly connect the foyer with the living area and kitchen. Upstairs, pine plank flooring combined with the exposed wooden beams creates warm and inviting accents.
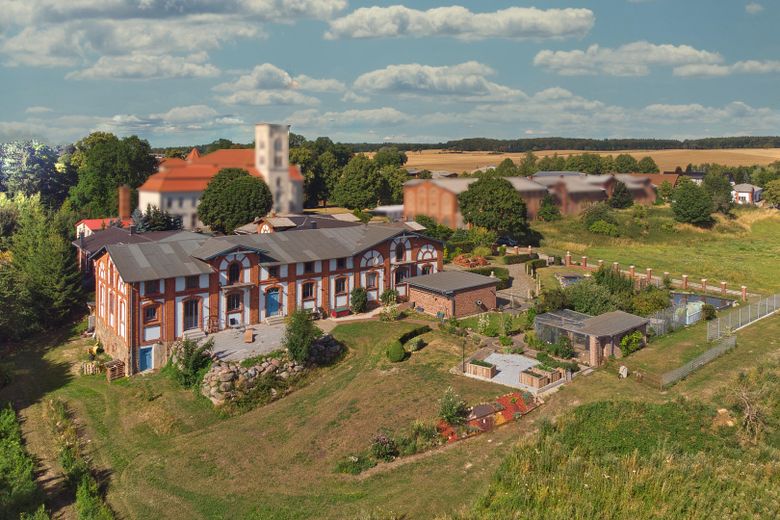
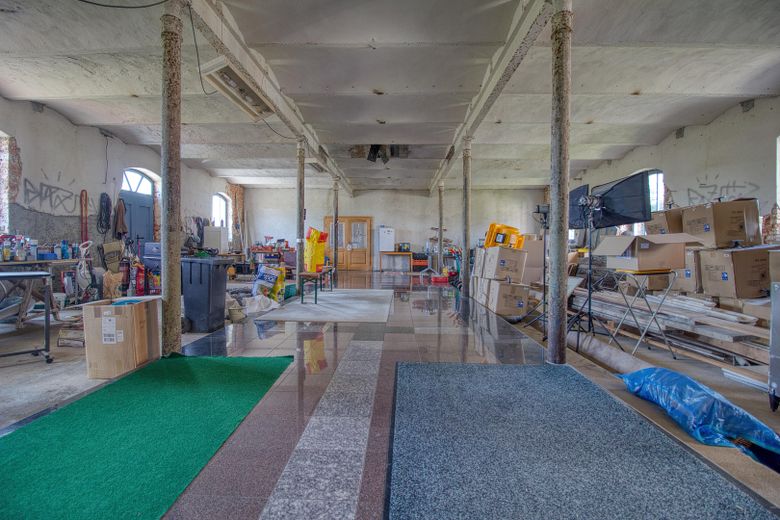
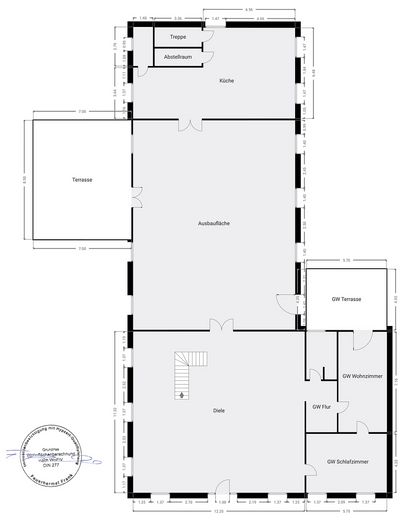
The flexible floor plan currently offers approx. 706m² of developed living space, divided into three units: a two-room apartment on the ground floor, another two-room apartment on the upper floor, and the spacious main living area used by the owners—also ideally suited for multigenerational living. In addition, approx. 173 m² of prepared expansion reserve is available for the future in the currently still unfinished living room.
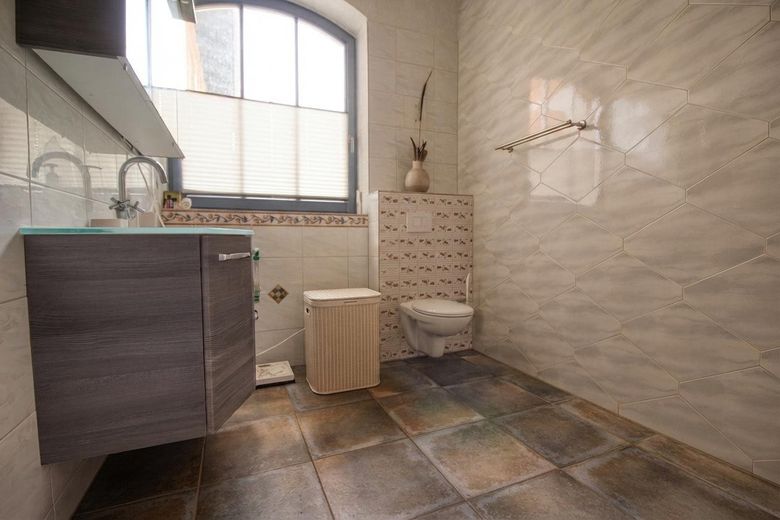
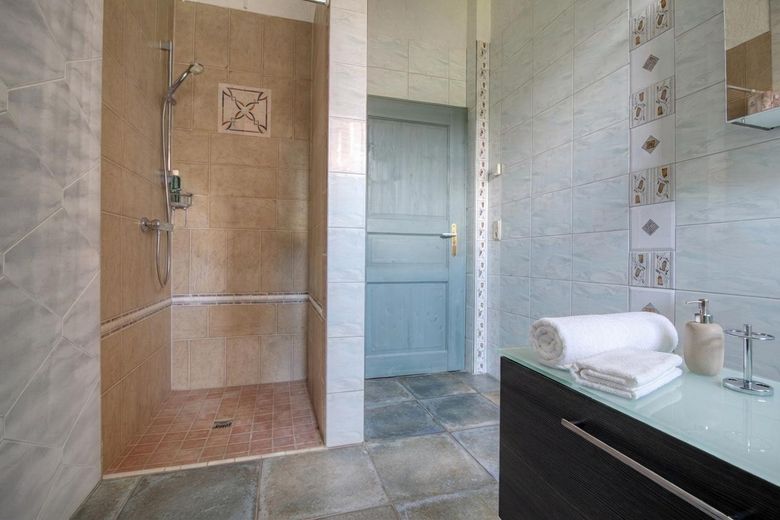
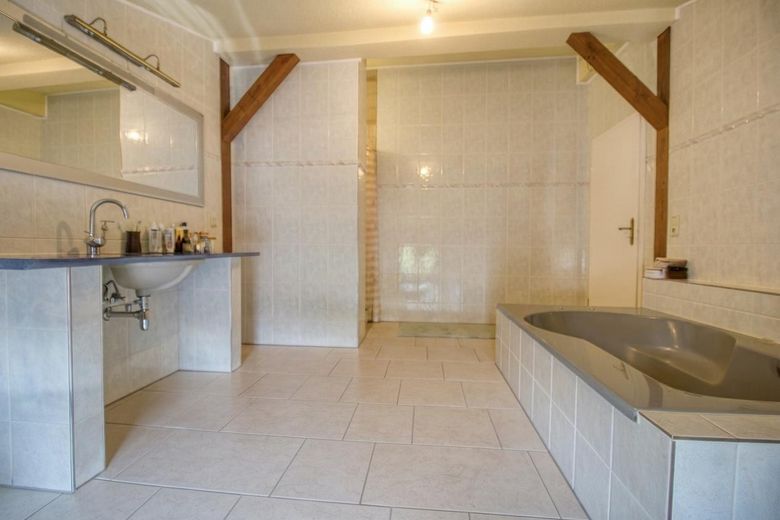
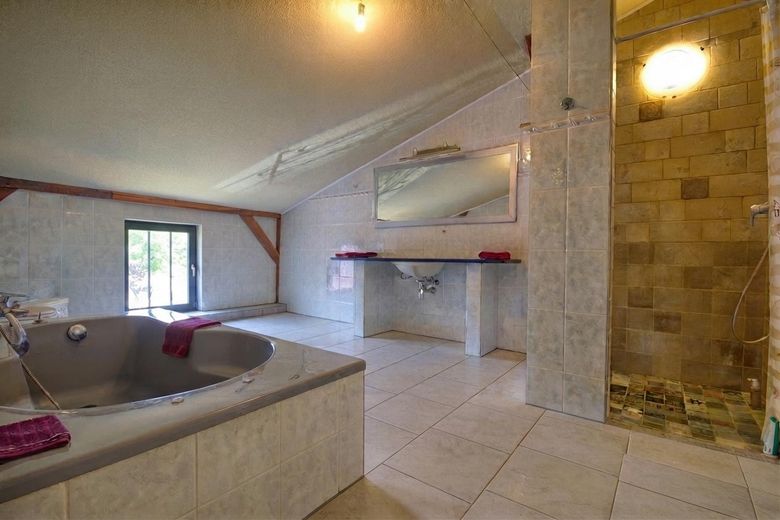
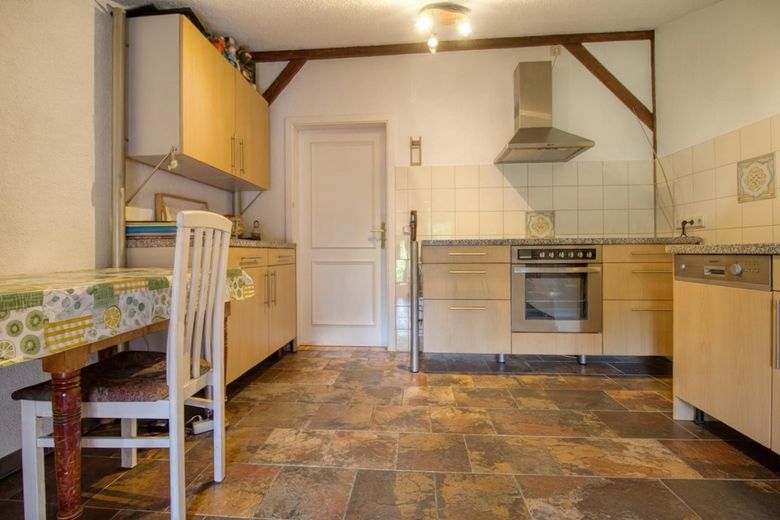
The property also impresses technically with contemporary comfort. All bathrooms and kitchens feature underfloor heating. In the foyer, stylish, venerable cast-iron radiators create a pleasant indoor climate, while a fully functional oil heating system dating from 1997 provides the heat supply. The heating system is located in the approx. 60m² basement, which also offers ideal utility space for storage and a workshop. Three prepared balconies extend the living space outdoors; the corresponding steel structures still need to be installed.
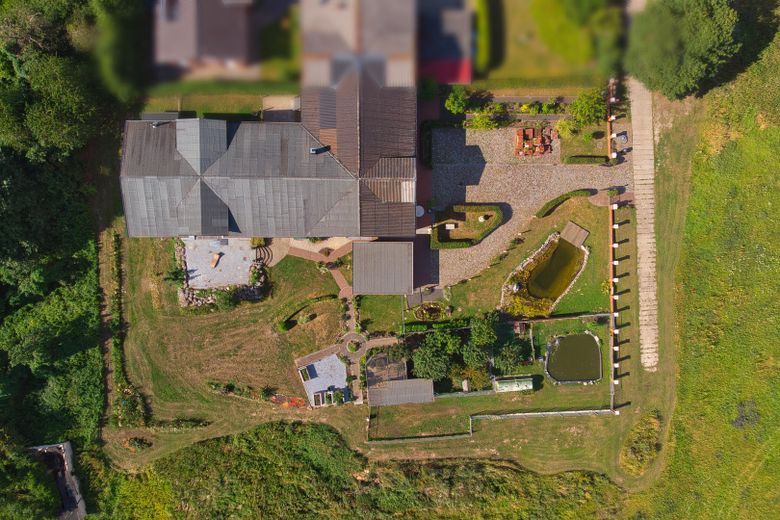
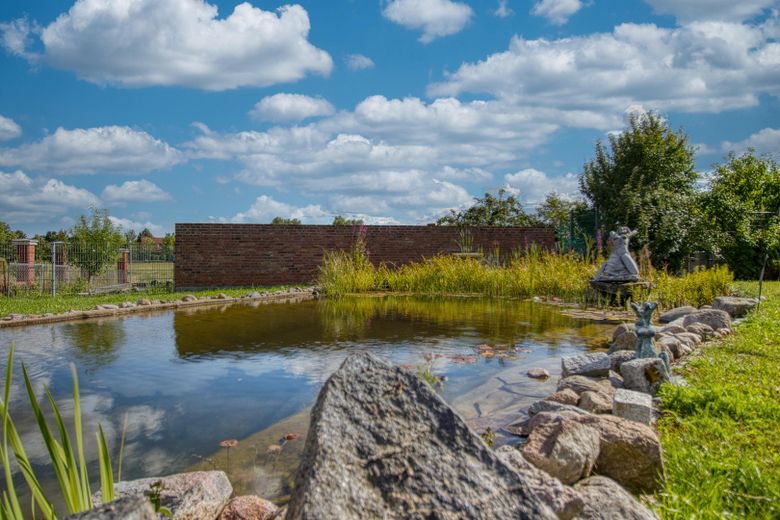
The expansive listed plot delights with a park-like garden, a biological natural swimming pond, as well as several ornamental and garden ponds. Lovingly landscaped beds, raised beds, several terraces as well as practical water and electricity connections create ideal conditions for garden enthusiasts and offer a wide range of options for individual design.
The exceptional offering is rounded off by a double garage with workshop as well as parking spaces for up to seven additional vehicles. The quiet location on the edge of fields guarantees the highest level of privacy and makes this property a special retreat with historic character, generous space and diverse usage possibilities.
Legal Notice
Information pursuant to Section 5 DDG (Digital Services Act)
Service provider
STB-Immobilien
Steffen Behrendt
Groß Trebbow 1
17235 Neustrelitz
Contact
Telephone: 0171 3744252
Email: immo@stb-finanzen.de
Value-added tax
Tax number: 075/205/01023
Pursuant to Section 19 UStG, no value-added tax is shown (small-business regulation).
Professional-law information (real estate agent)
Permit pursuant to Section 34c (1) sentence 1 no. 1 GewO for the commercial brokerage of real estate.
Issuing authority: Residenzstadt Neustrelitz, The Mayor – Public Order Office (Trade Affairs). File number: 03M0036, issued on 30.09.2025.
Consumer dispute resolution / Universal Arbitration Board
We are neither willing nor obliged to participate in dispute resolution proceedings before a consumer arbitration board.
Liability for content
As a service provider, pursuant to Section 7 (1) DDG, we are responsible for our own content on these pages in accordance with general laws. However, pursuant to Sections 8 to 10 DDG, as a service provider we are not obliged to monitor transmitted or stored third-party information or investigate circumstances indicating illegal activity. Obligations to remove or block the use of information under general laws remain unaffected by this.
Liability for links
Our website may contain links to external third-party websites, over whose content we have no influence. Therefore, we cannot assume any liability for this external content. The respective provider or operator of the linked pages is always responsible for their content.
Copyright
The content and works created by the website operator on these pages are subject to German copyright law. Contributions by third parties are identified as such.
As of: 14.08.2026
Your destination goes to Google Maps only when you submit the form. TraumImmo neither stores nor logs it.
The property is situated in a quiet and idyllic location on the edge of fields, thus offering the highest level of privacy and a close-to-nature lifestyle. The expansive surroundings are characterized by meadows, fields, and abundant greenery, inviting you to enjoy walks, bicycle tours, and relaxing hours outdoors.
 425.900 € DETACHED HOUSE with open-plan architecture17091 Breesen / Kalübbe
 500 € HORN IMMOBILIEN ++ charming two-family house in Klein Helle, only 15 min to Neubrandenburg17091 Klein Helle
 98.000 € HORN REAL ESTATE ++ large house with 11 rooms and two bathrooms in Knorrendorf/Kastorf17091 Knorrendorf / Kastorf


