Badezimmer 1
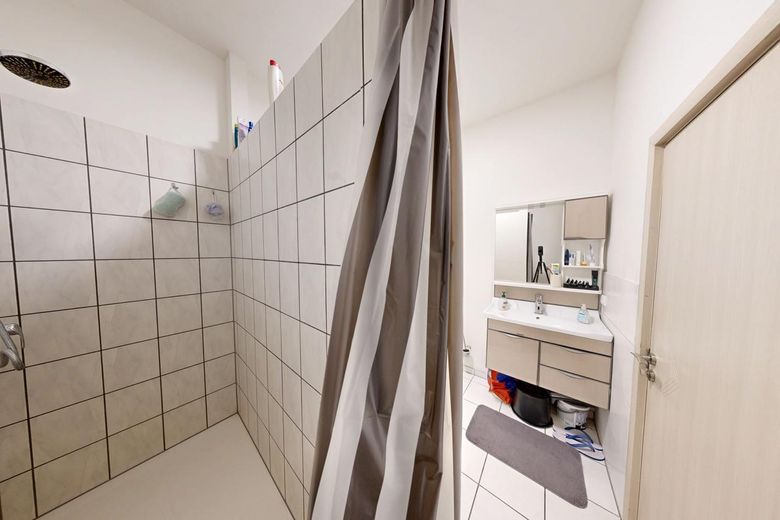
Badezimmer 2
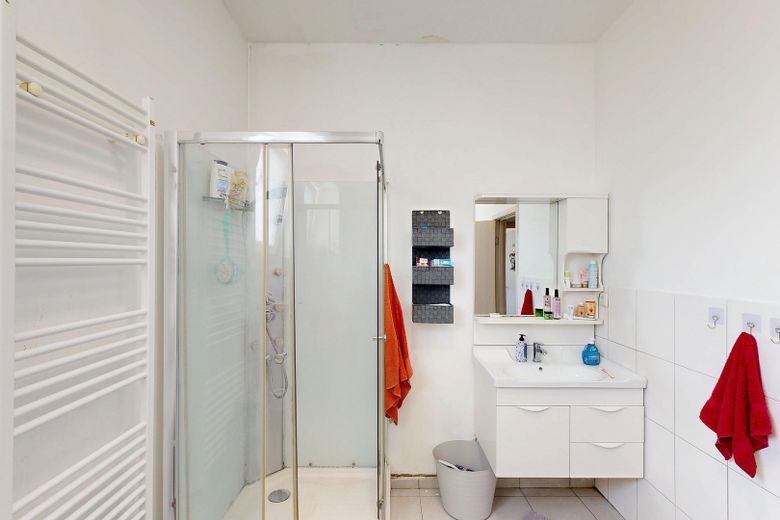
Badezimmer 3
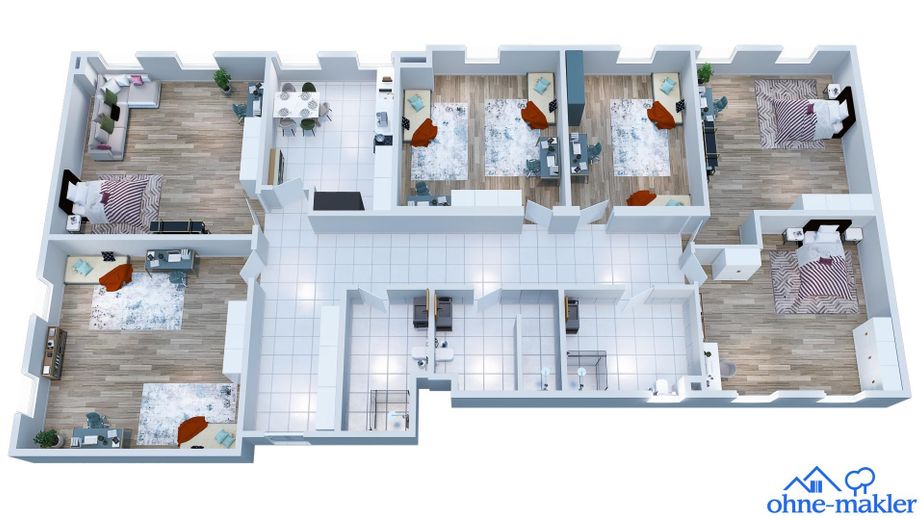
Grundriss
| Type | Flat |
|---|---|
| Floor | 3 |
| Living area approx. | 166 m² |
| Bedrooms | 6 |
| Available from | Nach Vereinbarung |
|---|---|
| Rooms | 6 |
| Heating | Central heating |
| Condition | Well kept |
|---|---|
| Usable floor area | 163 m² |
| Purchase price | 529.000 € |
|---|---|
| Price per m² | 3,186.75 €/m² |
| Commission | no commission for buyers |
Calculate using this listing's purchase price. Every assumption is editable and all figures are non-binding estimates.
The initial payment is estimated as loan amount × (interest + repayment) ÷ 12. Individual lending terms, special repayments and further fees are not included. Tax, notary and agent costs may differ in your case. This is not a financing offer or financial advice.
Your inputs are calculated only in this browser and are not saved or sent to TraumImmo.
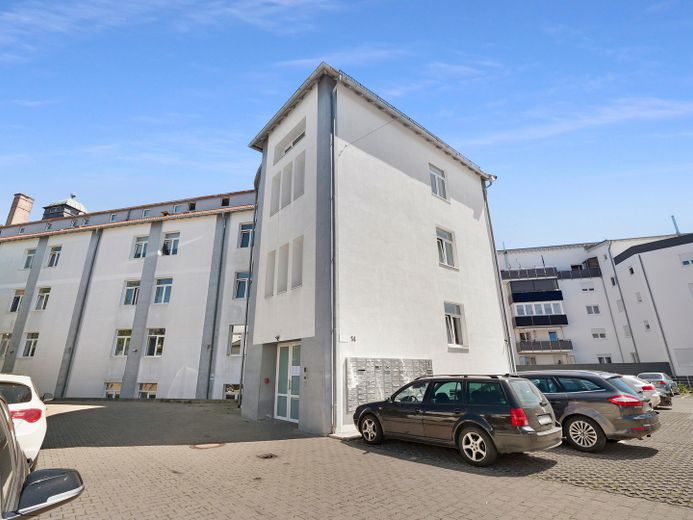
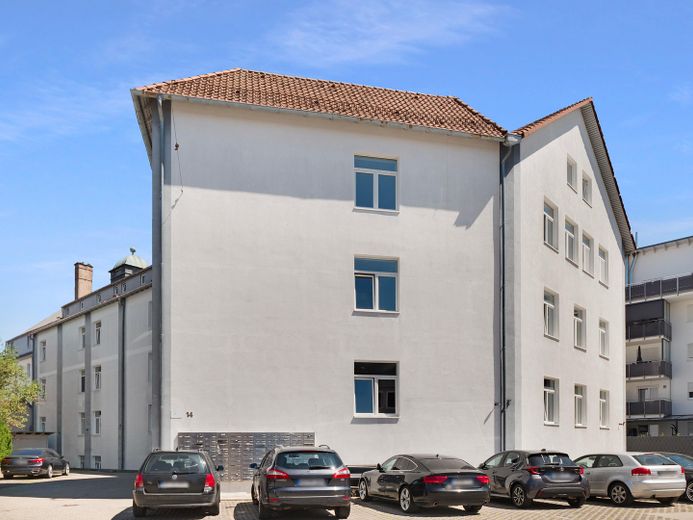
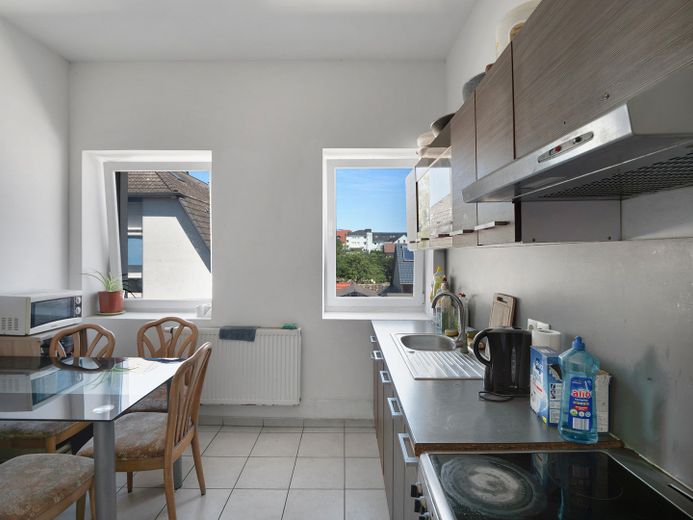
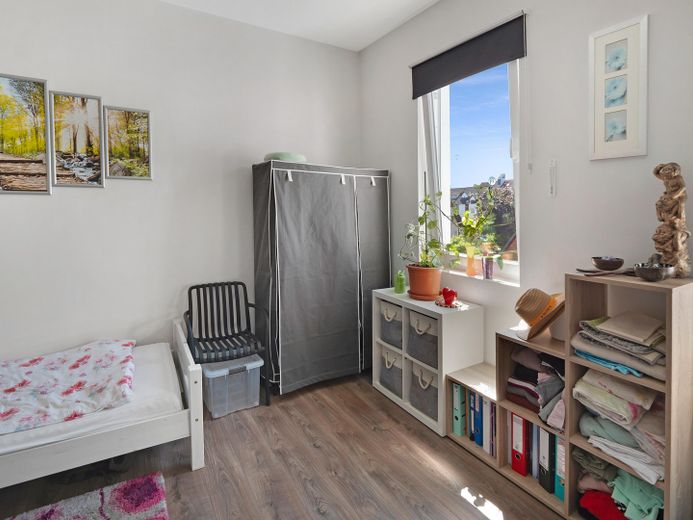
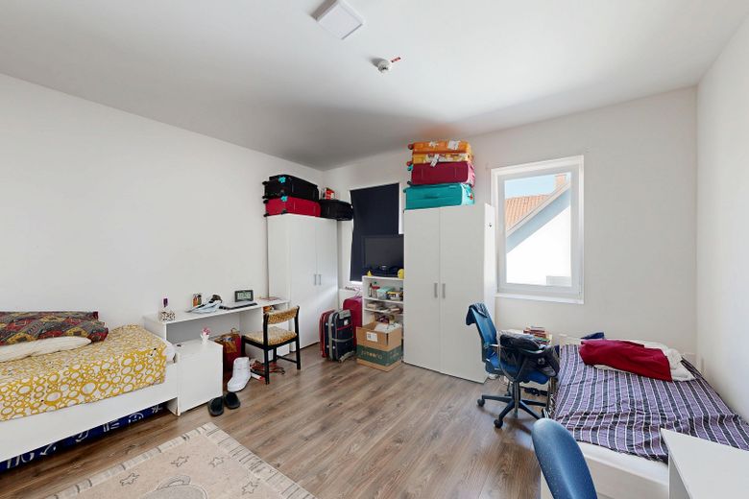
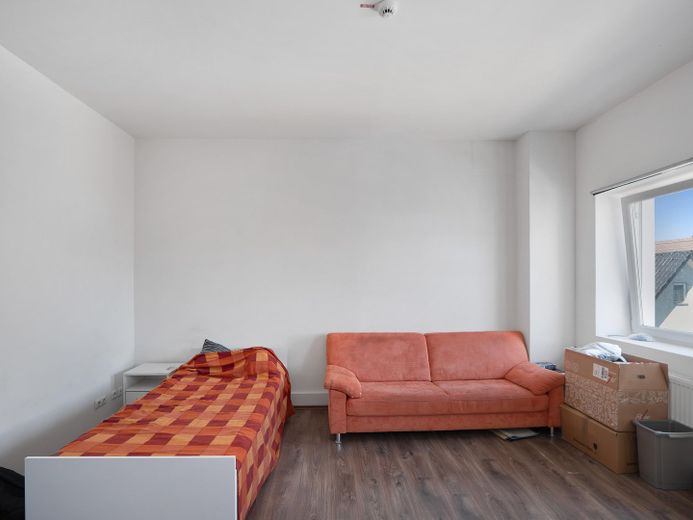
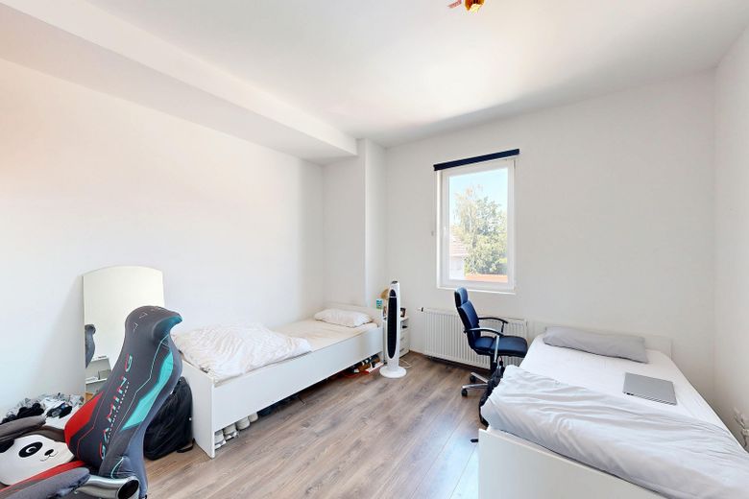
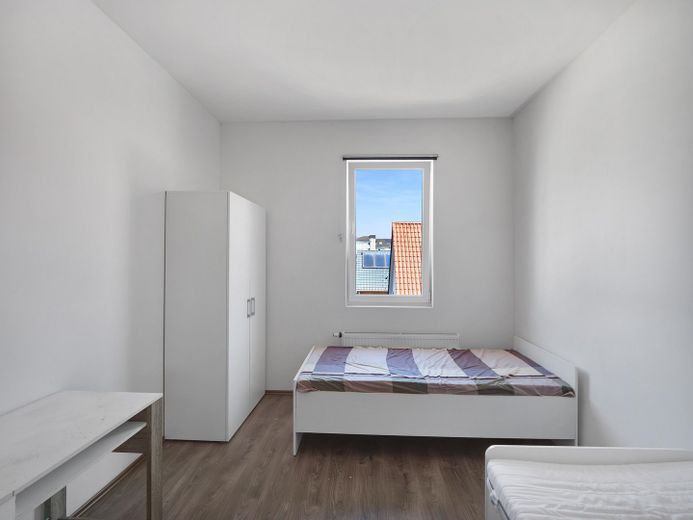
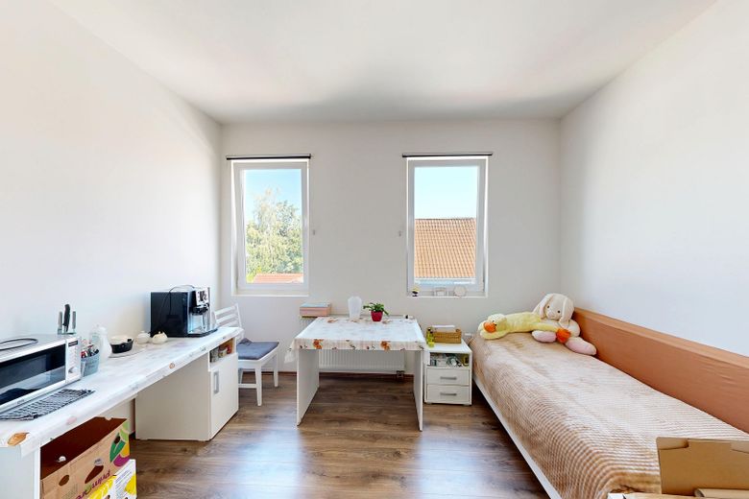
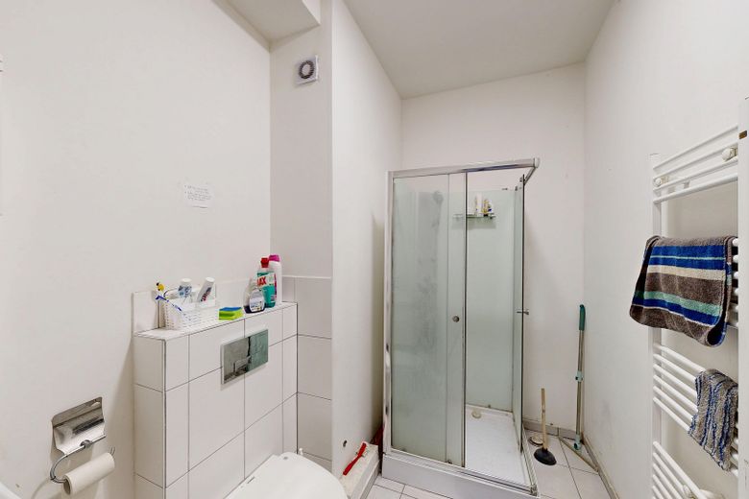
More financing calculators and assumptionsThe unit, located on the second upper floor of a multi-family building, comprises approximately 163 m² of living space and is currently rented out by room. With six separately usable bedrooms, three shower rooms and a shared kitchen, the apartment is designed for structured individual-room rental. The usage concept is particularly suitable for investors who wish to continue an already established rental model with multiple tenants.
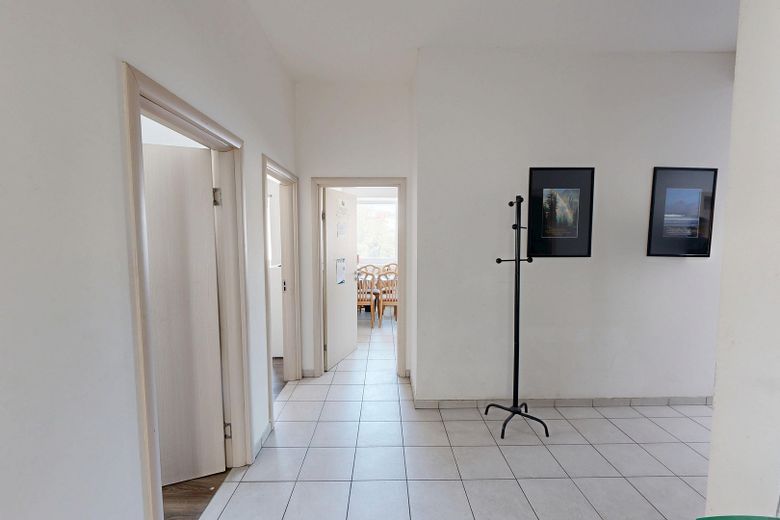
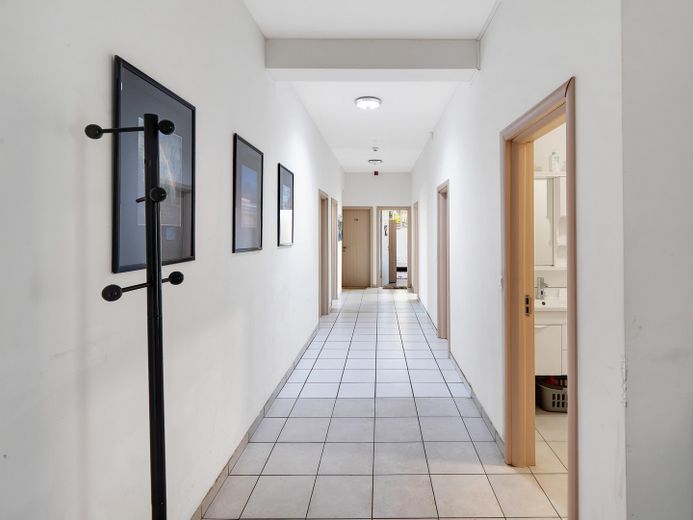
Access is via a shared hallway, from which all rooms can be reached directly. Two bedrooms each share one of the three shower rooms. The layout is complemented by a shared kitchen. The rooms vary in size, thereby enabling differentiated rental. The unit is located in a solidly constructed building.
Extensive renovation work was carried out in 2014. Among other things, the exterior façade, windows, electrical system, roof, heating system, staircase, front door, apartment walls, floors, apartment doors and bathrooms were refurbished. Features include PVC windows, vinyl and tiled floors, as well as a gas-fired central heating system.
The clear room layout and the existing individual-room rental arrangement enable the previous usage concept to be continued immediately.
- All rooms are furnished.
- Car parking spaces available for residents.
- Free fitness studio in the basement
- Year of construction 2014, completely gutted and renovated in 2014
- Fully furnished, 6 rooms rented out individually
- Solid construction, pitched roof
- Central heating, built in 2014
- Hot water supplied via central heating
- Window ventilation
- Floors: vinyl and tiles (2014)
- Windows: PVC (2014)
- Renovated in 2014: exterior façade, electrical system, roof, heating, staircase, front door, apartment walls, apartment doors, bathrooms
Your destination goes to Google Maps only when you submit the form. TraumImmo neither stores nor logs it.
The apartment is located in a quiet and sunny residential development in Villingen-Schwenningen, Germany’s highest-altitude regional centre and the centre of the Schwarzwald-Baar-Heuberg region. The city has approximately 88,000 inhabitants and is also a university location. The immediate area offers good basic amenities, including a pharmacy, grocery discounter and general practitioner, as well as educational facilities ranging from kindergarten and primary school to secondary schools, comprehensive school and grammar school. Public transport connections are also available. In addition, there is a police academy with approximately 2000 students nearby.
 79.000 € 1.5-room apartment in VS-Villingen - Kopsbühl with balcony and elevator – compact investment property with sunny views of the courtyard78048 Villingen-Schwenningen
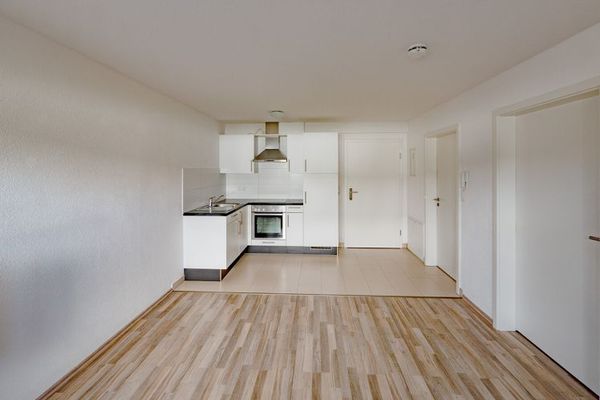 179.900 € Owner-occupation or investment!
Young 2-room apartment in a quiet residential area78052 Villingen-Schwenningen
179.900 € Owner-occupation or investment!
Young 2-room apartment in a quiet residential area78052 Villingen-Schwenningen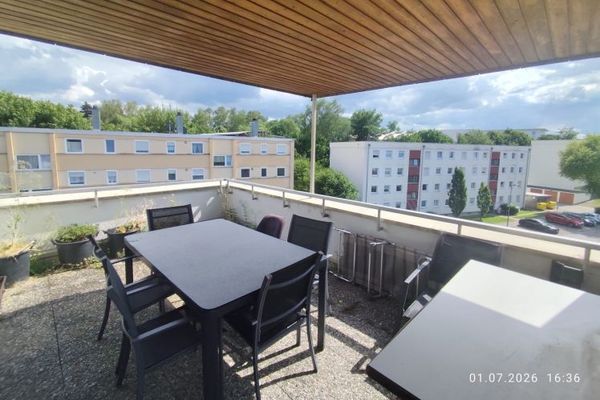 329.000 € Condominium with rooftop terrace in Villingen-Schwenningen78056 Villingen-Schwenningen


