| Type | Mid-terrace house |
|---|---|
| Living area approx. | 75 m² |
| Bedrooms | 2 |
| Rooms | 3 |
|---|---|
| Bathrooms | 1 |
| Plot area | 92 m² |
|---|
| Purchase price | 149.000 € |
|---|---|
| Price per m² | 1,986.67 €/m² |
| Commission | 3,57% (3,57 % (inkl. 19,00 % MwSt.) vom Käufer) |
Calculate using this listing's purchase price. Every assumption is editable and all figures are non-binding estimates.
The initial payment is estimated as loan amount × (interest + repayment) ÷ 12. Individual lending terms, special repayments and further fees are not included. Tax, notary and agent costs may differ in your case. This is not a financing offer or financial advice.
Your inputs are calculated only in this browser and are not saved or sent to TraumImmo.
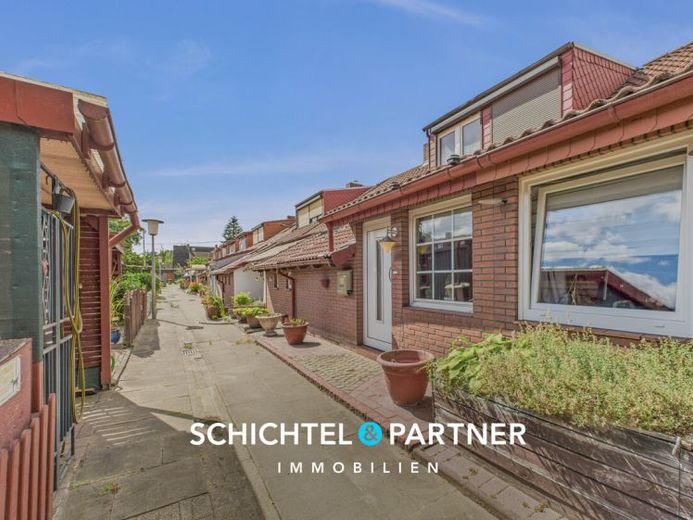
More financing calculators and assumptionsThis renovation-needed mid-terrace house from approx. 1938 offers three rooms on approx. 75 m² of living space, supplemented by approx. 10 m² of usable space and a plot of approx. 92 m². The overall condition of the house is in need of renovation, but thanks to its good basic character and well-thought-out room layout, it offers great potential for individual design ideas.
The living area includes a cozy living room with direct access to the terrace, which also provides plenty of natural light. The bright bedrooms impress with an optimal layout and create space for a clear room arrangement. In the kitchen you will find a sturdy fitted kitchen including electrical appliances, which can be modernized or retained depending on your needs. The shower bathroom is located on the ground floor and has a Velux window for ventilation.
The floor coverings alternate between laminate and tiles, while brown wooden doors and frames give the house a traditional character. The front door dates from approx. 2013 and offers a contemporary, secure entrance. Plastic windows with double glazing are mostly from approx. 2005, improving heat and sound insulation. The heating system is operated by an efficient gas central heating system from approx. 2022, and hot water is supplied via an instantaneous water heater. The lease agreement associated with the heating runs until approx. 2032. The roof insulation was renewed approx. 1995.
The terrace faces west and has a plastic cover, ideal for spending time outside even in slightly changeable weather. In addition, the outer courtyard offers plenty of space for activities or parking options.
The house includes two sheds that provide ample space for equipment and tools. A private well on the property is a special feature and enables independent water use in the outdoor area. Several outdoor power outlets make garden and workshop work easier.
Public parking spaces are located in the street, making parking straightforward. The location impresses with its tranquility in an nevertheless well-connected environment. A friendly residential area with good infrastructure, short distances to shopping facilities, schools and public transport offers an attractive balance between retreat quality and accessibility.
This property is aimed at buyers who appreciate the charm of a charismatic old building, are willing to provide hands-on support, and value the potential for an individual, future-oriented design. With the existing infrastructure, the practical outbuildings and the generous outdoor area, a comfortable future can be realized here.
Your destination goes to Google Maps only when you submit the form. TraumImmo neither stores nor logs it.
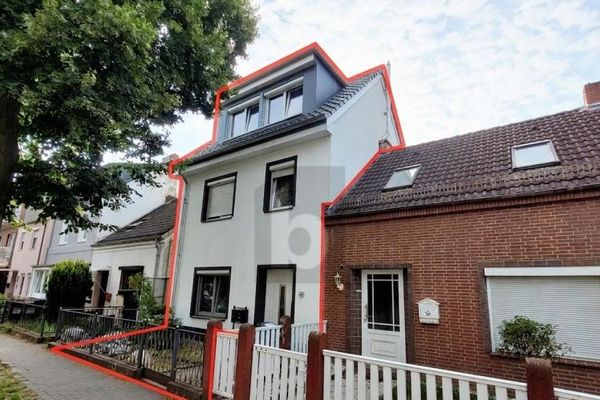 300.000 € COMPLETELY RENOVATED WITH 3 BATHROOMS, FOR HANDY PEOPLE28239 Bremen
 300.000 € COMPLETELY RENOVATED WITH 3 BATHROOMS, FOR HANDY PEOPLE28239 Bremen
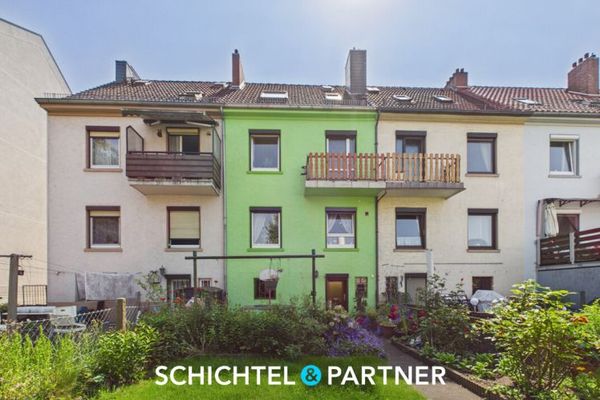 299.000 € Ohlenhof | Attractive terraced middle house with balcony and terrace28239 Bremen

