Published on 14/08/2026 · Last checked on 16/08/2026
| Type | Mid-terrace house |
|---|---|
| Living area approx. | 125 m² |
| Rooms | 6 |
|---|
| Plot area | 200 m² |
|---|---|
| Bedrooms | 4 |
| Bathrooms | 2 |
| Purchase price | 299.000 € |
|---|---|
| Price per m² | 2,392.00 €/m² |
| Commission | 3,57% (3,57 % (inkl. 19,00 % MwSt.) vom Käufer) |
Calculate using this listing's purchase price. Every assumption is editable and all figures are non-binding estimates.
The initial payment is estimated as loan amount × (interest + repayment) ÷ 12. Individual lending terms, special repayments and further fees are not included. Tax, notary and agent costs may differ in your case. This is not a financing offer or financial advice.
Your inputs are calculated only in this browser and are not saved or sent to TraumImmo.
More financing calculators and assumptionsLots of space for the whole family, a well-maintained overall condition, and a lovingly landscaped garden make this terraced mid-terrace house a home with a feel-good character. The property dates from around 1949 and impresses with a living area of approx. 125 m², spread over a total of six rooms. The space is complemented by approx. 42 m² of usable space in the full basement as well as a plot of approx. 200 m², which creates ample space for relaxation outdoors.
Even upon entering the house, a pleasant first impression is created. The well-thought-out layout offers a wide range of possible uses and is suitable for families as well as couples needing space for a home office, guests, or hobbies. Bright rooms and a friendly living atmosphere run throughout the entire house and create a pleasant sense of home.
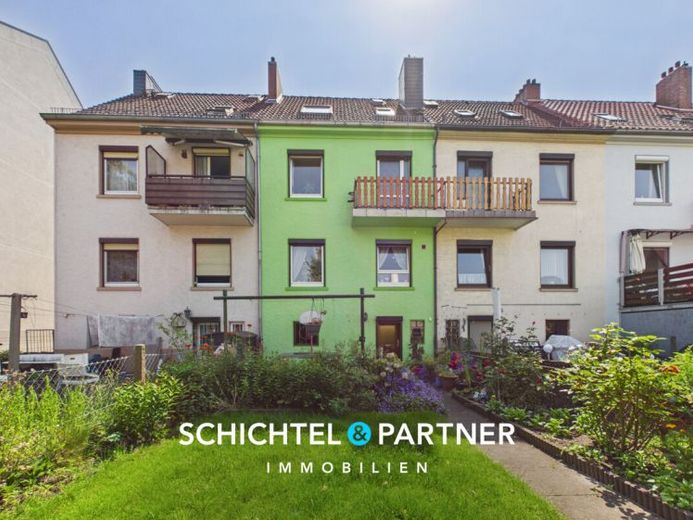
The outdoor area impresses with a successful combination of balcony, terrace, and garden. The northeast orientation ensures pleasant temperatures, especially in the summer months, and invites you to relax outdoors.
Lovingly landscaped green areas and easy-care flower beds underline the attractive overall impression of the garden area. Via the basement, you can reach the terrace and the garden directly, which offers plenty of space for relaxing hours with family and friends.
The kitchen presents itself with a well-maintained fitted kitchen, which is already included in the purchase price. All electrical appliances remain in the house, so nothing stands in the way of an uncomplicated move-in. Short distances and a practical arrangement create ideal conditions for everyday life.
On the upper floor there are several well-proportioned bedrooms that can be used flexibly thanks to their size. Whether as a master bedroom, children's room, or dressing room – every family member will find a suitable retreat here. An additional room is ideal as a home office, guest room, or hobby room and significantly expands the property's possible uses.
The beige-tiled daylight bathroom has a bathtub, shower, washbasin, and WC. The window provides pleasant lighting conditions and natural ventilation. The space is complemented by a separate guest WC with a window, which offers additional convenience, especially for families or visitors.
The property is also in a well-maintained technical condition. The double-glazed plastic windows date fromapprox. 1996 and are equipped with shutters. A modern Bosch gas central heating system from approx. 2022 ensures contemporary heat supply. Robust copper pipes, three-core electrics, as well as a residual current device also speak for the continuous maintenance of the house.
See the advantages of this well-maintained property for yourself. We look forward to being able to present the house to you personally during a viewing.
Your destination goes to Google Maps only when you submit the form. TraumImmo neither stores nor logs it.


