| Type | Detached house |
|---|---|
| Living area approx. | 205 m² |
| Bedrooms | 3 |
| Rooms | 6 |
|---|---|
| Bathrooms | 1 |
| Plot area | 729 m² |
|---|
| Purchase price | 490.000 € |
|---|---|
| Price per m² | 2,390.24 €/m² |
| Commission | 3,57% (3,57 % Käuferprovision inkl. MwSt., verdient und fällig mit Beurkundung des notariellen Kaufvertrages.) |
Calculate using this listing's purchase price. Every assumption is editable and all figures are non-binding estimates.
The initial payment is estimated as loan amount × (interest + repayment) ÷ 12. Individual lending terms, special repayments and further fees are not included. Tax, notary and agent costs may differ in your case. This is not a financing offer or financial advice.
Your inputs are calculated only in this browser and are not saved or sent to TraumImmo.
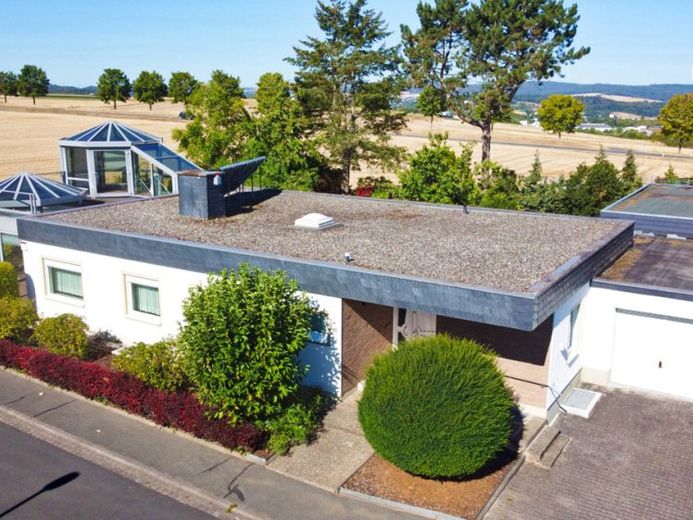
More financing calculators and assumptionsThis well-maintained bungalow in Limburg impresses with its attractive architecture, quiet residential location and generous amount of space across approx. 205 m² of living area. The solidly built house, constructed in 1970, is situated on a plot of approx. 729 m² and, with a total of 6 rooms, offers ideal conditions for families, couples requiring space, or living and working under one roof.
A particular advantage of the property is the possibility of comfortable single-level living. The open and light-filled living area creates a pleasant atmosphere and offers plenty of room for individual furnishing ideas. The existing fitted kitchen is practically integrated into the living concept. Depending on requirements, there are 3 to 4 bedrooms available. The daylight bathroom was modernised in 2014 and is equipped with a shower, double washbasin, bidet and electric underfloor heating. An additional guest WC adds to the living comfort.
A true highlight is the conservatory, added in 2001, extending over two levels. It expands the living space and creates a beautiful transition to the garden. The south-west-facing orientation ensures bright rooms and sunny hours, while underfloor heating provides pleasant warmth in bad weather. The roof terrace and well-maintained garden also offer attractive opportunities for relaxing outdoors. In addition, the second level of the conservatory offers a wonderful long-distance view.
The features include various floor coverings such as solid wood parquet, tiles, carpet and PVC. Additional comfort is provided by a sauna with circular shower and a double garage with electric door. The house is partially basemented and therefore offers additional utility and storage space.
Various modernisation and renovation measures have already been carried out in recent years. These include, among other things, a pellet heating system from 2008, a solar thermal system (built in 2003), as well as PVC windows on the ground floor from 1996 with connections for an alarm system. The PVC windows in the basement were replaced in 2008. In 2001, extensive roof renovation, the addition of the conservatory with underfloor heating on the ground floor and roof terrace, as well as the installation of a water cistern and a backflow preventer to the sewer were also carried out.
This property combines generous living space, well-considered features and a quiet location in Limburg. It offers plenty of potential for people looking for a well-maintained detached house with Garden, garage, and a special living ambiance.
Energy certificate: demand, 227.3 kWh/(m²a), pellets, built 1970, G
Your destination goes to Google Maps only when you submit the form. TraumImmo neither stores nor logs it.
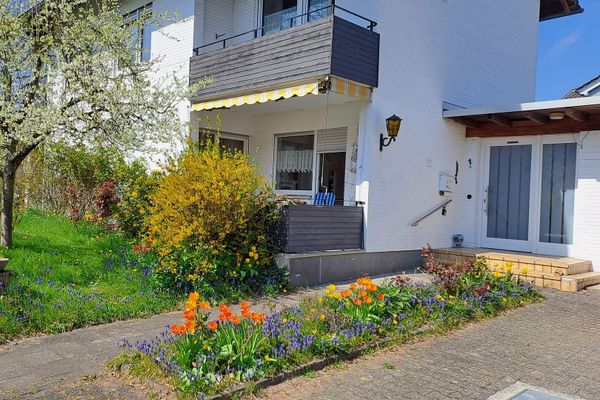 479.000 € Spacious detached single-family house in Limburg65549 Limburg– Limburg an der Lahn
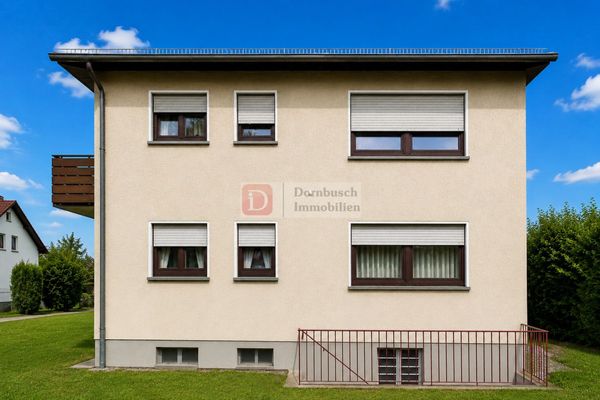 699.000 € Top investment!! 5-family house with separate land register, garages & parking spaces65549 Limburg
 699.000 € Top investment!! 5-family house with separate land register, garages & parking spaces65549 Limburg

