| Type | Farmhouse |
|---|---|
| Living area approx. | 130 m² |
| Rooms | 5 |
|---|---|
| Bathrooms | 2 |
| Plot area | 190 m² |
|---|---|
| Usable floor area | 272 m² |
| Purchase price | 229.000 € |
|---|---|
| Price per m² | 1,761.54 €/m² |
| Commission | 4,76% (4,76% inkl. MwSt. mindestens jedoch 4165,00€ inkl. MwSt., zahlbar vom Käufer. Verdient und fällig bei Vertragsabschluss.) |
Calculate using this listing's purchase price. Every assumption is editable and all figures are non-binding estimates.
The initial payment is estimated as loan amount × (interest + repayment) ÷ 12. Individual lending terms, special repayments and further fees are not included. Tax, notary and agent costs may differ in your case. This is not a financing offer or financial advice.
Your inputs are calculated only in this browser and are not saved or sent to TraumImmo.
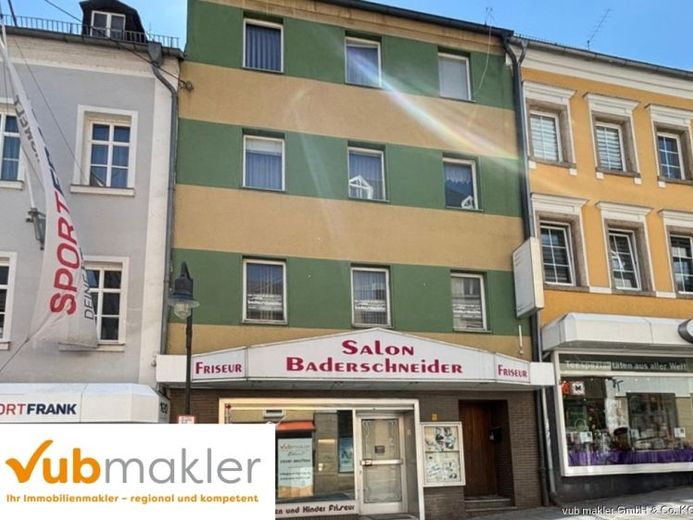
More financing calculators and assumptionsThe residential and commercial building in Hof, built in 1861, presents itself as a versatile property, in need of renovation but with solid substance and interesting usage possibilities.
The building is fully basemented and has a total living area of approx. 130 m² as well as a commercial area of around 142 m², which extends over the ground floor and the 1st floor and is connected by an internal staircase. The commercial space, formerly used as a hair salon, is currently vacant and offers room for new concepts.
The residential areas on the 2nd and 3rd floors are furnished and immediately usable. On the 2nd floor there is a hallway, a dining room, a living room with a gas-tiled stove and a visually separated adjoining room, a small bathroom, and a kitchen. The 3rd floor offers a bedroom with an adjoining dressing room and a spacious bathroom with bathtub and shower. In addition, there is another bedroom with access to the roof terrace as well as a small additional bedroom.
Particularly noteworthy is the strip parquet flooring, which was laid from the 2nd floor in the apartment and in the staircase
Heating is provided in different ways: the hair salon is equipped with gas heating, the apartments have electric radiators, with an additional fireplace with gas heating operating on the 2nd floor.
There is no garage or parking space, however a small outbuilding is available at the rear, providing space for washing machines and storage. Particularly attractive is the roof terrace with approx. 17 m², which creates additional open space.
The fittings mostly correspond to the standard of the early 1980s: wooden windows in the main house, plastic windows in the extension, as well as a roof with artificial slate, which presents itself in a well-maintained condition.
This property combines residential and commercial space in a central location and is suitable both for owner-occupiers and investors.
Your destination goes to Google Maps only when you submit the form. TraumImmo neither stores nor logs it.
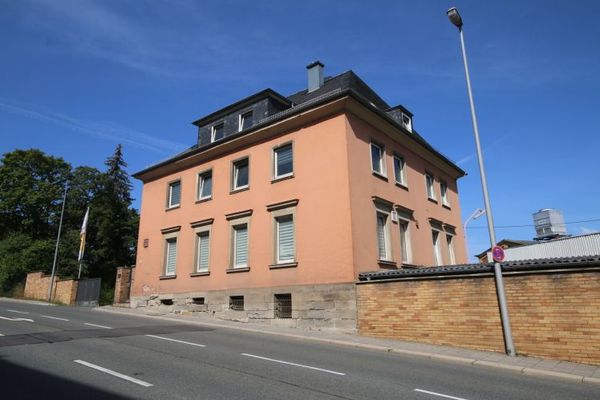 Revitalization Property / Complete Renovation in Hof – Offer Including Approved Plans for Conversion into an Apartment House95028 Hof
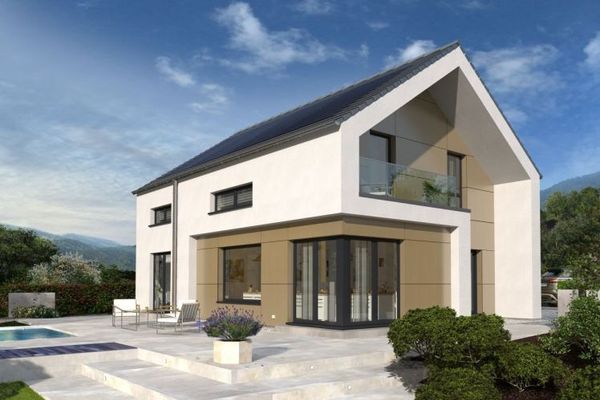 619.000 € DESIGN HOUSE IN A CLASS OF ITS OWN95028 Hof
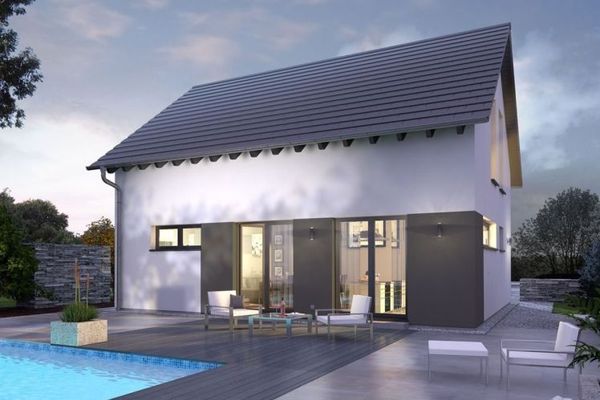 489.000 € A DESIGN HOUSE AS VERSATILE AS YOU ARE95028 Hof

