| Type | Detached house |
|---|---|
| Living area approx. | 185 m² |
| Bedrooms | 4 |
| Rooms | 6 |
|---|---|
| Bathrooms | 2 |
| Plot area | 701 m² |
|---|---|
| Usable floor area | 70 m² |
| Purchase price | 750.000 € |
|---|---|
| Price per m² | 4,045.31 €/m² |
| Commission | 3,57% (3,57 % vom notariellen Kaufpreis inkl. ges. MwSt.) |
Calculate using this listing's purchase price. Every assumption is editable and all figures are non-binding estimates.
The initial payment is estimated as loan amount × (interest + repayment) ÷ 12. Individual lending terms, special repayments and further fees are not included. Tax, notary and agent costs may differ in your case. This is not a financing offer or financial advice.
Your inputs are calculated only in this browser and are not saved or sent to TraumImmo.
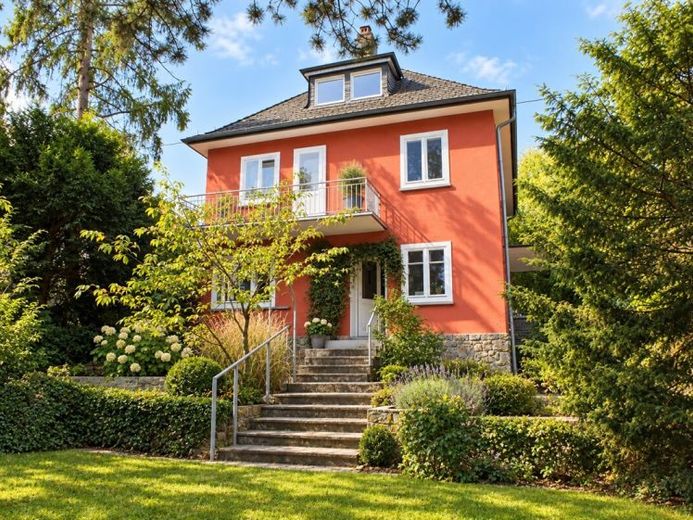
More financing calculators and assumptionsStylish and generously laid out—with the charm of a 1930s Frankfurt villa: detached single-family home with plenty of space and a wonderful, park-like dream garden.
The impressive house stands on a plot of just over 700 m² with a park-like character in a quiet residential area in Frankfurt-Sindlingen.
The solidly built house, dating from 1933, has a full basement and a fully converted attic. The ground floor and upper floor are full storeys, and the house has a classic, exceptionally spacious layout:
The large entrance hall leads to the living and dining rooms as well as the kitchen-diner, and features a cloakroom area and guest WC, all with natural light.
A solid oak staircase, a masterful piece of joinery, leads to the upper floor. The three bedrooms, bathroom, separate WC and storage cupboard on the upper floor are accessed via the long hallway.
The attic was converted and modernised around 20 years ago:
The charmingly angled attic studio offers several areas, stylishly finished with wooden beams, floorboards and a wood-burning stove. It is equipped with a small kitchenette, has many windows all around and an additional bathroom. It would be a perfect separate living area for a teenager or parents.
Particularly charming are the many features worth preserving, such as the solid floorboards on the ground floor and in the attic studio, the many multi-casement windows, and the decorative staircase windows with coloured ornamental glass and a historic coat-of-arms motif.
The house is well maintained and a number of things have been modernised over the years: bathrooms, façade, some windows, heating—but some elements are also showing their age and need modernising. This gem has great potential.
Details:
Ground floor:
Vestibule, spacious entrance hall with access to kitchen, living room, dining room, cloakroom, guest WC
- Separate living and dining rooms
- Kitchen with access to terrace
- Guest WC with natural light and cloakroom area
- Solid oak staircase to the upper floor
Upper floor:
- 3 bedrooms, master bedroom with balcony
- Bathroom with natural light and bathtub
- Separate WC with natural light
- Storage room
Attic:
- Wonderful, light-filled attic studio with many possibilities and windows on four sides
- Fireplace
- Kitchenette
- Living or sleeping area
- Bathroom with natural light and bathtub
- Storage room
Basement:
- Large basement room with heating, laundry room, sauna, shower
- Large basement room with building services and access to the garden
- 2 storage cellars
Large garage next to the house (approx. 23m²) with access towards the garden
We look forward to your inquiry and would be delighted to show you this charming city villa on site!
Your destination goes to Google Maps only when you submit the form. TraumImmo neither stores nor logs it.
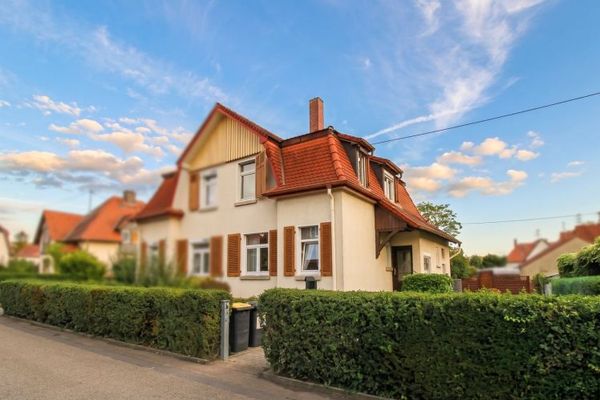 369.000 € Heritage-listed semi-detached house with a south-facing garden – a home full of possibilities in Zeilsheim65931 Frankfurt am Main
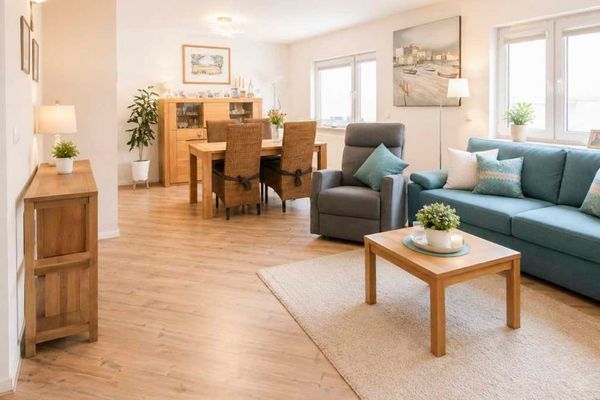 695.000 € Platz für Ihre Liebsten. Freiraum für Ihre Zukunft. Zweifamilienhaus mit Terrasse, Hof & Garten65931 Zeilsheim
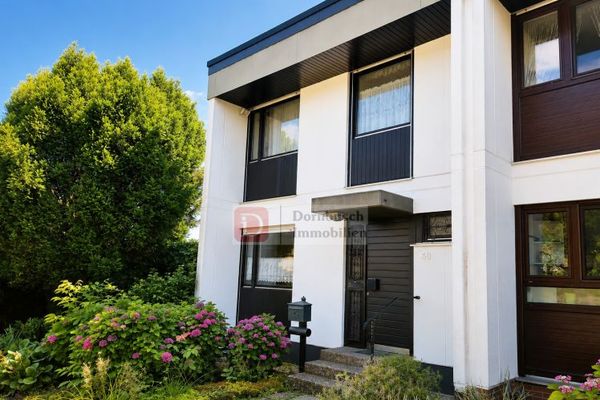 675.000 € Great!! Attractive end-of-terrace house with a large plot and garage60437 Frankfurt am Main


