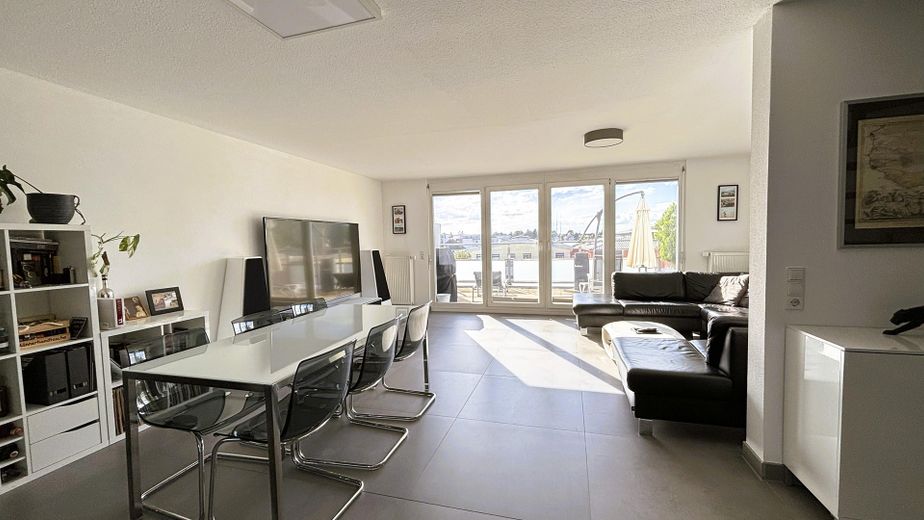
Ess- und Wohnzimmer
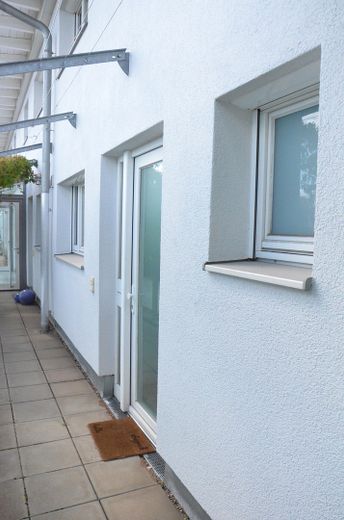
Eingang
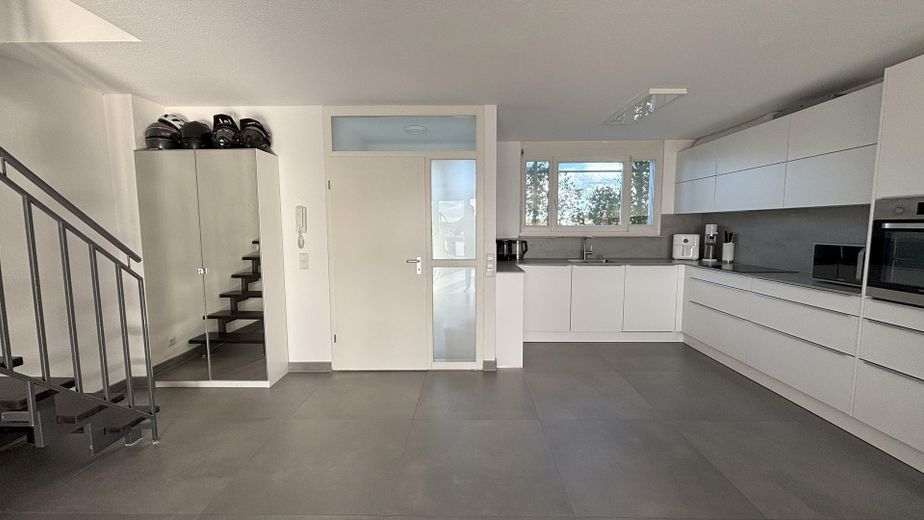
Zugang Flur / Gäste-WC / Küche
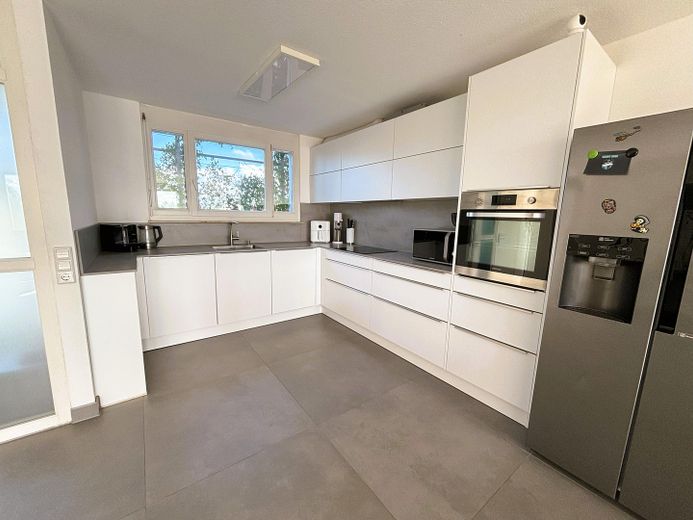
Küche
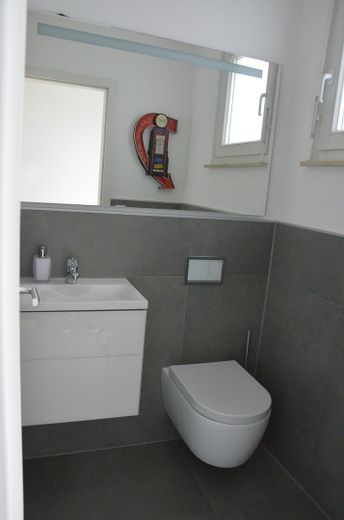
Gäste-WC
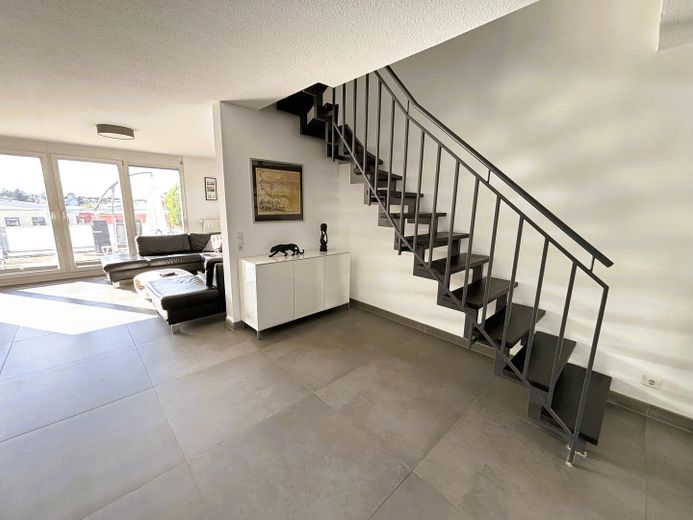
Aufgang 1.OG
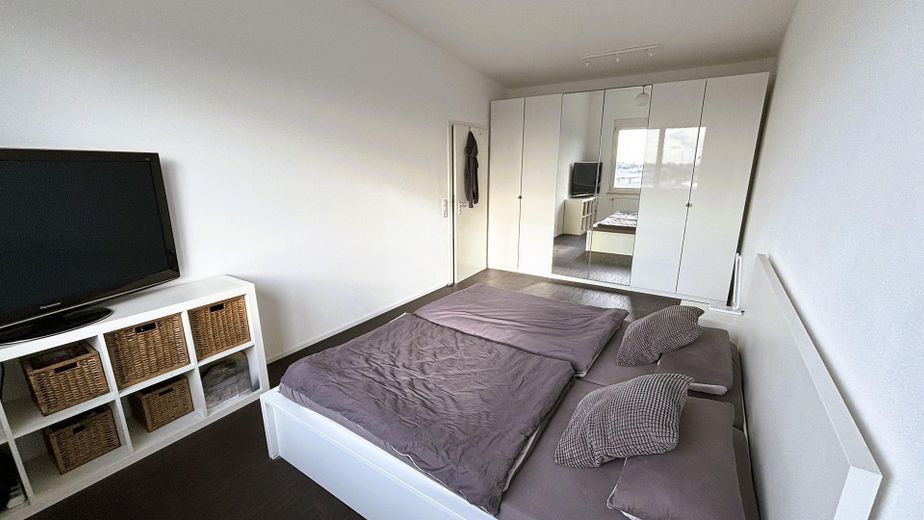
Schlafzimmer
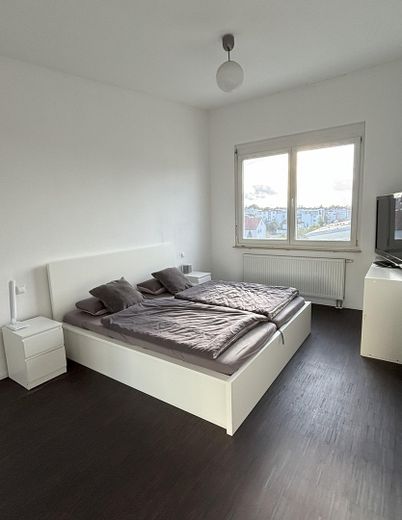
Schlafzimmer
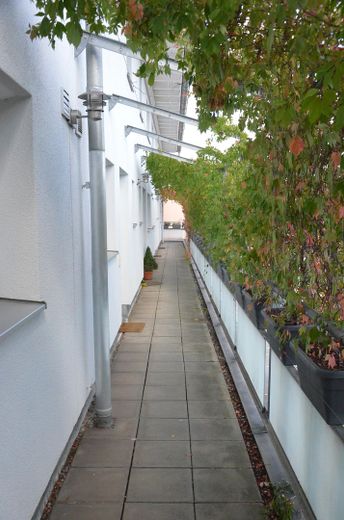
Laubengang
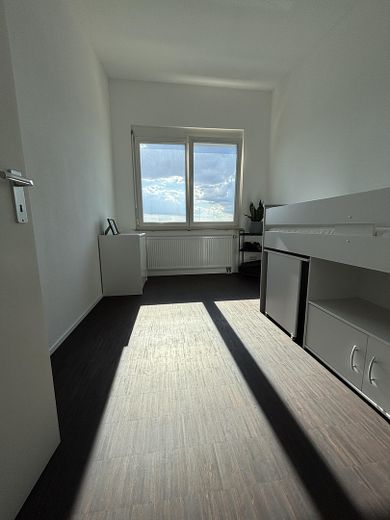
Kinderzimmer
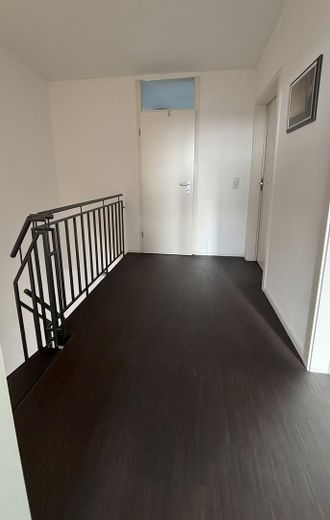
Flur OG
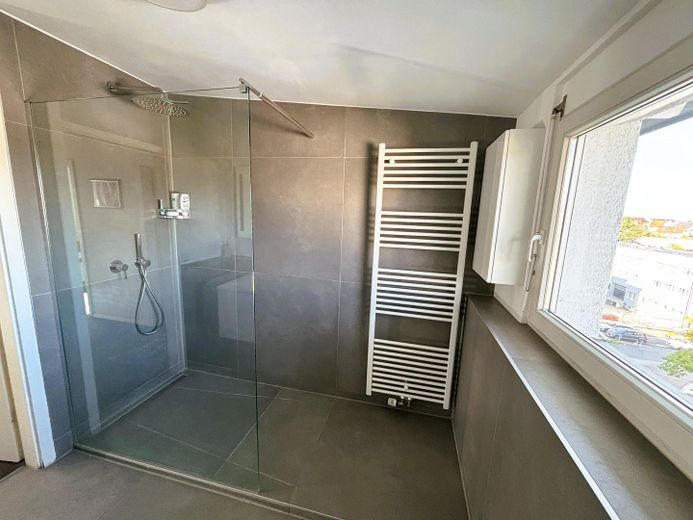
Bad
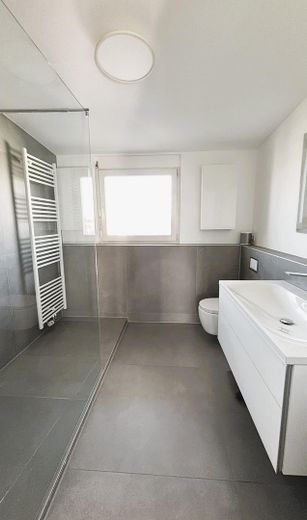
Bad
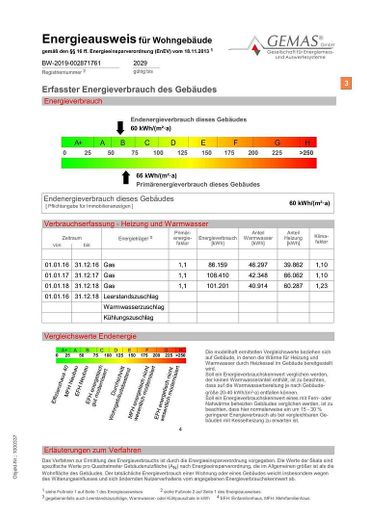
Energieausweis
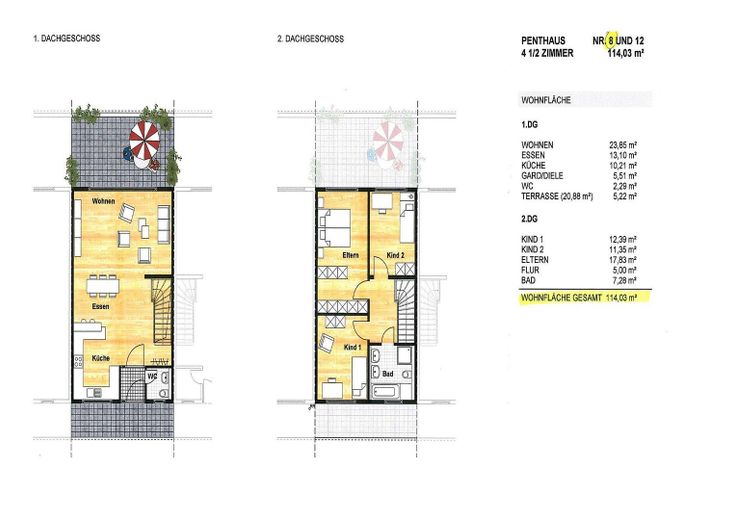
Grundriss
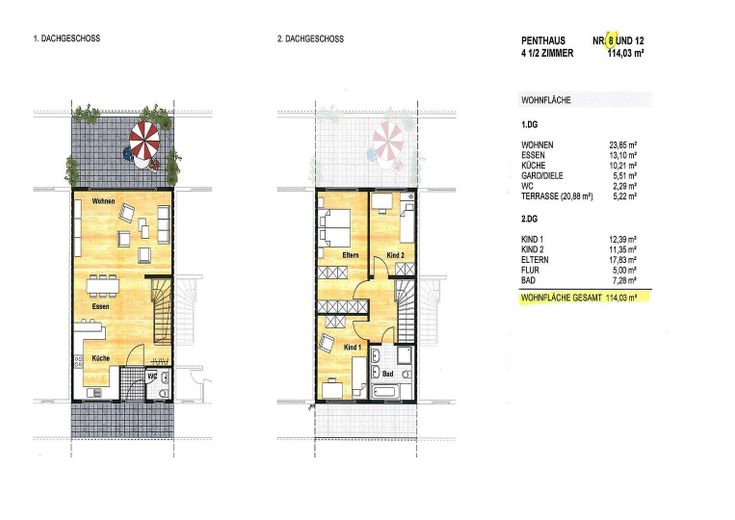
Grundriss
| Type | Flat |
|---|---|
| Floor | 3 |
| Living area approx. | 114 m² |
| Year built | 2004 |
| Bedrooms | 3 |
| Available from | Nach Vereinbarung |
|---|---|
| Rooms | 4,5 |
| Bathrooms | 1 |
| Heating | Central heating |
| Fuel type | Gas |
| Parking spaces | 1 |
|---|---|
| Condition | Modernised |
| Floors in the building | 2 |
| Purchase price | 519.000 € |
|---|---|
| Price per m² | 4,552.63 €/m² |
| Commission | no commission for buyers |
Calculate using this listing's purchase price. Every assumption is editable and all figures are non-binding estimates.
The initial payment is estimated as loan amount × (interest + repayment) ÷ 12. Individual lending terms, special repayments and further fees are not included. Tax, notary and agent costs may differ in your case. This is not a financing offer or financial advice.
Your inputs are calculated only in this browser and are not saved or sent to TraumImmo.
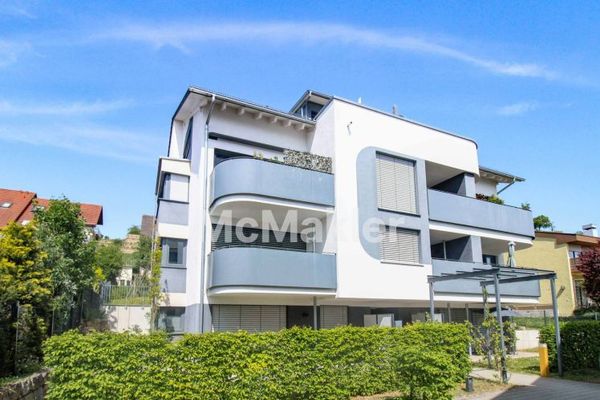
More financing calculators and assumptionsThis exceptional apartment on the 3rd upper floor combines the flair of a penthouse with the comfort of a maisonette and the feeling of having your own house: You enter your apartment via a separate entrance through the access gallery—just like in a terraced house.
The lower level offers a spacious, open-plan living and dining area with a modern fitted kitchen and access to a large southwest-facing roof terrace. Here, you can enjoy views over Asperg and the Hohenasperg, sunshine until the evening, and breathtaking sunsets. A separate guest WC is also located on the ground floor.
The upper level comprises three well-proportioned bedrooms and a modern bathroom with natural light. The rooms on the upper floor are also impressive with ceiling heights of up to 3.25 m, creating a particularly airy and spacious living atmosphere.
The underground parking space costs 20,000€ and has a 220V connection. A second additional underground parking space can be rented if required. The apartment also includes a spacious cellar room.
The apartment was extensively renovated in 2019; here is an excerpt of the work carried out:
- Modern fitted kitchen from a specialist furniture retailer
- Grey porcelain stoneware tiles (90×90) on the ground floor and in the bathroom
- High-quality solid wood parquet flooring on the upper floor (glued)
- Walls with lime plaster – suitable for allergy sufferers, breathable
- Modern bathroom with natural light and guest WC, both with high-quality fittings
- Ceiling height on the upper floor of up to 3.25 m
- 21 SQM southwest-facing roof terrace with sunshine until the evening and unobstructed panoramic views
- All windows in the living and sleeping areas have high-quality sun protection film
- Separate entrance via access gallery – terraced-house feel
The property is being marketed directly by the owner, free of commission.
Inquiries from estate agents are expressly NOT wanted and will be ignored!
Your destination goes to Google Maps only when you submit the form. TraumImmo neither stores nor logs it.
The apartment impresses with its central yet attractive location. Numerous facilities for everyday needs are conveniently within walking distance, including:
- S-Bahn station / bus station
- Two bakeries
- REWE supermarket
- dm drugstore
- Restaurants and snack bars
- Doctors and veterinarian
- Further shopping and services
Despite the excellent infrastructure, nature is practically right on the doorstep: The surrounding fields and green spaces can be reached in just about five minutes on foot and offer ideal opportunities for recreation, walks or sporting activities.
Asperg is also excellently connected in terms of transport. The two junctions to the A81 can be reached within a few minutes and provide a fast connection towards Stuttgart or Heilbronn.