| Type | Block of flats |
|---|---|
| Living area approx. | 217 m² |
| Bedrooms | 4 |
| Rooms | 8 |
|---|---|
| Bathrooms | 2 |
| Plot area | 605 m² |
|---|---|
| Usable floor area | 225 m² |
| Purchase price | 319.000 € |
|---|---|
| Price per m² | 1,472.76 €/m² |
| Commission | 3,57% (3,57 % Käuferprovision auf den beurkundeten Kaufpreis inkl. MwSt.) |
Calculate using this listing's purchase price. Every assumption is editable and all figures are non-binding estimates.
The initial payment is estimated as loan amount × (interest + repayment) ÷ 12. Individual lending terms, special repayments and further fees are not included. Tax, notary and agent costs may differ in your case. This is not a financing offer or financial advice.
Your inputs are calculated only in this browser and are not saved or sent to TraumImmo.
More financing calculators and assumptionsNote: Your inquiry will be answered automatically by us. If you do not find our reply to your inquiry in your inbox shortly, please also check your spam or junk mail folder.
You can find more pictures of this property listing on our homepage under Properties: https://www.mueller-platz.de
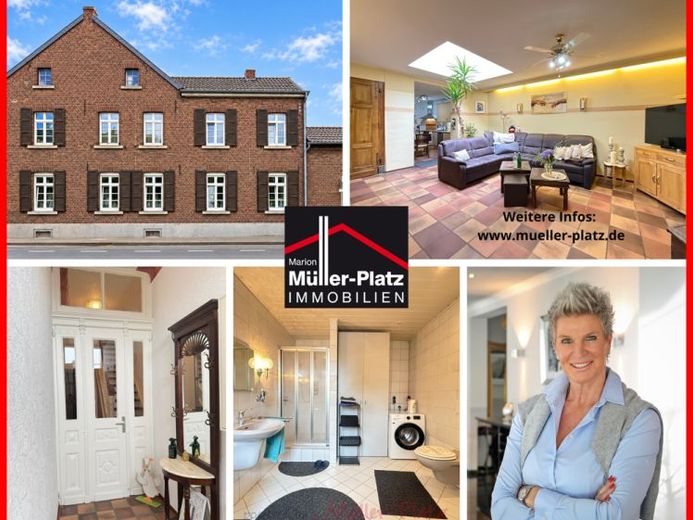
This property offers one thing above all: an exceptional amount of space and just as many possibilities.
Across two floors, approx. 217 m² of living space with a total of 8 rooms, including 4 separate bedrooms, is available. Four additional rooms can be used flexibly as living rooms, dining rooms, offices, guest rooms or hobby rooms. This makes the house ideal for people who want to live spaciously while valuing individual usage options.
Whether as a spacious home, for several generations under one roof, for combined living and working, or for buyers with extensive hobby or space requirements – the layout opens up numerous perspectives.
A particular advantage is the additional usable area of approx. 225 m². Several storage and utility rooms, a workshop, a laundry room, two separate toilets and further ancillary areas offer plenty of space for hobbies, crafts, storage or professional purposes. In addition, there are three garages and four parking spaces in the courtyard – also ideal for a larger fleet of vehicles.
The house was extensively renovated in 1991 and was continuously maintained and lovingly designed by the owners in the years that followed. Many small details, preserved wooden elements and a homely atmosphere show that this property was a cherished home for many years.
The sheltered inner courtyard and the spacious, enclosed courtyard area provide pleasant retreats away from the street. An individually designed relaxation lounge invites you to linger and offers a cosy place for relaxing hours or social gatherings.
In addition, an approved former use as a kiosk applies to part of the property. This may be particularly interesting for buyers who wish to combine living with professional or commercial use.
The property is in a well-maintained and generally move-in-ready condition. This means it offers the opportunity to move in without extensive prior work and gradually adapt the house to your own ideas.
The building is listed as a historic monument and thus preserves its distinctive historical character. Corresponding measures and alterations must be coordinated within the framework of the applicable heritage protection regulations.
Overall, this property offers a rare combination of spacious living, extensive ancillary areas, three garages, and versatile usage options – particularly interesting for people who need significantly more space than a traditional single-family home offers.
Your destination goes to Google Maps only when you submit the form. TraumImmo neither stores nor logs it.
 319.000 € 217 m² living space + 225 m² usable space
– Room for family, hobbies, crafts & 3 garages41812 Erkelenz / Gerderath
319.000 € 217 m² living space + 225 m² usable space
– Room for family, hobbies, crafts & 3 garages41812 Erkelenz / Gerderath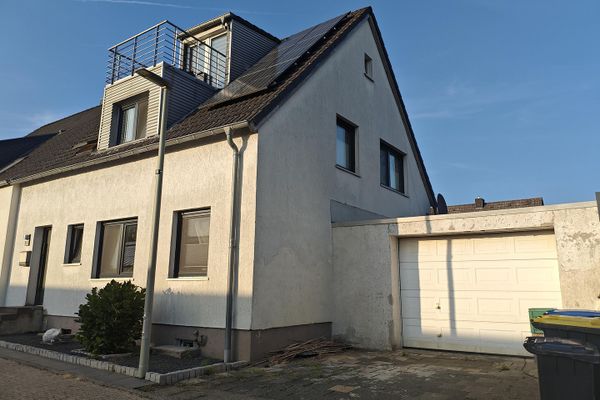 324.000 € Last chance: solid semi-detached house with south/west-facing balcony41812 Erkelenz– Katzem
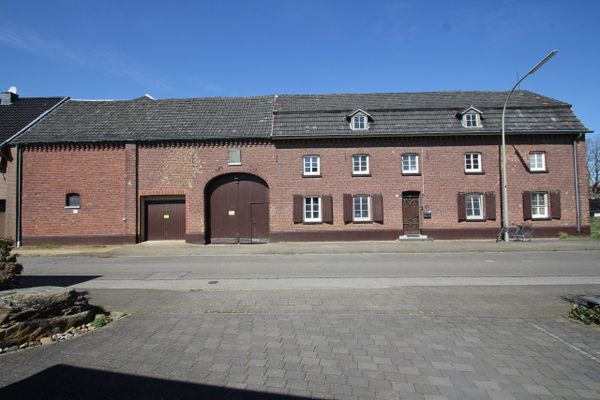 798.000 € Erkelenz-OT, residential and commercial property41812 Erkelenz– Schwanenberg

