| Type | Block of flats |
|---|---|
| Living area approx. | 196 m² |
| Bedrooms | 6 |
| Rooms | 9 |
|---|---|
| Bathrooms | 3 |
| Plot area | 500 m² |
|---|
| Purchase price | 280.000 € |
|---|---|
| Price per m² | 1,428.57 €/m² |
| Commission | 3,57% (3,57% des Kaufpreises inkl. 19% MwSt.) |
Calculate using this listing's purchase price. Every assumption is editable and all figures are non-binding estimates.
The initial payment is estimated as loan amount × (interest + repayment) ÷ 12. Individual lending terms, special repayments and further fees are not included. Tax, notary and agent costs may differ in your case. This is not a financing offer or financial advice.
Your inputs are calculated only in this browser and are not saved or sent to TraumImmo.
More financing calculators and assumptionsThis mid-terrace house with a gabled roof is currently undergoing complete renovation (year of construction 2026) and is presently at the interior finishing stage. With approximately 196 m² of living space in 3 residential units, the property is situated on a 500 m² plot in Bettingen.
As part of a comprehensive renovation, the property was completely gutted. From the outside, the building already presents itself with new render and newly installed windows. Inside, the property is currently in shell condition and is designed for the realization of three residential units.
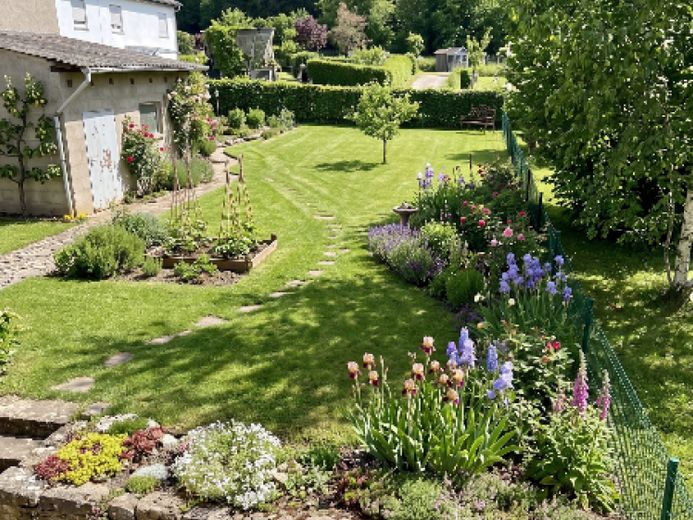
This is an interesting investment property in a location close to the Luxembourg border with considerable development potential. The heating technology can be housed externally in the outbuilding in the garden. In addition, the installation of underfloor heating is recommended, possibly in combination with an air-to-water heat pump and a PV system with storage. The house is partially basemented and has terraces and balconies.
The planned total living space is approximately 195.87 m², supplemented by around 47.73 m² of usable space. On the ground floor, this comprises approximately 63.49 m² of living space and 8.24 m² of usable space; on the upper floor, approximately 76.88 m² of living space and 6.73 m² of usable space. The attic comprises approximately 55.50 m² of living space plus 6.79 m² of usable space, while the basement provides approximately 22.21 m² of usable space plus an additional 3.76 m² of hall and ancillary areas.
Upon entering the house, you reach a central hallway from which the staircase leads to the upper floor. On the right-hand side, a separate entrance leads both to the garden and to the basement area.
A first apartment is planned on the ground floor. A bedroom could be created on the right, while a separate kitchen is planned on the left. Straight ahead, the living and dining area opens onto the terrace and into the garden. As planning progresses, a bathroom and an additional bedroom could be created on the right-hand side.
Your destination goes to Google Maps only when you submit the form. TraumImmo neither stores nor logs it.


