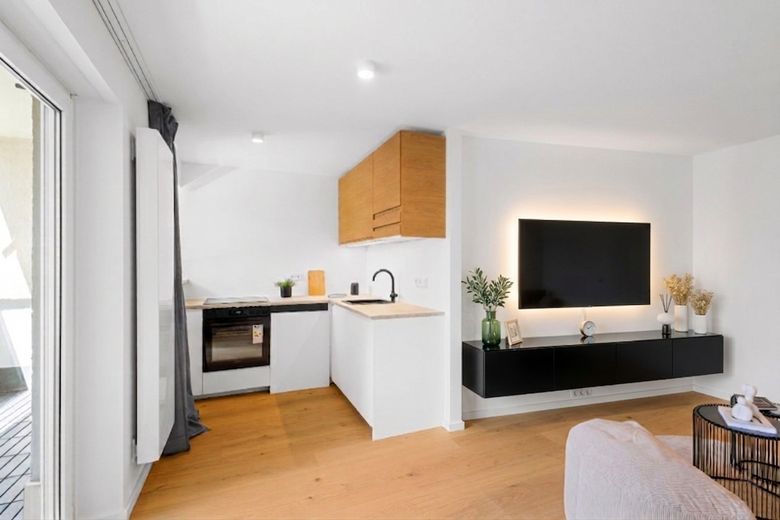
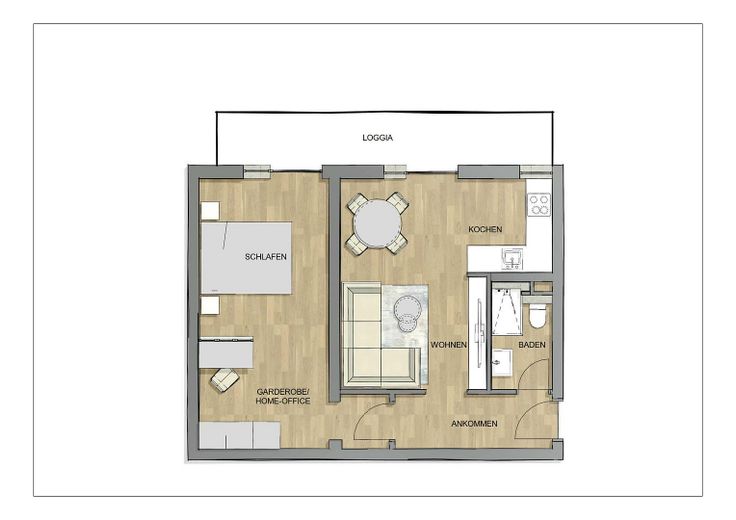
Wohn- Kochbereich
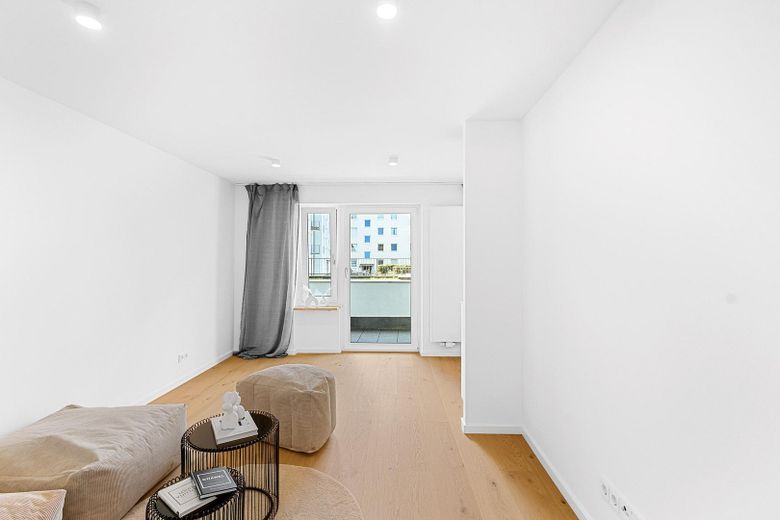
Wohnen
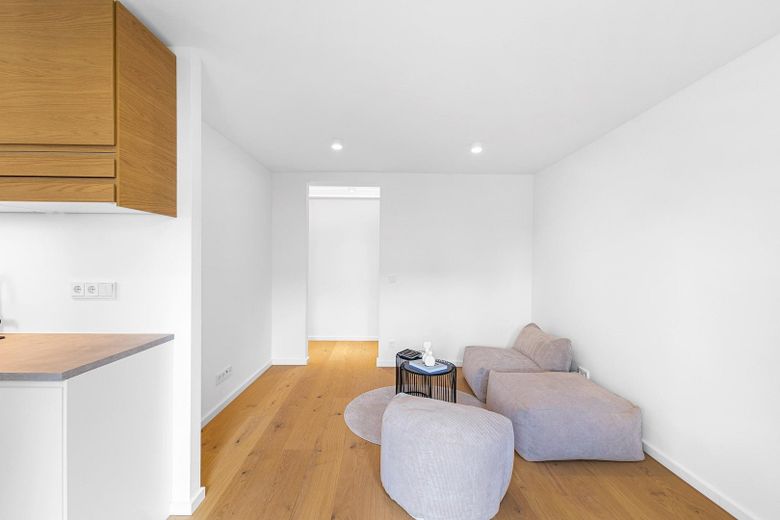
Wohnen
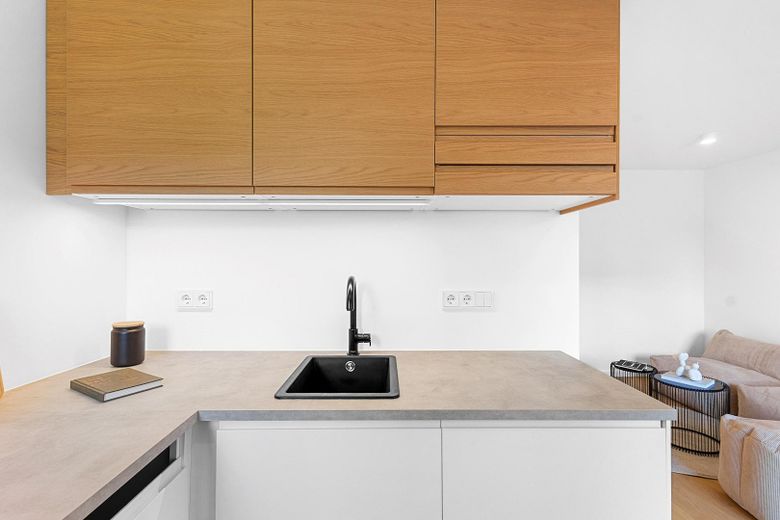
Küche
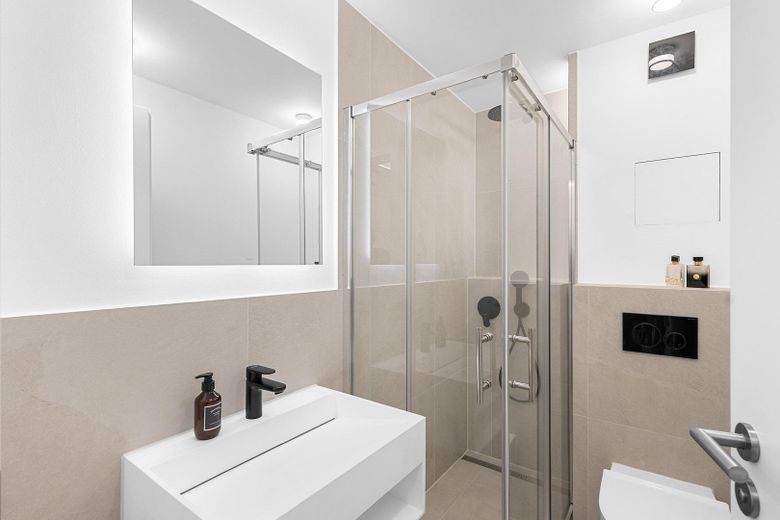
Bad
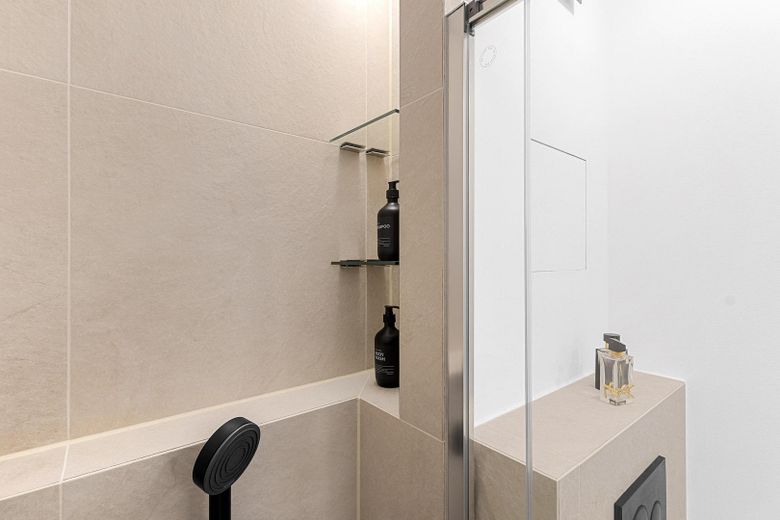
Badnische
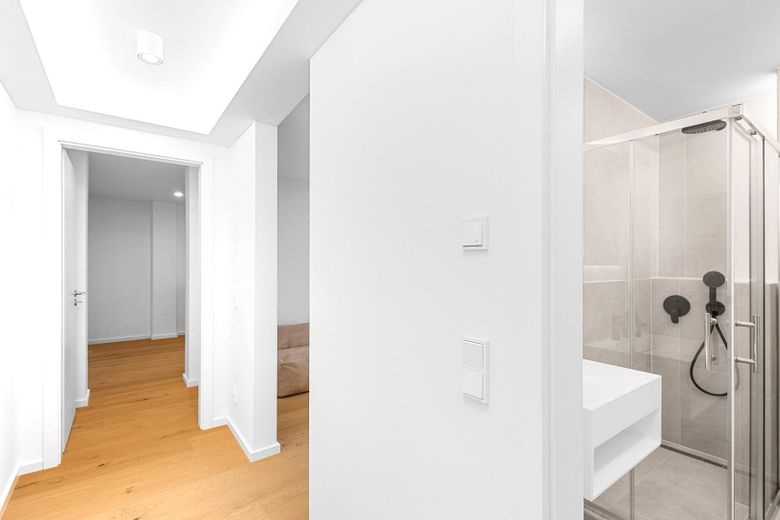
Flur
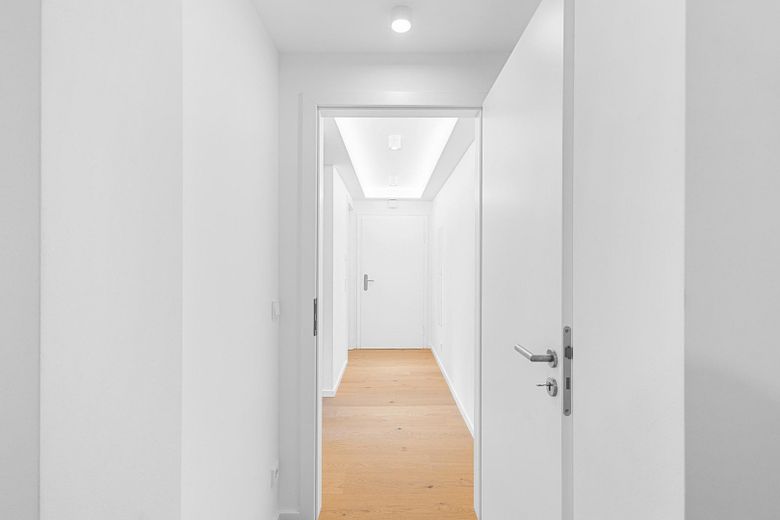
Flur
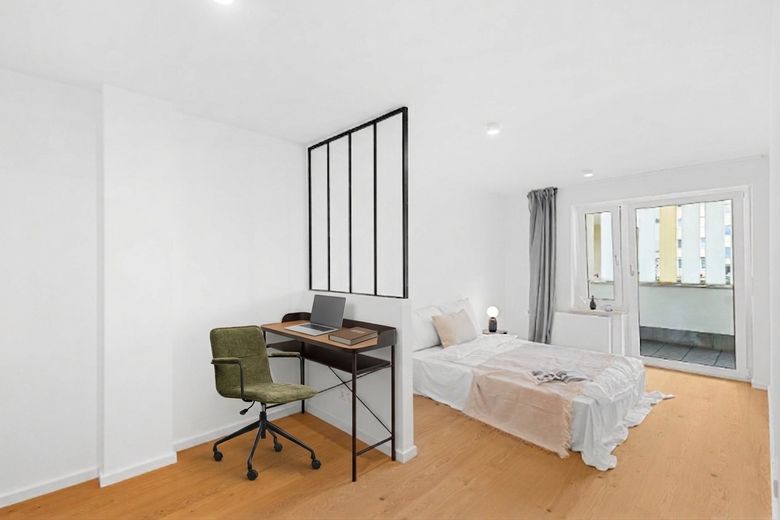
Homeoffice
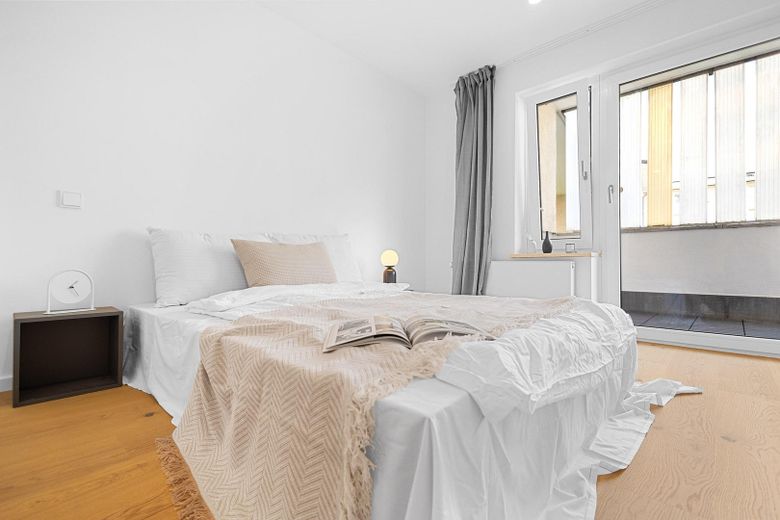
Schlafzimmer
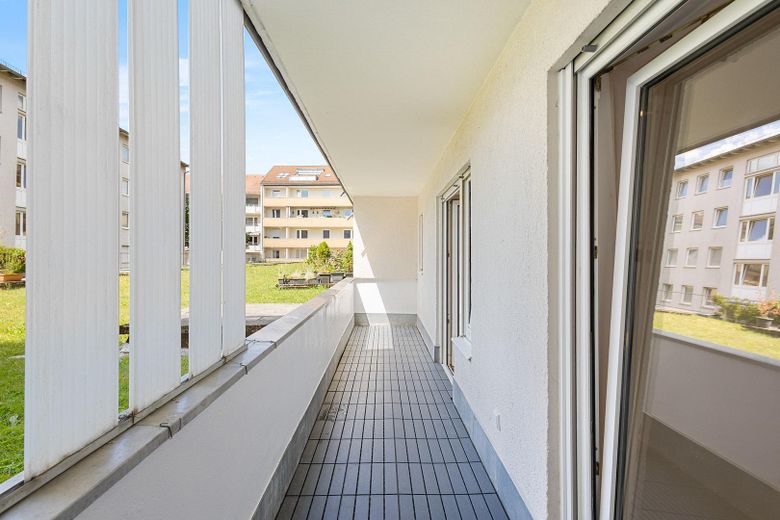
Loggia
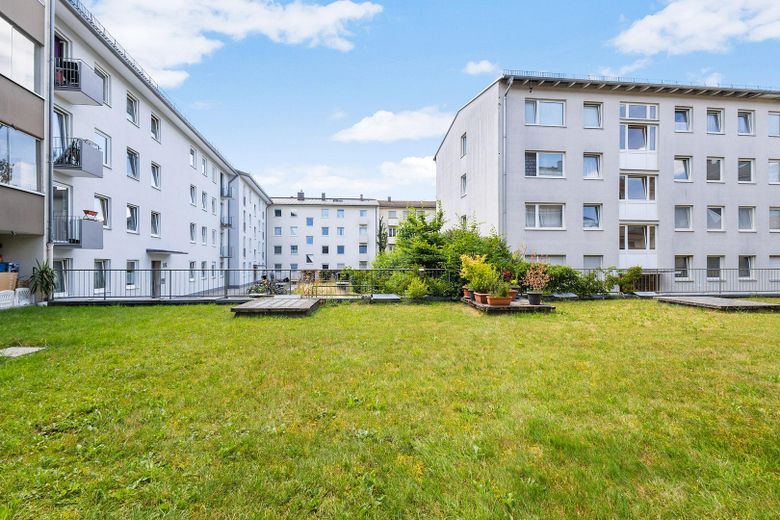
Blick von der Wohnung/Loggia
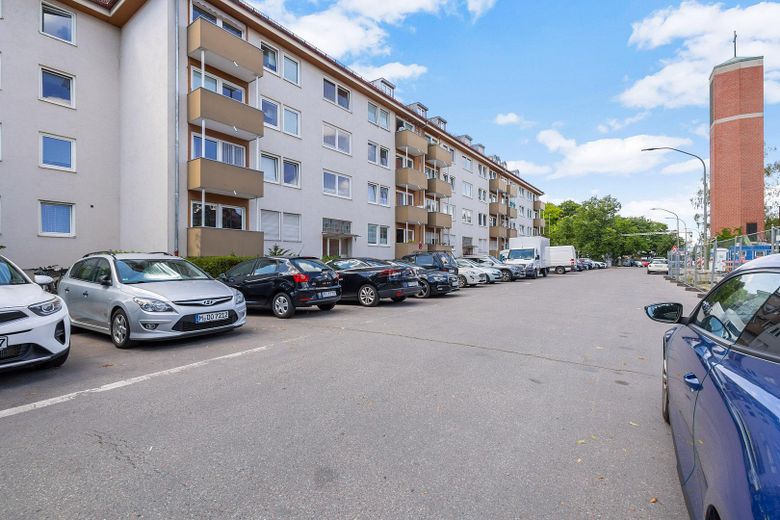
Ruhige Seitenstraße
Published on 01/08/2026 · Last checked on 08/08/2026


| Type | Flat |
|---|---|
| Living Area ca. | 54 m² |
| Free From | sofort |
|---|---|
| Rooms | 2 |
| Construction Year | 1962 |
|---|---|
| Condition | First occupancy after refurbishment |
| Heating Type | Central heating |
| Firing Type | Oil |
| Energy consumption includes warm water | Yes |
| Selling Price | 448.000 € |
|---|---|
| Price per m² | 8,296.30 €/m² |
| Courtage | no courtage for buyers |
This 2-room apartment has been comprehensively and fully renovated by the owner, an architect. No superficial fresh coat of paint, but a complete refurbishment: new electrical installation with new fuse box, new windows and balcony doors (built in 2026), a completely new bathroom, solid wood country-style floorboards, and a well-thought-out layout in which every square meter is used sensibly.
The open living and kitchen area with fitted kitchen connects via floor-to-ceiling glazing to the spacious loggia and creates a bright, inviting sense of space with a view of greenery. The bedroom offers space for a double bed and has an integrated office nook with a glass partition wall – ideal for working from home. The bathroom is fitted with large-format Italian porcelain stoneware (60×60), black Hansgrohe concealed fittings, a rain shower with illuminated niche, and a mineral cast washbasin.
In spring 2026, the owners' association decided on a comprehensive balcony and facade renovation. The special levy allocated to this apartment will be fully covered by the seller – the buyer benefits at no additional cost from a building that, after completion of the work (expected in autumn 2026), will also be in a newly renovated state from the outside.
The apartment is suitable both for owner-occupiers looking for a high-quality home with character and for buyers who want to acquire a solid, fully renovated property in a sought-after Munich location.
The sale is made directly by the owner – no commission.
The apartment was completely and extensively renovated under architectural self-management.
In detail:
Flooring: Real wood country-style planks in the living and sleeping area. Italian fine stoneware (60×60 cm) in the bathroom, all outer corners mitred.
Windows: All windows and balcony doors were renewed in 2026 – plastic frames with double glazing.
Electrical system: Completely renewed including a new fuse box. Busch-Jaeger Future Linear switch range in silk white matt. Well-thought-out lighting concept and an above-average number of sockets and light switches.
Bathroom: Mineral cast washbasin, rimless toilet with soft-close function, Hansgrohe fittings in matt black (concealed), rain shower with illuminated niche, heated towel rail.
Kitchen: Fitted kitchen with induction hob, oven and sink with black faucet. Wall cabinets in real wood look.
Doors: Full-height interior doors for a spacious living feel.
LED lighting concept in the entrance area.
Other: Basement storage room available.
Location data is currently unavailable for this area.
The destination is sent to Google Maps only after submission and is not stored or logged by TraumImmo.
Berg am Laim is one of Munich's districts that have experienced a noticeable upgrade in recent years. Schildensteinstraße is located on a quiet residential street with a green inner courtyard – and yet only 300 meters from U2 Josephsburg.
Public transport:
U2 Josephsburg – 300 m (3 min. on foot)
Tram 21 / N19, Mutschellestraße stop – 400 m
Bus 187, Josephsburg stop – 300 m
Shopping: REWE and Rossmann 400 m away. Supplemented by bakeries, butcher shops and local delicatessen stores.
Leisure: The Werksviertel with cafés, restaurants and cultural offerings can be reached in just a few minutes. The Ostpark offers local recreation right around the corner. The city center, trade fair and airport can be reached quickly via Ostbahnhof and the A94.
