| Living area approx. | 212 m² |
|---|
| Rooms | 17 |
|---|
| Plot area | 2000 m² |
|---|---|
| Usable floor area | 421 m² |
| Purchase price | 775.000 € |
|---|---|
| Price per m² | 3,655.66 €/m² |
| Commission | 3,57% (3,57 % vom Kaufpreis inkl. MwSt.) |
Calculate using this listing's purchase price. Every assumption is editable and all figures are non-binding estimates.
The initial payment is estimated as loan amount × (interest + repayment) ÷ 12. Individual lending terms, special repayments and further fees are not included. Tax, notary and agent costs may differ in your case. This is not a financing offer or financial advice.
Your inputs are calculated only in this browser and are not saved or sent to TraumImmo.
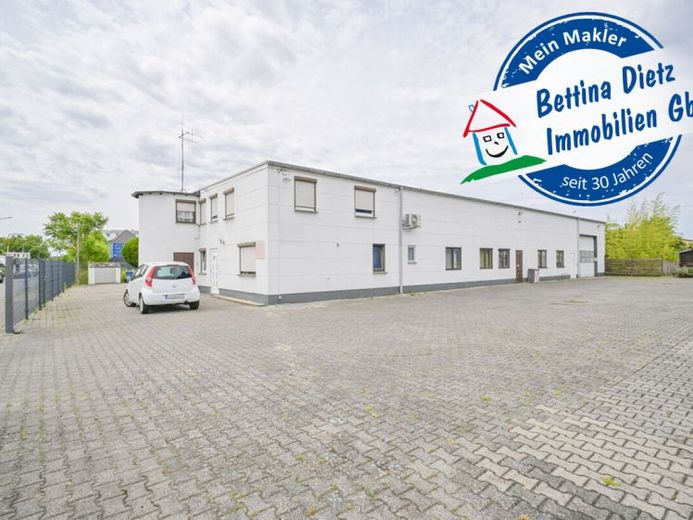
More financing calculators and assumptionsHeatable commercial hall with two floors developed similarly to residential space on a plot of approx. 2,000m² – ideal for craft businesses, manufacturing companies with an associated employee apartment.
The building was completed in 1985 using Ytong blocks. The ground floor was approved as a restaurant and was later converted by the previous owners in a residential-like manner (approx. 107sqm). On the upper floor there is an approved employee apartment measuring 42.14 sqm, which was subsequently extended to approx. 95sqm in a residential-like manner.
The property also offers potential for infill development. Behind the building, the original builders planned and obtained approval for a residential house built along the boundary adjoining the neighboring property, but it was never constructed.
L A Y O U T - Ground floor commercial
* Large storage/production hall
* 5 storage rooms
* 1 office with shower
* Staff toilets
* Heating room with gas boiler
L A Y O U T - Ground floor - (approved as a restaurant – currently actually used as an employee apartment)
* Living room
* Dining room with fitted kitchen
* Bedroom
* Daylight bathroom with shower and bathtub
* Utility room with space for washing machine and dryer
* Walk-through room / storage room
* Hallway
* Entrance hall
L A Y O U T - Attic floor - (approved as a 2-room employee apartment, subsequently expanded to 4 rooms)
* Living room
* Dining room with fitted kitchen
* 2 bedrooms
* Bathroom with shower
* Hallway
* Stairwell with spiral staircase to the apartment
The industrial building is divided into commercial rooms in the rear part of the building and two floors developed similarly to residential space in the front area.
Your destination goes to Google Maps only when you submit the form. TraumImmo neither stores nor logs it.


