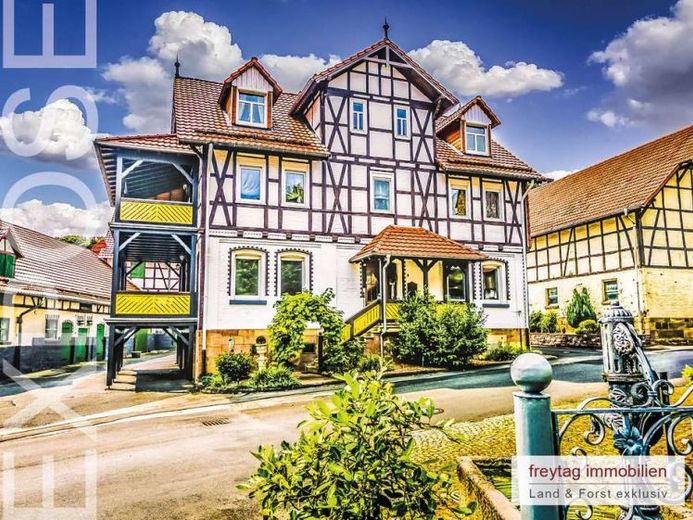
| Type | Farmhouse |
|---|---|
| Living area approx. | 296 m² |
| Rooms | 14 |
|---|
| Plot area | 3400 m² |
|---|
| Purchase price | 395.000 € |
|---|---|
| Price per m² | 1,334.46 €/m² |
| Commission | 0 |
Calculate using this listing's purchase price. Every assumption is editable and all figures are non-binding estimates.
The initial payment is estimated as loan amount × (interest + repayment) ÷ 12. Individual lending terms, special repayments and further fees are not included. Tax, notary and agent costs may differ in your case. This is not a financing offer or financial advice.
Your inputs are calculated only in this browser and are not saved or sent to TraumImmo.
More financing calculators and assumptionsThree important things first:
Please do not call us before you have completed and submitted the contact form.
The sellers explicitly do not wish anyone to enter the property without prior appointment arrangements.
An interior viewing is not possible without prior proof of financing.
-------------------------------------------------------------------------------------------------------------------
Half-timbering par excellence
Three-sided farmstead defining the local character
Plenty of space for animals and three families
Approximately 18.8 hectares of agricultural land can optionally be purchased additionally
Welcome to Retterode – rural living with half-timbered charm
Retterode, a small village with a great history, was first documented in 1209 and has belonged to the town of Hessisch Lichtenau in the Werra-Meißner district of northern Hesse since 1971. Around 350 people now live in this agriculturally oriented place, which has preserved a very special flair with its well-maintained half-timbered architecture and clearly structured village appearance.
Located at around 360 metres above sea level, you can look forward to fresh country air, plenty of nature and genuine tranquillity here. And yet: the centre of Hessisch Lichtenau, with shopping facilities, schools and transport connections, is only 2.7 kilometres away – ideal for anyone who wants to live in the countryside while remaining connected to the town.
A place as if frozen in time – and this farmstead right in the middle
When driving up Töpferweg, you initially have no idea what gem is hidden up on the small square. But then the view opens up – and suddenly the 19th century seems within reach. A massive half-timbered building, once the seat of the municipal administration, the historic fire station beside it, along with a lovingly restored well with a pump handle – and opposite: our farmstead.
An ensemble straight out of a historical film – only real!
The imposing three-sided farmstead is not only an eye-catcher, but also a genuine cultural monument. Over the past decades, the current owner has restored it inside and out with great expertise and attention to detail. The residential building, ancillary buildings, the entire property: Here, history is not merely preserved, but lived.
This farmstead is rightly listed as a historic monument – and yet it offers room for new stories.
Living with a panoramic view – impressive from the outside, while functional and well thought out
The residential area of the three-sided farmstead occupies a central, detached position on the approximately 3,400 m² plot – and and for good reason: here, you can not only enjoy the sun from all sides, but larger vehicles such as tractors with trailers or horseboxes can also maneuver comfortably around the house.
The imposing half-timbered house was built with its eaves facing the street in 1888, on a footprint of 124 m². Three fully developed residential floors and a spacious attic offer not only space but also possibilities – from multigenerational living to partial use as holiday accommodation.
Two covered balconies, each extending across the entire width of 9.51 meters and measuring 2.57 meters in depth, emphasize the generous impression. The ground-floor balcony also creates a sheltered area – ideally used as a carport for two vehicles.
The residential house is accessible both from the street – via a charming veranda in the classic style – and from the courtyard. And anyone wishing to reach the upper outbuilding additionally benefits from the second street access at the rear of the property.
Your destination goes to Google Maps only when you submit the form. TraumImmo neither stores nor logs it.
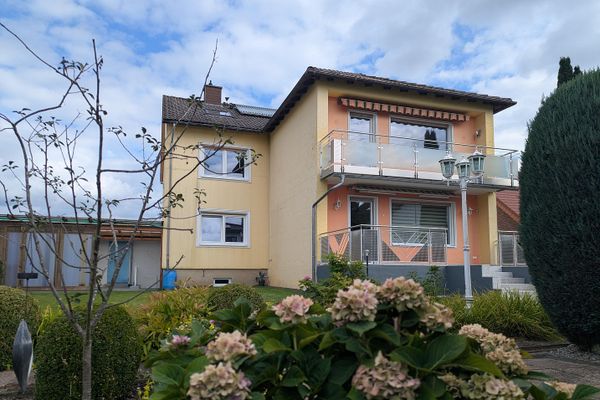 499.000 € Spacious two-family house with 2 living areas, garden & plenty of space for the family37235 Hessisch Lichtenau– Hessisch Lichtenau
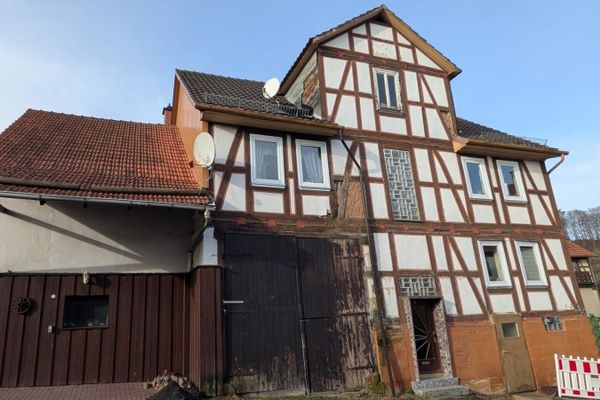 139.000 € Hessisch Lichtenau-OT, 1-2 fam. house + barn37235 Hessisch Lichtenau– Quentel
 139.000 € Hessisch Lichtenau-OT, 1-2 fam. house + barn37235 Hessisch Lichtenau

