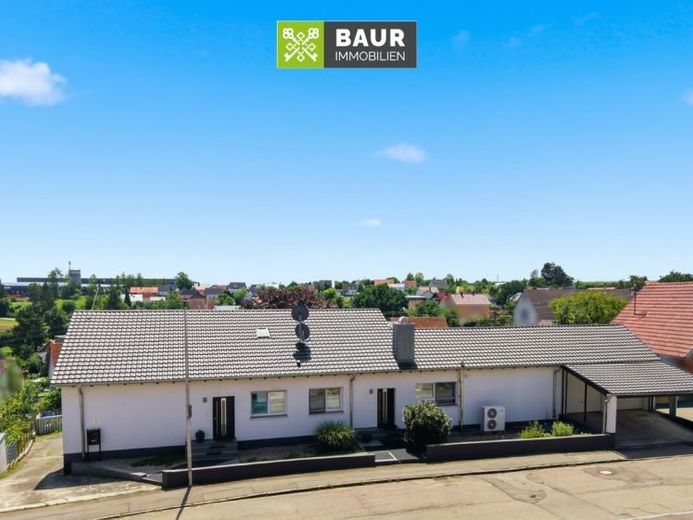
| Type | Detached house |
|---|---|
| Living area approx. | 446 m² |
| Rooms | 12,5 |
|---|---|
| Bathrooms | 6 |
| Plot area | 1115 m² |
|---|
| Purchase price | 898.000 € |
|---|---|
| Price per m² | 2,013.45 €/m² |
| Commission | 3,57% |
Calculate using this listing's purchase price. Every assumption is editable and all figures are non-binding estimates.
The initial payment is estimated as loan amount × (interest + repayment) ÷ 12. Individual lending terms, special repayments and further fees are not included. Tax, notary and agent costs may differ in your case. This is not a financing offer or financial advice.
Your inputs are calculated only in this browser and are not saved or sent to TraumImmo.
More financing calculators and assumptionsApprox. 210 m² of designated living space, around 236 m² of additional converted usable space and approx. 1,115 m² of land in Blaustein.
The House
The building was constructed in 1972 using solid construction methods—with the substance and generous ceiling heights typical of well-planned houses from that period. In 2015, the current owner acquired the property as a two-family house with around 210 m² of living space and around 236 m² of additional usable space.
The space was therefore already available. What followed in 2016 was not an extension of the building, but a comprehensive renovation and reorganization of what was already there: the roof, windows, façade and heating systems were renewed, while the interior was largely stripped back and rebuilt—including all utility lines. The essential work was professionally carried out and is documented by invoices.
The result is a house that today offers something rarely found on the market: a great deal of already converted, bright and well-proportioned space—divided into five areas that can be used independently of one another.
The five areas
Apartment 1 – approx. 180 m², 5 rooms on the ground floor
The main apartment. Generously laid out, extending over two levels into the converted attic area. In summer, the spacious balcony functions like an additional outdoor room: space for a large dining table, seating area and loungers—without feeling cramped.
Apartment 2 – approx. 61 m², 2 rooms on the ground floor
Also on the ground-floor level, with its own entrance. This allows for genuine separation: one shared house, separate front doors.
Area 3 – approx. 90 m², 2 rooms on the lower-ground floor
The largest unit on the lower-ground floor—the area offering the most scope for design.
Area 4 – approx. 75 m², 2.5 rooms on the lower-ground floor
Bright and modern.
Have we sparked your interest? You can find the full text in our property brochure.
The energy performance certificate will be presented during the viewing!
Your destination goes to Google Maps only when you submit the form. TraumImmo neither stores nor logs it.
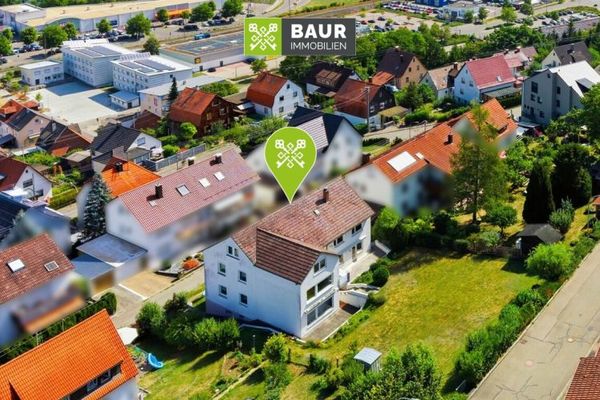 569.000 € 360° | Apartment building with versatile usage possibilities in Blaustein89134 Blaustein
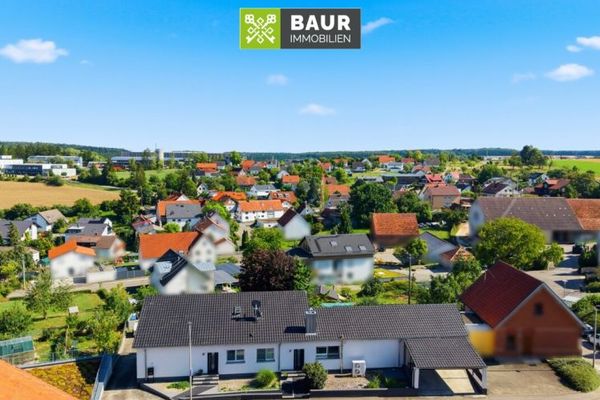 898.000 € 360° | A house. Five separately usable areas. Approximately 446 m² of space for the life you plan.89134 Blaustein
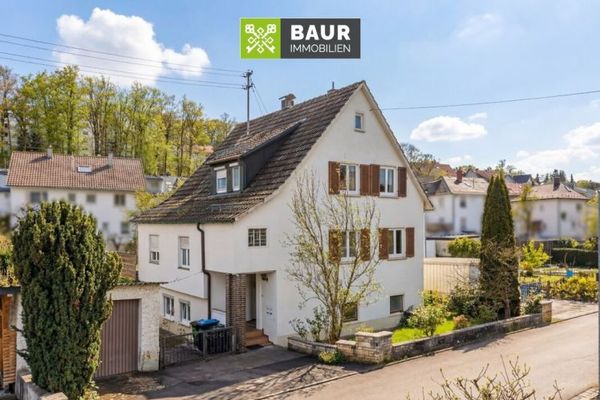 325.000 € 360° | Live peacefully, live centrally: Two-family house with garage in the heart of Blaustein!89134 Blaustein

