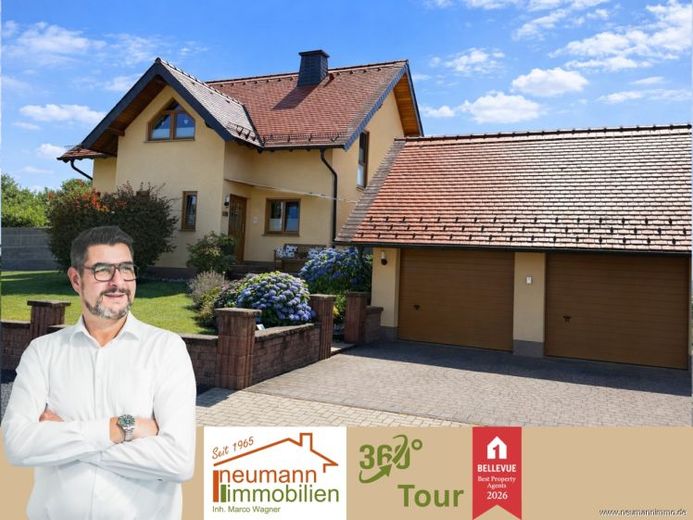
| Type | Detached house |
|---|---|
| Living area approx. | 183 m² |
| Bedrooms | 4 |
| Rooms | 7 |
|---|---|
| Bathrooms | 2 |
| Plot area | 1182 m² |
|---|
| Purchase price | 499.000 € |
|---|---|
| Price per m² | 2,720.68 €/m² |
| Commission | 2,98% (2,98 % inkl. MwSt.) |
Calculate using this listing's purchase price. Every assumption is editable and all figures are non-binding estimates.
The initial payment is estimated as loan amount × (interest + repayment) ÷ 12. Individual lending terms, special repayments and further fees are not included. Tax, notary and agent costs may differ in your case. This is not a financing offer or financial advice.
Your inputs are calculated only in this browser and are not saved or sent to TraumImmo.
More financing calculators and assumptionsAt Marienstraße 34 in 53547 Breitscheid‑Nassen, you can expect a spacious, high-quality home that offers families a peaceful yet comfortable place to live. Built in 1999, the house has been extensively improved in recent years and today presents itself in a very well-maintained, upscale overall condition.
On the ground floor, you are welcomed by a practical office, ideally suited for working from home or as a study. A guest WC, the spacious kitchen, and a very large, bright living and dining area form the centre of family life. A fireplace in the living area creates particularly cosy moments. From here, you access the professionally planned, covered terrace, which impresses with its size. The large whirlpool and outdoor shower create a private wellness area outdoors – perfect for relaxing moments with family or friends.
The upper floor offers a total of three bedrooms – ideal for parents, children, or guests. The renovated bathroom impresses with its highly elaborate, modern design and harmoniously complements the high-quality overall appearance. A cosy corner on the gallery next to the stairs is wonderfully suited as a reading area or retreat.
The basement offers enormous potential: kitchen connections are available here, along with a separate bathroom and an additional bedroom. A very large, modern sauna is currently installed in the room with the kitchen connection. The basement is therefore suitable both as a spacious wellness and hobby area and, in the future, for creating additional living areas. This level is complemented by a utility room near the heating system and a storage room. Via a separate, covered external entrance, you can conveniently reach the double garage with electric garage doors.
Technically, the house is very well equipped: Underfloor heating throughout the house ensures pleasant warmth, while the very good insulation supports a comfortable living climate. Additional external blinds and partially electric shutters provide a high level of comfort and flexible options for darkening the rooms. The high-quality fitted kitchen, whirlpool, fireplace in the living room, and sauna in the basement are already included in the purchase price and emphasise the exclusive character of the property.
The plot has been landscaped with exceptional care and effort. A lighting system sets Outdoor areas and pathways are atmospherically showcased. An in-ground trampoline provides fun, especially for children. The large log cabin is equipped with water and electricity connections and expands the possible uses of the outdoor area, for example for celebrations, hobbies or as additional storage space. The property is completely fenced and thus clearly enclosed. An existing robotic lawn mower further facilitates the maintenance of the outdoor areas and ensures an always well-kept overall appearance.
Expose download: When accessing the expose, a 3D tour, additional images and a detailed property description are available to you.
Your destination goes to Google Maps only when you submit the form. TraumImmo neither stores nor logs it.
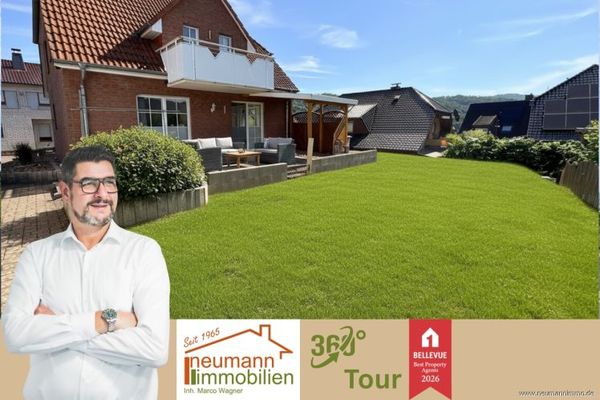 499.000 € Arrive, feel at home – Family house with large garden & XL garage53547 Hausen (Wied)
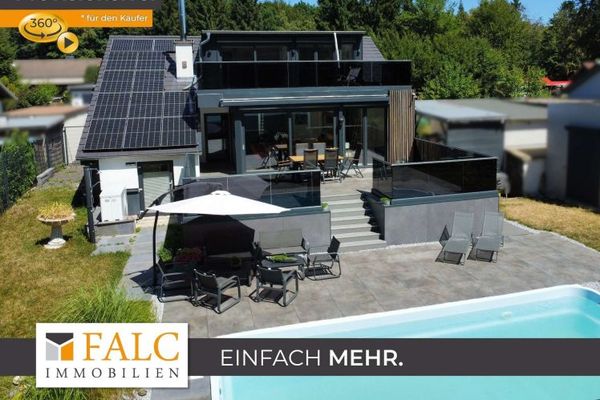 589.000 € Where every day begins like a holiday *commission-free*53547 Breitscheid
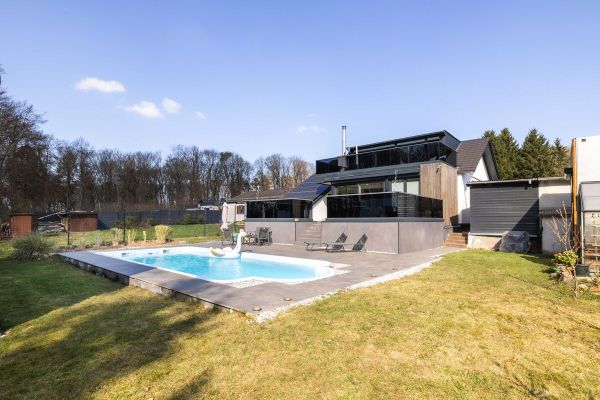 635.000 € Vacation feeling!!! TOP Modern family house with garage, pool and bathhouse in Breitscheid53547 Breitscheid

