| Type | Detached house |
|---|---|
| Living area approx. | 147 m² |
| Bedrooms | 4 |
| Rooms | 6 |
|---|---|
| Bathrooms | 2 |
| Plot area | 509 m² |
|---|
| Purchase price | 650.000 € |
|---|---|
| Price per m² | 4,421.77 €/m² |
| Commission | 3,57% (3,57 % inkl. MwSt vom not. Kaufpreis) |
Calculate using this listing's purchase price. Every assumption is editable and all figures are non-binding estimates.
The initial payment is estimated as loan amount × (interest + repayment) ÷ 12. Individual lending terms, special repayments and further fees are not included. Tax, notary and agent costs may differ in your case. This is not a financing offer or financial advice.
Your inputs are calculated only in this browser and are not saved or sent to TraumImmo.
More financing calculators and assumptionsWOW... what a house... and that with A+ efficiency!
Mr. Andreas Franzke of FALC Immobilien Heilbronn is delighted to present to you this magnificent home in a quiet yet centrally located district of Langenbrettach. Thanks to the excellent transport connections, you enjoy both a pleasant living atmosphere and short distances to the important facilities of everyday life.
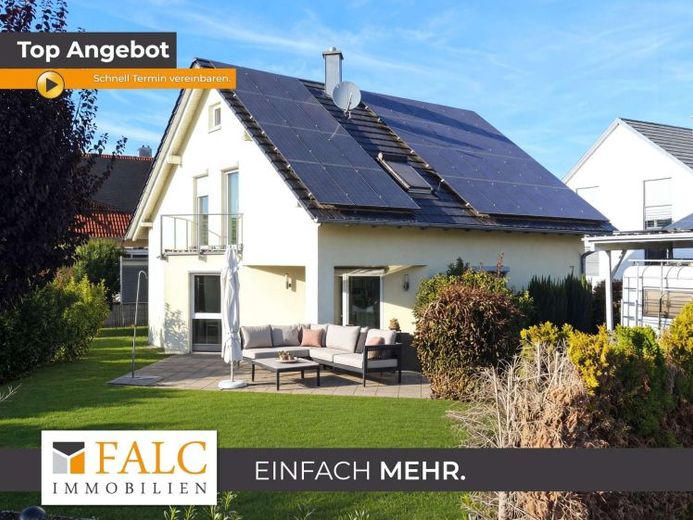
On around 147 m² of living space and a generous plot of over 500 m², a home awaits you that offers plenty of space for the whole family. Even outdoors, the property impresses with a wonderful garden, a spacious driveway, a double garage, and an additional carport parking space that is ideal for a larger vehicle, for example a motorhome.
With a total of 6 rooms, including 4 bedrooms, this home offers a wide range of possible uses and enough space for individual living dreams. Tailored to the whole family!
As soon as you enter the house, a generous, light-flooded entrance area welcomes you, harmoniously connecting all the rooms on the ground floor. The generous entrance area already conveys an inviting sense of home as you enter the house and creates a pleasant first impression. The practical guest WC is located directly to the right of the entrance and provides additional comfort as well as the necessary privacy for you and your visitors.
From the hallway, three doors lead you into the central living area of the property. An architecturally angular passageway connects the individual areas in a special way and creates an open yet clearly structured sense of space in the form of an arch. And all of that spread across just under 40 m²! Thanks to the advantageous south-facing orientation, plenty of daylight enters the living spaces and thus gives the kitchen, dining area, and living room a friendly, sunny atmosphere.
The generously proportioned kitchen offers plenty of space for preparing your favorite dishes and makes the hearts of all hobby cooks beat faster. Via a short passageway, you reach the adjoining dining area, which, with a beautiful view of the greenery, creates the ideal setting for shared meals and sociable evenings. The large window areas bring out the natural brightness particularly beautifully. Thanks to its corner location, the living room creates a particularly pleasant living atmosphere that invites you to relax, linger, and spend time together.
A particular plus is the direct access from the living/dining area to the adjoining terrace. From here you step straight outside and wonderfully extend your living space outdoors during the warmer months. Whether lively barbecue evenings, cheerful family celebrations, or birthdays with friends or for your children. This outdoor area offers the best conditions for unforgettable moments together. Let the day wind down with a cozy dinner outdoors and enjoy the pleasant atmosphere of your new home well into the evening hours.
On the top floor, the private retreat area of the house awaits you with three generously proportioned bedrooms and a bathroom. Whether as a cozy master bedroom or as lovingly designed children's rooms – here every family member finds their own place. The pleasant room sizes offer enough space for a bed, a wardrobe, and a chest of drawers, while still leaving you sufficient room for individual design.
A special highlight is offered by two of the bedrooms, which have direct access to a sloped balcony on the garden side. Enjoy the fresh air here in the morning and start the day in a relaxed way, or let the evening wind down comfortably with a wonderful view of the sunset.
Do you need additional space for your home office, want to offer your guests their own retreat, or give your growing children more room? No problem! The lower floor offers you versatile possibilities for this.
A generously proportioned room that is ideally suited as a bedroom, another room that lends itself excellently to use as a home office, as well as its own bathroom with WC create the best conditions for flexible and individual use of this floor.
Particularly practical: This area can be used almost independently and offers its occupants a high degree of privacy without you having to give up your personal retreat areas on the top floor. Whether for growing children, overnight guests, or friends. Here, versatile possibilities arise that can be shaped entirely according to your needs!
Please note that the images marked with an * have been partially visualized. In doing so, only the furnishings were adjusted in order to give you a better to convey an impression of how the rooms can look when furnished. The property itself has not been altered.
What are you waiting for? Fulfill your dream of owning your own home and create a place where you can arrive together with your family, feel at ease, and create unforgettable memories. This home offers you numerous opportunities to realize your very own living dreams.
Contact us now and send us your inquiry! We look forward to presenting this property to you in person.
Your destination goes to Google Maps only when you submit the form. TraumImmo neither stores nor logs it.


