| Type | Detached house |
|---|---|
| Living area approx. | 126 m² |
| Bedrooms | 4 |
| Rooms | 5 |
|---|---|
| Bathrooms | 1 |
| Plot area | 1684 m² |
|---|
| Purchase price | 299.000 € |
|---|---|
| Price per m² | 2,373.02 €/m² |
| Commission | 3,57% (3,57 % inkl. MwSt. vom notariellen Kaufpreis) |
Calculate using this listing's purchase price. Every assumption is editable and all figures are non-binding estimates.
The initial payment is estimated as loan amount × (interest + repayment) ÷ 12. Individual lending terms, special repayments and further fees are not included. Tax, notary and agent costs may differ in your case. This is not a financing offer or financial advice.
Your inputs are calculated only in this browser and are not saved or sent to TraumImmo.
More financing calculators and assumptionsThe owners wish to sell this house through a digital bidding process (starting price: EUR 299,000).
This is completely transparent and fair for all parties at all times—simply contact us!
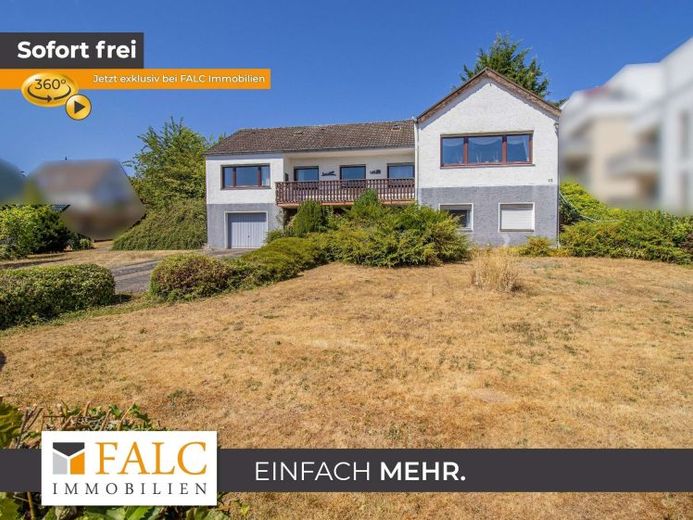
Your detached, well-laid-out 5-room house with a spacious garden in the heart of Kreuzau-Untermaubach is waiting for you!
First impressions count? Here you can already get a preview of the entire property:
https://tour.ogulo.com/zzOG
You can reach your new home via a traffic-calmed street in the heart of the village.
Park your car conveniently on the spacious driveway to the house or in your integrated garage.
The landscaped front garden is a true dream for nature lovers and gardening enthusiasts.
Your entrance area is wonderfully spacious and connects all rooms and floors of the house.
To your right are a guest WC and your spacious kitchen with an adjoining pantry.
Straight ahead, you enter the central living area with a separate, semi-open dining room.
The highlight of your living room is its south-facing orientation and direct access to the covered loggia, measuring approximately 11 square metres.
Further living and sleeping areas can be reached via a separate hallway.
Here you will find the main bathroom and 4 additional rooms. Ideally, the largest room (approximately 19 square metres) can serve as the master bedroom. Two further, almost equally sized rooms may be suitable for your two children. Finally, there is still a smaller room that could be used as a hobby room, guest room or office? - You decide!
A spacious garden with almost all-day sunshine will delight you! Here you can spend many hours with family or friends. Your imagination is the only limit when it comes to using the garden.
The basement area offers typical utility rooms such as a laundry room, utility connection room and various spacious storage areas for your provisions.
In addition, your basement floor also impresses with a large room featuring a basement bar and another hobby room with numerous large windows.
Since the basement is at ground-floor level, other uses beyond purely basement purposes are conceivable.
Your integrated garage, with a depth of over 8 metres, completes this floor.
If you need additional rooms, it would be worth considering converting the attic (average standing height of approximately 2.70 m) and exploring the possibilities of an extension with the to be checked with the local building authority. This offers enormous potential in terms of space.
Do you finally want to stop merely dreaming of your own home? - We look forward to hearing from you!
Your destination goes to Google Maps only when you submit the form. TraumImmo neither stores nor logs it.
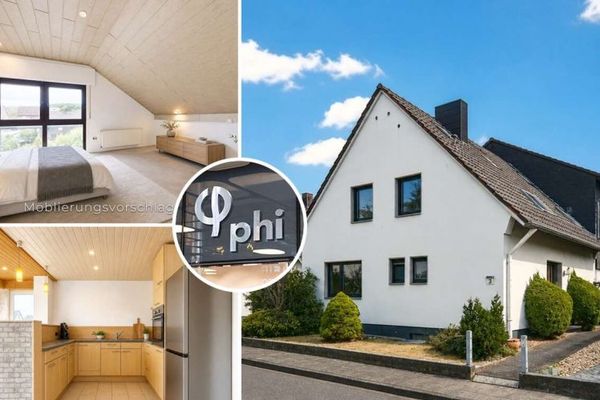 359.900 € PHI AACHEN - Versatile family home with a sunny southwest-facing garden and lots of potential in Kreuzau!52372 Kreuzau
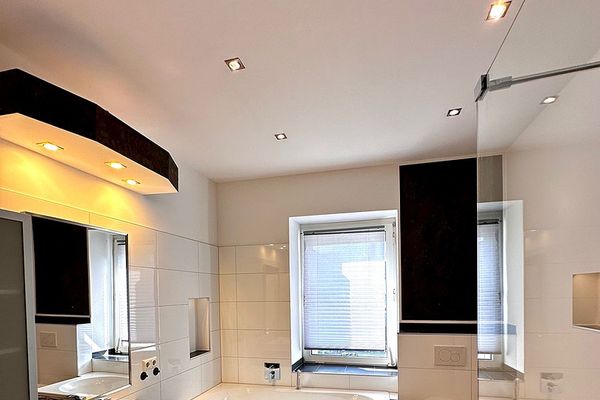 285.000 € Modernized mid-terrace house with potential for expansion in a central location in Kreuzau52372 Kreuzau– Kreuzau
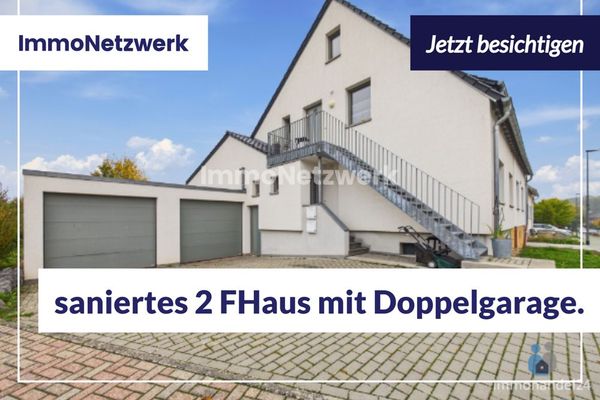 545.000 € NEW***extensively renovated 2-family house with garages in Kreuzau Drove***NEW52372 Kreuzau / Drove

