About this house
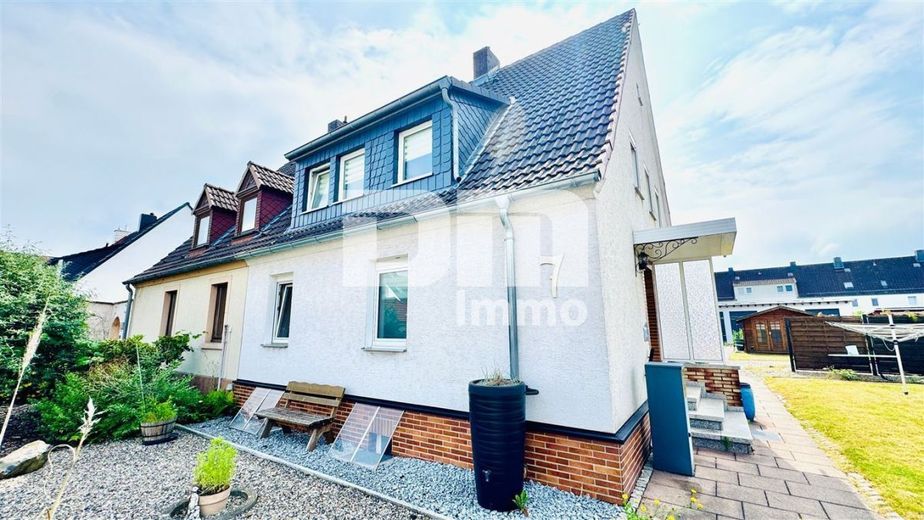
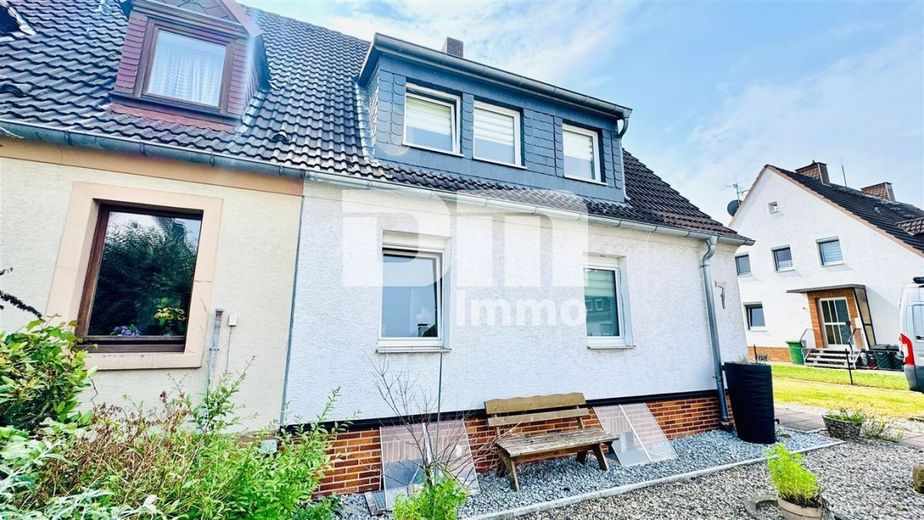
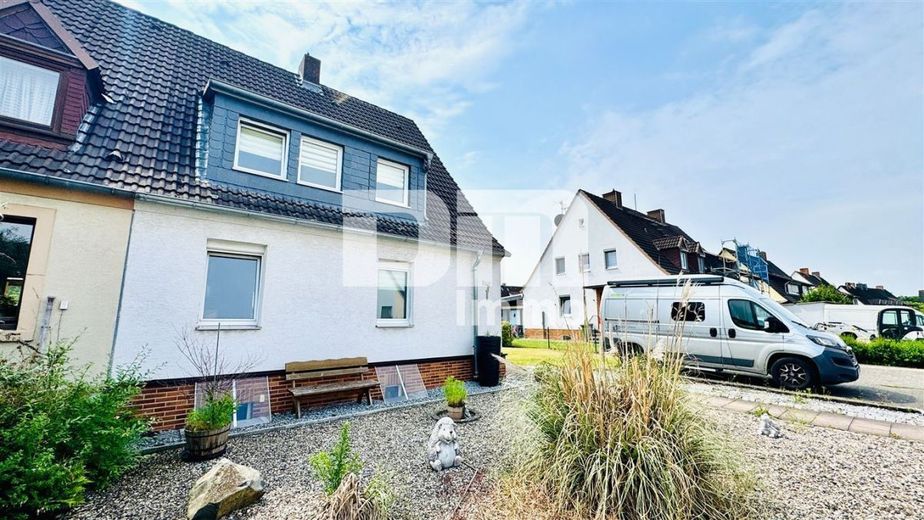
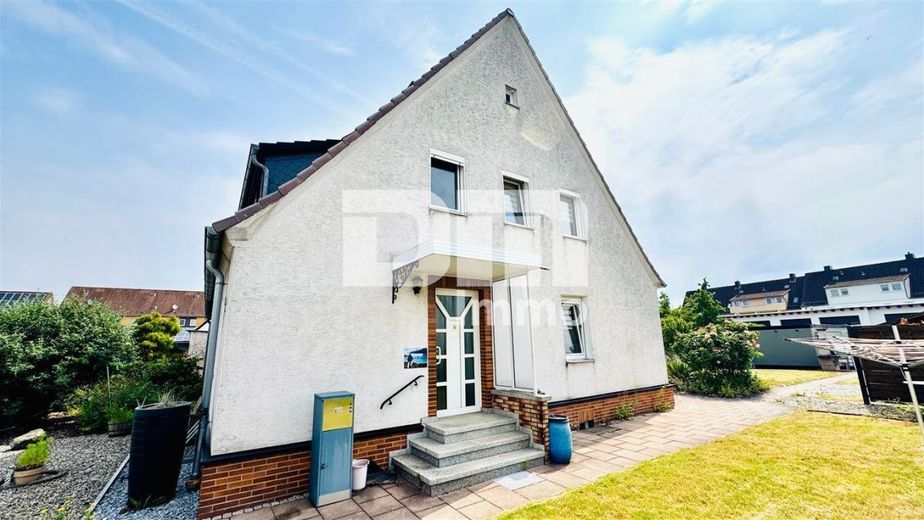
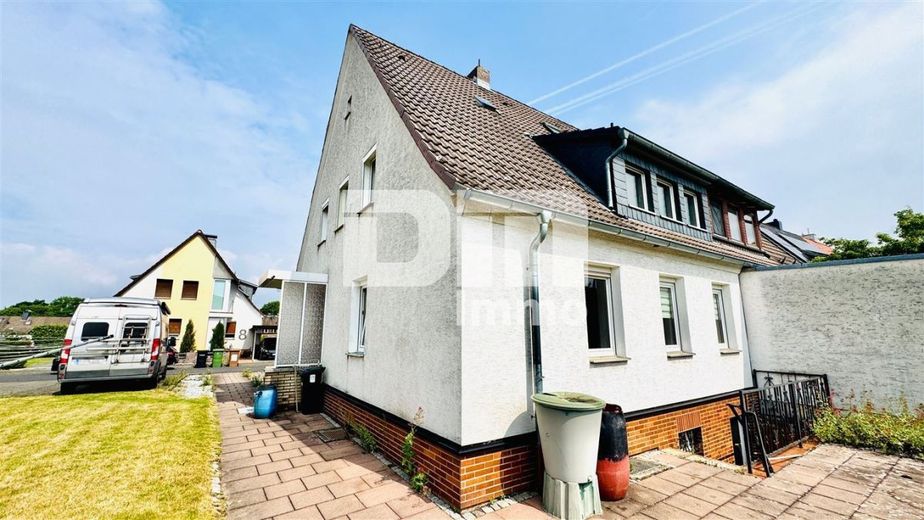
This detached house / semi-detached house, built in 1938 using solid construction, is located in the sought-after and family-friendly area of Lohfelden, in the Ochshausen district.
With an appealing living area of approx. 90 m² spread across the ground and attic / upper floors, as well as a generous 638 m² plot, this property provides the ideal foundation for couples or small families.
Particularly attractive: As there are three meter positions, the property can optionally be divided into two separate residential units with manageable effort.
In recent years (2018-2022), the house has already been modernized and tastefully renovated in essential areas, while at the same time leaving room for individual design preferences - particularly in the attic, which is available as generous conversion potential.
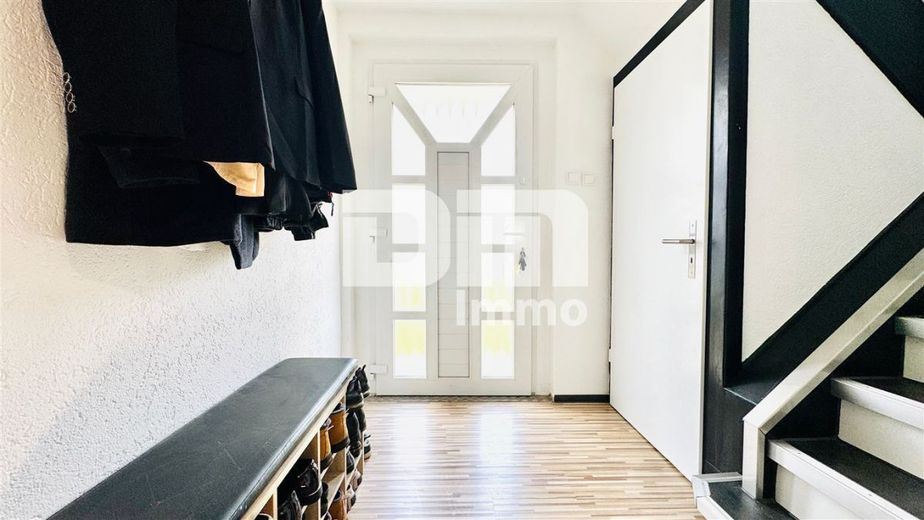
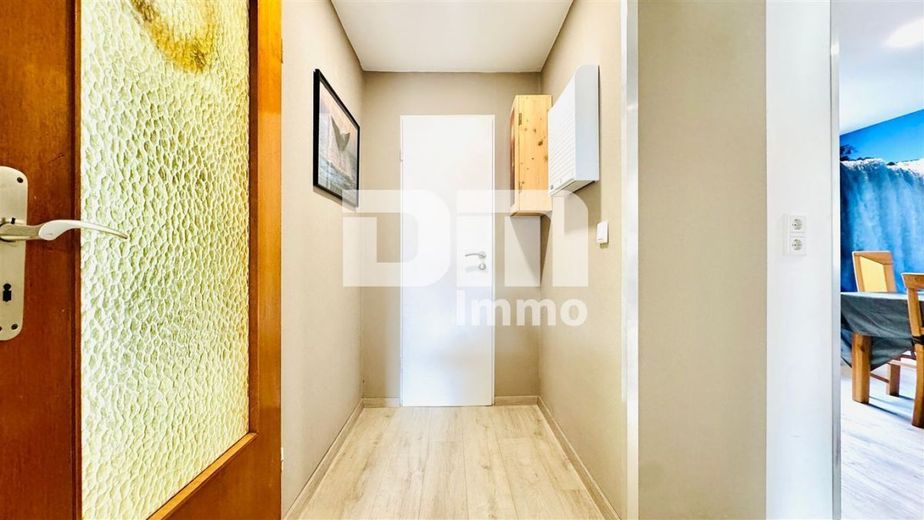
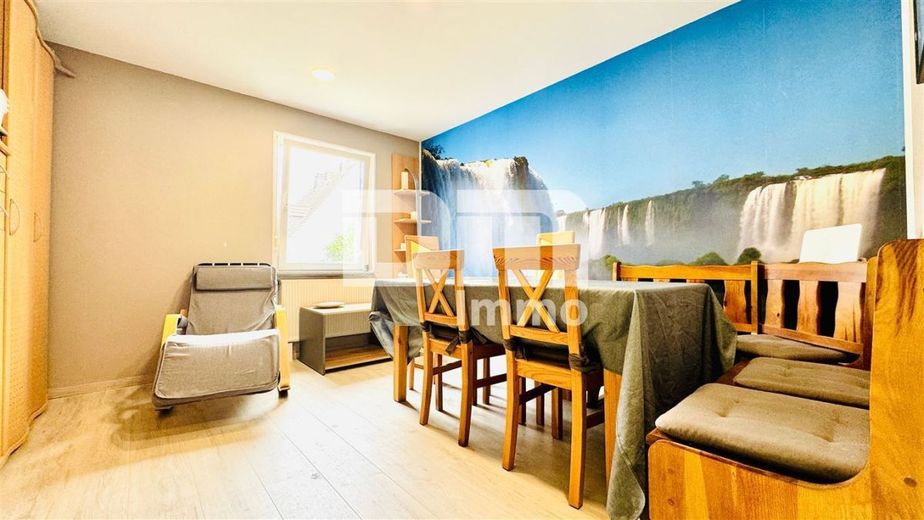
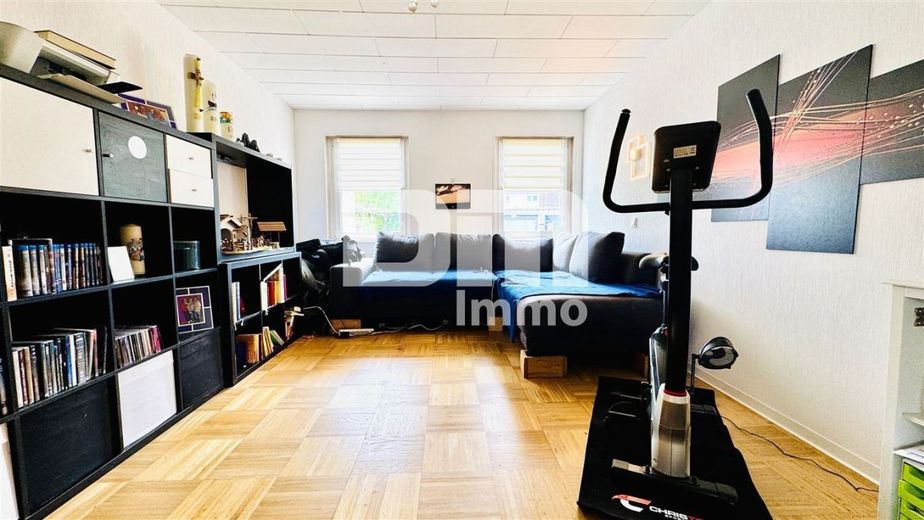
Upon entering the house on the ground floor, you pass through the vestibule + hallway into the inviting, open dining area / dining hall, which connects directly to the cozy living room.
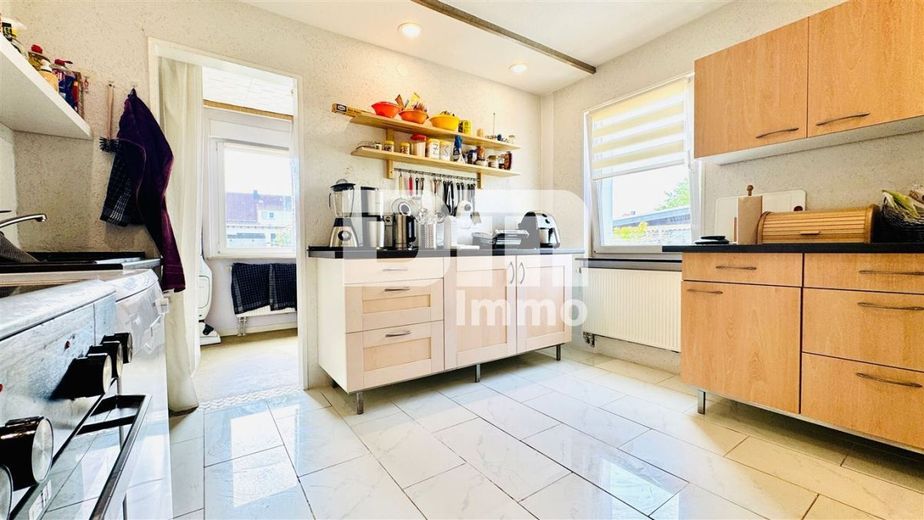
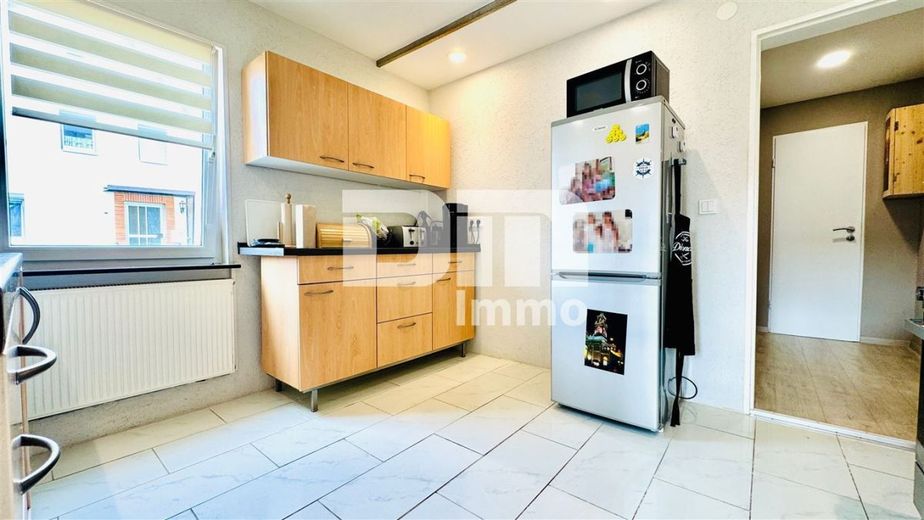
The kitchen is already equipped with a functional fitted kitchen and has a practical pantry directly adjoining it.
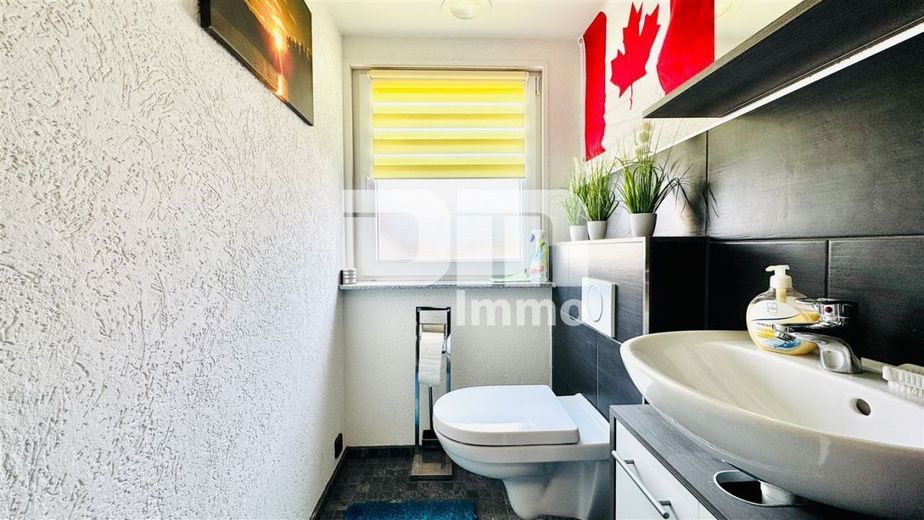
A separate guest WC completes this floor.
The kitchen and WC are tiled for easy maintenance; modern laminate flooring has been laid in the living areas.
The double-glazed plastic insulating windows (built in 1998) are partially fitted with mechanical roller shutters.
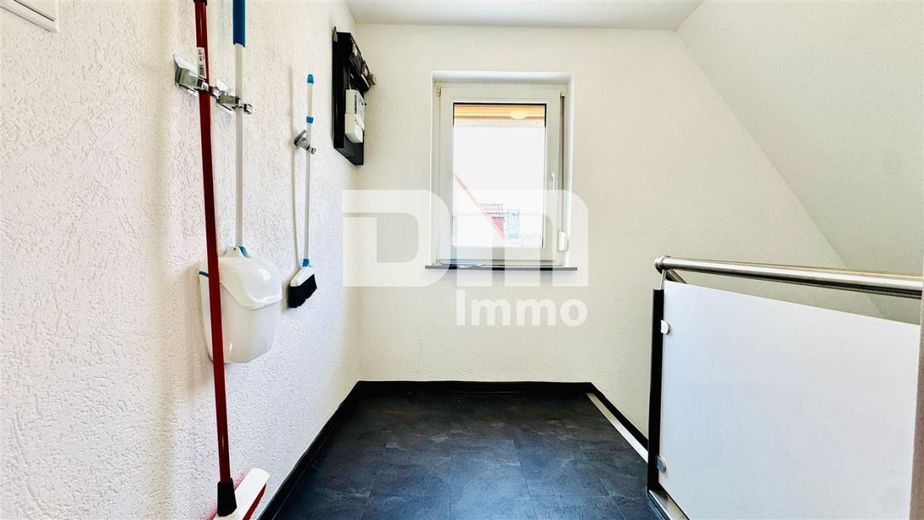
A charming real-wood staircase constructed as a lightweight structure leads to the upper floor.
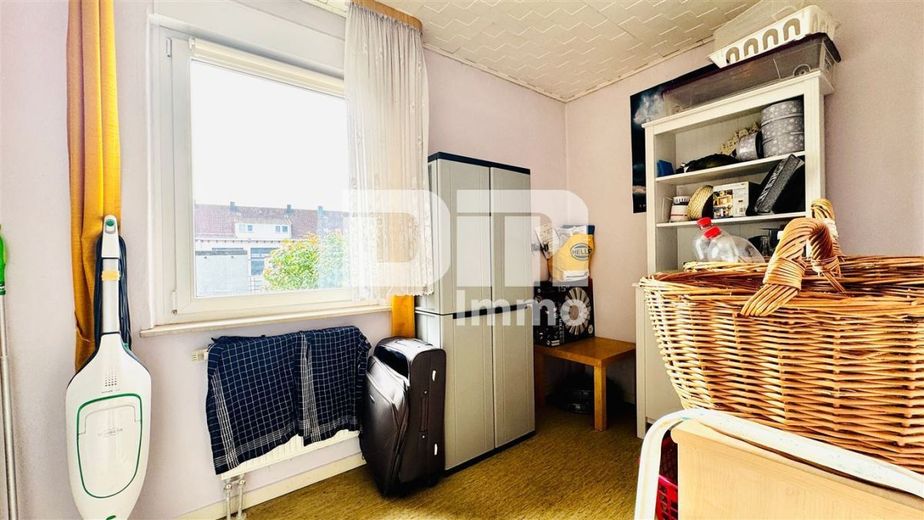
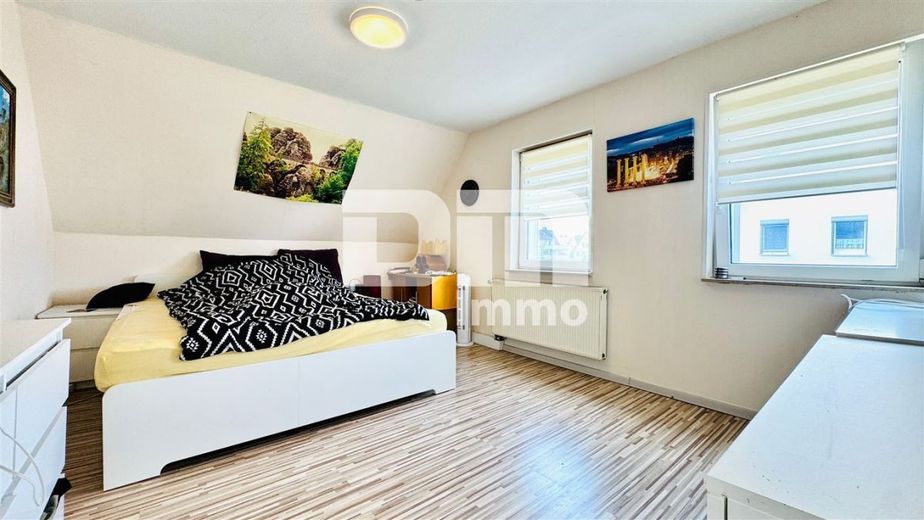
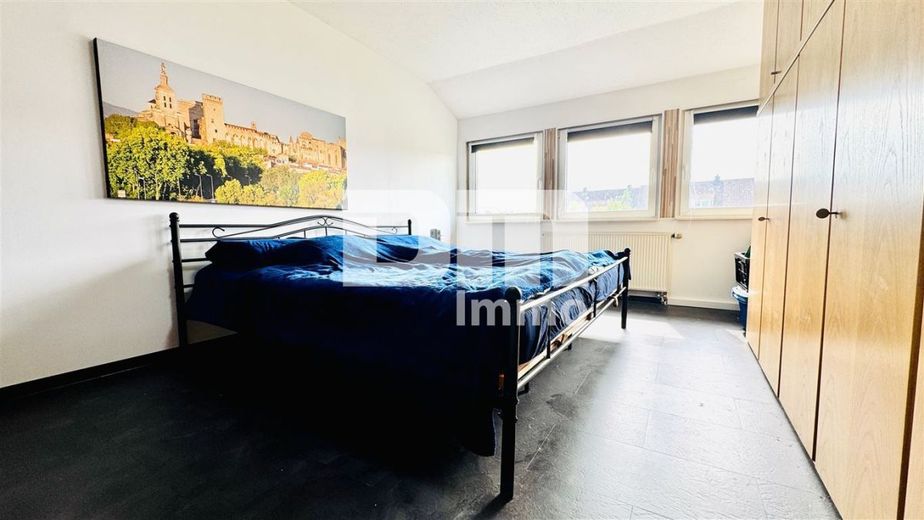
Here you will find a spacious master bedroom and a bright children's room.
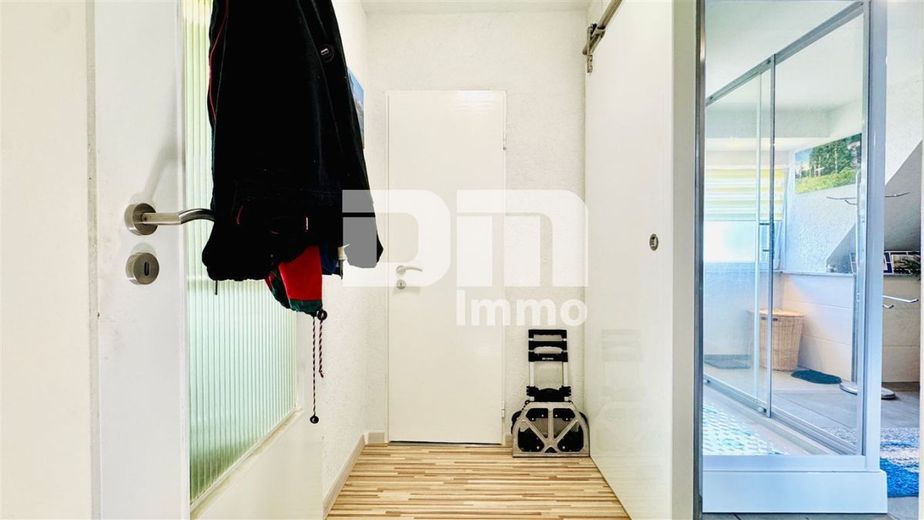
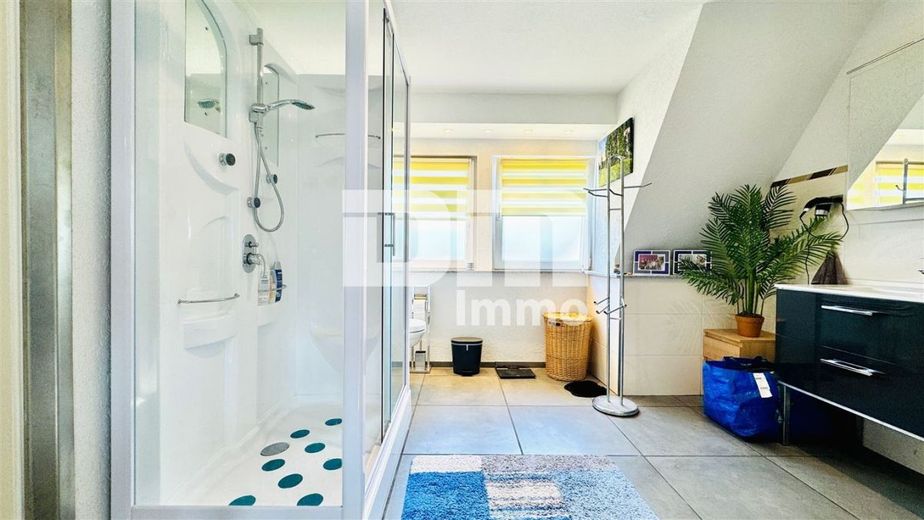
The bathroom, modernized in 2018, is equipped with a shower.
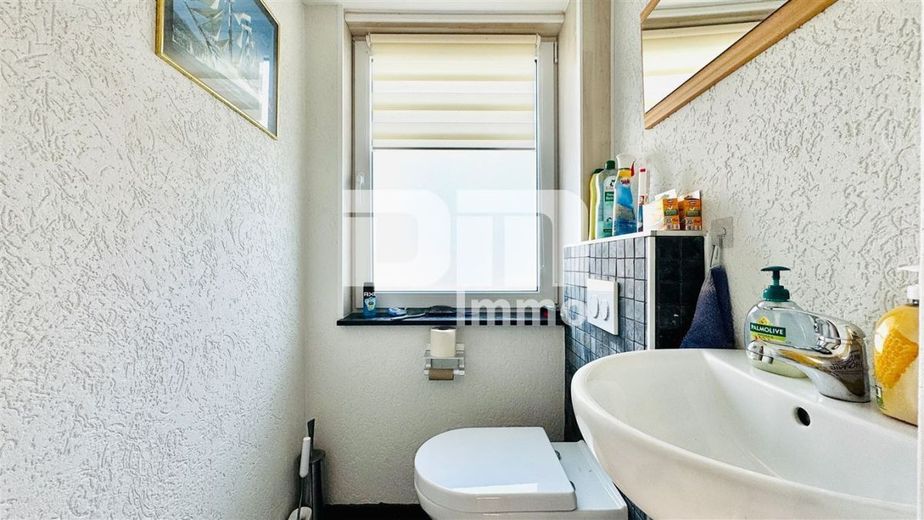
An additional guest WC on this level provides extra everyday comfort.
The bathroom is modernly tiled; uniform laminate flooring is laid in the hallways and bedrooms.
High-quality triple-glazed plastic insulating windows from 2018 ensure optimal insulation on the upper floor.
The attic is accessible via the continuing real-wood staircase.
The intermediate ceiling and the roof itself are fully insulated.
Thanks to the comfortable ceiling height, this area offers excellent conversion potential for additional living space (e.g. studio, home office or another bedroom).
The basement is accessible via a solid, substantial staircase and offers ample usable space.
In addition to the hallway and two storage rooms, there is another bathroom with a bathtub. The practical laundry room has via direct access to the garden area.
The property has been continuously maintained and boasts important energy-related and technical upgrades.
These include: a modern and highly efficient gas condensing boiler including hot-water storage tank, replacement of the windows on the upper floor/attic floor with modern triple-glazed insulating windows, partial renewal of the electrical system, and partial renewal of the water/wastewater pipes.
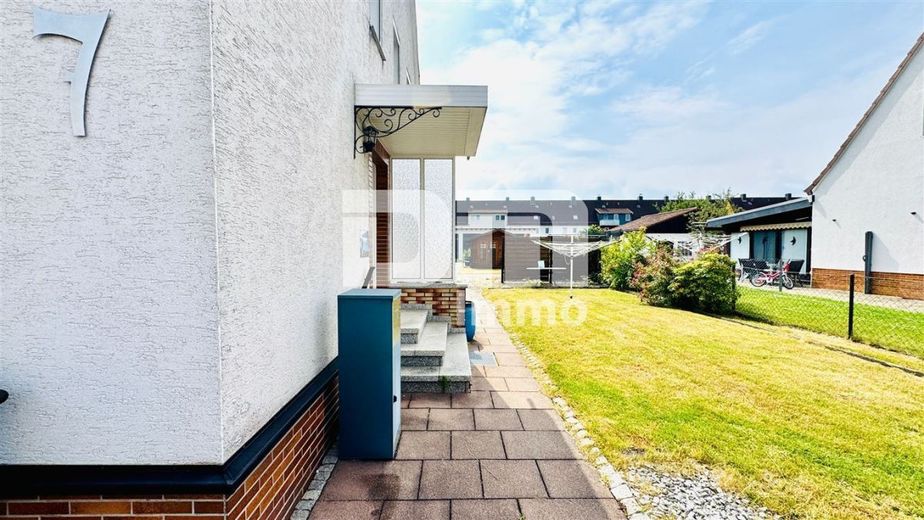
The 638 m² plot offers plenty of space for relaxation and leisure activities.
The lovingly landscaped garden area invites you to enjoy barbecues outdoors.
A sturdy garden shed provides practical storage space for gardening equipment or outdoor furniture.
The outdoor offering is rounded off by a private parking space directly at the house, as well as 2 large terraces or outdoor seating areas and a garden area accessible via a separate access path.
Have we sparked your interest in this solid, modernized detached house / semi-detached house?
Then arrange your personal viewing appointment on site today.
Peaceful living with perfect urban connections:
The detached house offered here is located in an established, family-friendly residential area of Ochshausen, one of the most popular and best-connected districts of the municipality of Lohfelden.
Situated on the outskirts of Kassel, this location perfectly combines the peace and tranquility of a nature-oriented municipality with the advantages of proximity to the city.
Lohfelden boasts excellent infrastructure. All shops for daily needs—including supermarkets, bakeries, pharmacies, and banks—are in the immediate vicinity and can be reached within a few minutes.
Medical care is also excellent, thanks to local general practitioners and specialists.
Families particularly appreciate Ochshausen for its short and safe routes.
Kindergartens and the local Regenbogenschule (primary school) can easily be reached on foot or by bicycle.
Secondary schools are located in neighboring Kassel or can be reached quickly via the excellent bus connections.
The green surroundings invite you to enjoy extensive walks, jogging routes, or bicycle tours.
The nearby Lohfelden outdoor swimming pool and an active community life offer a wide range of leisure activities for young and old.
Ochshausen’s logistical location is an absolute highlight for commuters.
A bus stop is located just a few minutes’ walk from the Property removed.
The bus routes run regularly and take you directly to Kassel city centre in a short time.
The junctions with the A7, A44 and A49 motorways (Kassel-Mitte interchange) can be reached in just approx. 5 minutes by car. This provides excellent access to the interregional road network.
The centre of documenta city Kassel, with its art, cultural and university landscape, is practically on your doorstep and can be reached by car in around 10 to 15 minutes.
This location offers the rare combination of a quiet, safe retreat for the family and the certainty of having vibrant city life and important transport hubs in the immediate vicinity.
An ideal place to settle in and feel at home.
Semi-detached house / detached house, built 1938, plot 638m², living space approx. 90m², 3x meter position/ optionally 2x residential units, solid basement staircase, solid-wood staircase on the ground/upper/attic floors in lightweight construction, electrical system partly three-wire, DSL/Satellite TV
Floor layout:
Ground floor: hallway/entrance hall, open dining area, living room, guest WC, kitchen with fitted kitchen, pantry;
Upper floor: hallway/entrance hall/stairwell, hallway, guest WC, bathroom with shower, children’s room, bedroom;
Attic: intermediate ceiling insulated/roof fully insulated, unheated, potential for conversion (high ceilings);
Basement: fully basemented, hallway/entrance hall, 2x storage rooms, 1x bathroom/bathtub, laundry room/access to garden area, DSL;
Heating:
Gas condensing boiler built 2022 + storage tank
Windows:
Ground floor: PVC windows, double-glazed insulating glass, built 1998; partly mechanical roller shutters
Upper floor/attic: PVC windows, triple-glazed insulating glass, built 2018
Floor coverings, ground floor:
Kitchen, WC - tiles
remaining rooms - laminate
Floor coverings, upper floor/attic:
Bathroom - tiles
remaining rooms - laminate
Floor coverings, basement:
Laundry room - tiled
remaining rooms - painted screed
Outdoor area:
- landscaped garden area
- garden shed
- 1x parking space
Renovations/refurbishments:
- Water/wastewater pipes partially replaced
- Heating replaced in 2022
- Windows partially replaced in 2018
- Upper floor/attic renovated 2018-2022
- Upper-floor/attic bathroom renovated in 2018
- Floors replaced in 2018
- Electrical system partially renewed 2018-2020
Buyer’s commission: 3.57% incl. 19% VAT.
By submitting an enquiry to and engaging the services of the company Der Makler (DM.Immo GmbH), a brokerage agreement is concluded. If the activities of the company Der Makler (DM.Immo GmbH) result in an effective main contract with the owner, the interested party owes upon conclusion
- of a TENANCY AGREEMENT no commission / brokerage fee to DM.Immo GmbH.
- to pay the aforementioned commission / broker’s fee to DM.Immo GmbH upon conclusion of a PURCHASE CONTRACT.
Money laundering:
As a real estate brokerage company, DM.Immo is obliged under Section 2 (1) No. 14 and Section 10 (3) of the German Money Laundering Act (GwG) to establish and verify the identity of the contractual partner when establishing a business relationship. For this purpose, pursuant to Section 11 GwG, we are required to record the relevant data from your identity card (if you are acting as a natural person), for example by means of a copy. In the case of a legal entity, we require a copy of the commercial register extract showing the beneficial owner. The Money Laundering Act stipulates that the broker must retain the copies and documents for five years.
Liability:
We point out that the property information, documents, plans, etc. provided by us originate from the seller or landlord. We therefore assume no liability for the accuracy or completeness of the information. It is therefore the responsibility of our clients to verify the accuracy of the property information and details contained therein. All property offers are non-binding and subject to errors, prior sale or letting, or other prior disposal.