About this house
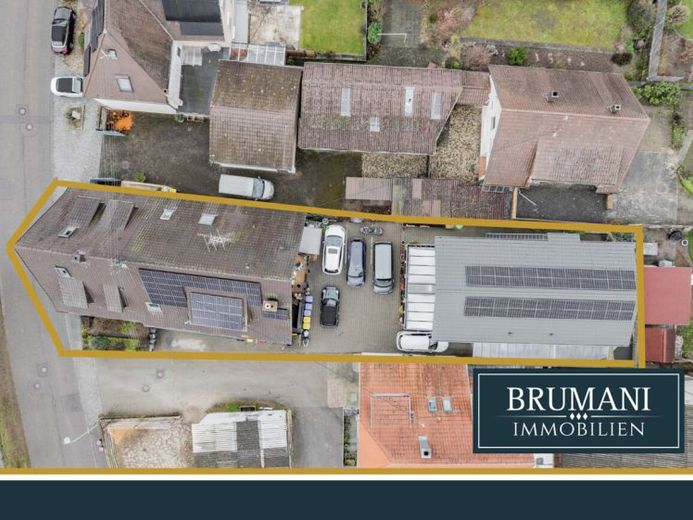
This parcel presents a rare overall property of this kind, consisting of two separate residential buildings with a total of four self-contained residential units. The combination of a high-quality new-build in the rear part of the plot and a solid, fully let existing building in the front area creates a versatile real estate ensemble with an attractive balance of living quality and profitability.
The two buildings are functionally clearly separated from one another, yet still form a coherent residential area. The paved courtyard offers generous circulation space as well as a covered carport. This is currently designed as a single carport; depending on the size of the vehicle, tandem parking is possible, but it is intentionally not designated as two separate parking spaces.
The new-build was constructed as a modern residential building with two fully fledged residential units and impresses with contemporary architecture, high-quality fittings, and a very good energy standard. A heat pump, photovoltaic system with battery storage, underfloor heating in all rooms, triple-glazed wood-aluminum windows, electric shading, and digital heating control form the technical basis. Generous terrace areas on the ground floor and a covered balcony on the upper floor extend the living space outdoors. Both apartments in the new-build will be handed over vacant and therefore offer flexible usage options – both for owner-occupation and for high-quality rental.
The existing building in the front part of the plot forms the economic basis of the overall property. It comprises two spacious, family-friendly apartments and is fully rented. The current annual net cold rent amounts to 28,440 euros. Technically, the old building has been extensively modernized in recent years. The heating system was completely renewed in 2023 and designed as an intelligent hybrid system that switches between heat pump, photovoltaic, and pellet heating in a demand- and cost-optimized manner. A photovoltaic system was additionally installed in this context. In total, an investment volume in the mid-five-figure range was implemented for this, meaning that the old building today has an exceptionally contemporary technical standard.
In addition to the living space, additional usable space is available. This includes in particular the boiler room in the new-build as well as the cellar areas in the existing building. Overall, there is aA usable area of clearly over 50 square meters can be assumed; an exact breakdown can still be provided if needed.
The special quality of this project lies in the combination of an immediately income-generating, technically modernized existing building and a high-quality equipped new building that is handed over free of tenancy agreements. Four separate residential units on one plot open up a wide range of possible uses – from a pure investment property to a combination of living and renting, all the way to multigenerational concepts.
Overall, this is a well-conceived overall project with substance, a clear structure, and a sustainable perspective, which is convincing both economically and qualitatively.