| Type | Detached house |
|---|---|
| Living area approx. | 165 m² |
| Bedrooms | 3 |
| Rooms | 5 |
|---|---|
| Bathrooms | 2 |
| Plot area | 953 m² |
|---|---|
| Usable floor area | 247 m² |
| Purchase price | 749.900 € |
|---|---|
| Price per m² | 4,544.85 €/m² |
| Commission | 3,57% (3,57% vom notariellen Kaufpreis) |
Calculate using this listing's purchase price. Every assumption is editable and all figures are non-binding estimates.
The initial payment is estimated as loan amount × (interest + repayment) ÷ 12. Individual lending terms, special repayments and further fees are not included. Tax, notary and agent costs may differ in your case. This is not a financing offer or financial advice.
Your inputs are calculated only in this browser and are not saved or sent to TraumImmo.
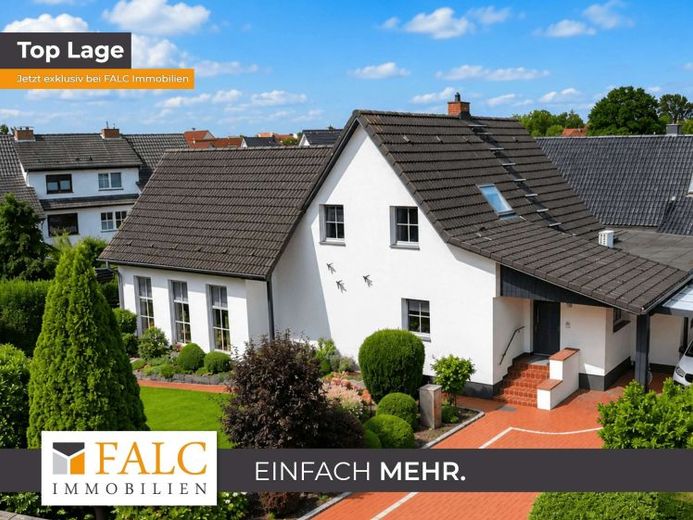
More financing calculators and assumptionsThis lovingly modernized detached house combines the charm of a classic residential property with the advantages of contemporary living. Set on a plot of approx. 953 m², the property offers plenty of space for the whole family, with a living area of around 165 m² spread over three floors. The offer is complemented by a separate ancillary building with a usable area of approx. 82 m², which is currently rented out and thus provides an attractive additional source of income.
As soon as you enter the house, it becomes clear that the renovation was carried out with great attention to detail. The comprehensive modernization in 2024 created a harmonious combination of living comfort and cosiness. Bright rooms, a well-considered layout and a pleasant living atmosphere convey the feeling of having arrived from the very first moment.
The entrance area leads into the central hallway, from which the living spaces on the ground floor can be accessed. Together with the spacious dining area, the modern kitchen forms the heart of the house. Large windows provide plenty of daylight and create a welcoming atmosphere. From here, you can access one of the two terraces directly, inviting you to enjoy meals together outdoors or relaxing hours in the fresh air. The cosy living room offers sufficient space for the whole family and invites you to linger. A tastefully appointed daylight bathroom with a walk-in shower completes this floor.
The practical areas of the house have also been designed functionally. A utility room with space for a washing machine and household items, as well as an adjoining storage area with direct access to the garage, ensure short distances and additional storage space. The basement also contains another room, currently used as a guest room, which is equally suitable as an office, hobby room or teenager’s room.
The upper floor offers ideal spaces for retreat. In addition to a spacious bedroom with an adjoining office, there are further flexibly usable rooms currently serving as a dressing room and additional storage space. Another daylight bathroom with a shower completes the range of rooms on this level.
From the ground floor, you can access the cellar directly, which, in addition to the heating system, offers further versatile storage areas. This is where supplies, household appliances, tools or seasonal items can be stored, providing valuable storage space and optimal Organization in everyday life.
The well-maintained outdoor area, with its two terraces and small green space, offers ideal conditions for enjoying sunny days outdoors. Whether for cozy barbecues, relaxing hours with the family, or bringing your own garden ideas to life – everyone will find their favorite spot here.
A particular advantage of this property is that it is sold fully furnished. This makes the house suitable both for owner-occupiers who want to move in without much effort and for buyers looking for a property that can be used immediately. The rented ancillary building further expands the possible uses and provides regular rental income.
Overall, this property presents itself as a thoroughly harmonious home with plenty of space, a pleasant living atmosphere, and numerous possibilities for the future – ideal for anyone looking for a move-in-ready home with special charm.
Your destination goes to Google Maps only when you submit the form. TraumImmo neither stores nor logs it.
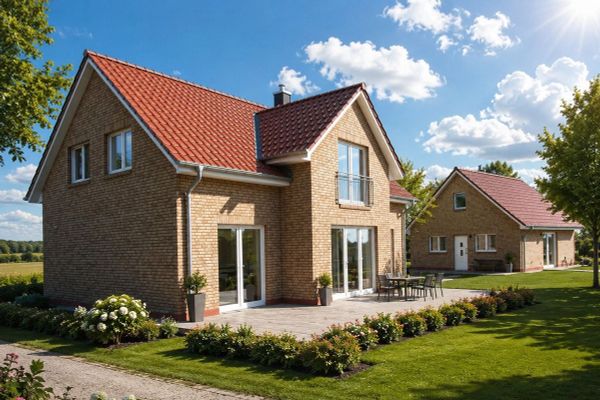 670.000 € Beautiful single-family house and guest house on the island of Poel23999 Nordwestmecklenburg - Landkreis - Poel
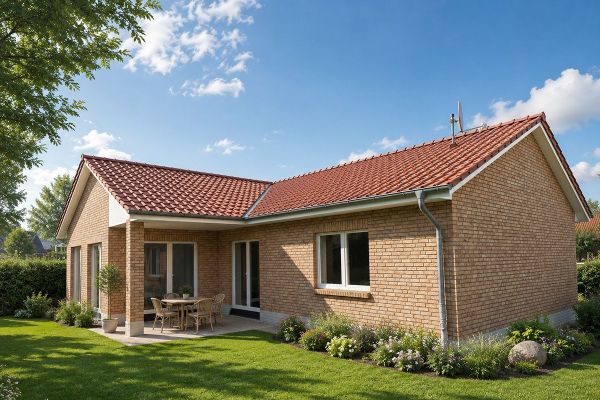 470.000 € Beautiful corner bungalow on the Baltic Sea island of Poel23999 Nordwestmecklenburg - Landkreis - Poel– Vorwerk
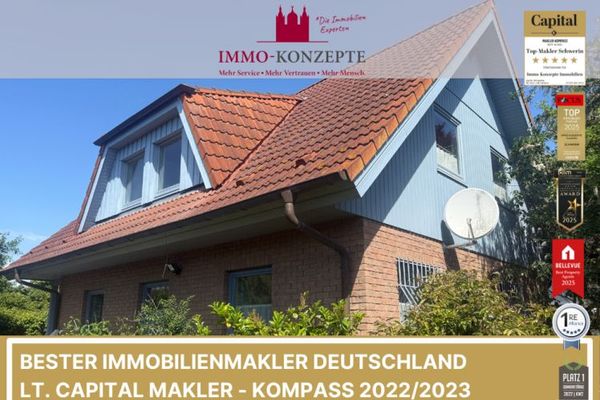 399.000 € Island bliss: Charming detached house with full basement within walking distance of the Baltic Sea23999 Insel Poel

