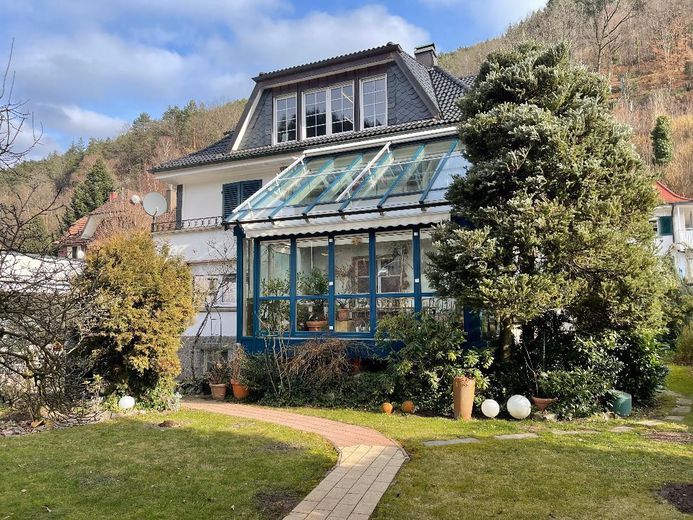
Ansicht Süd
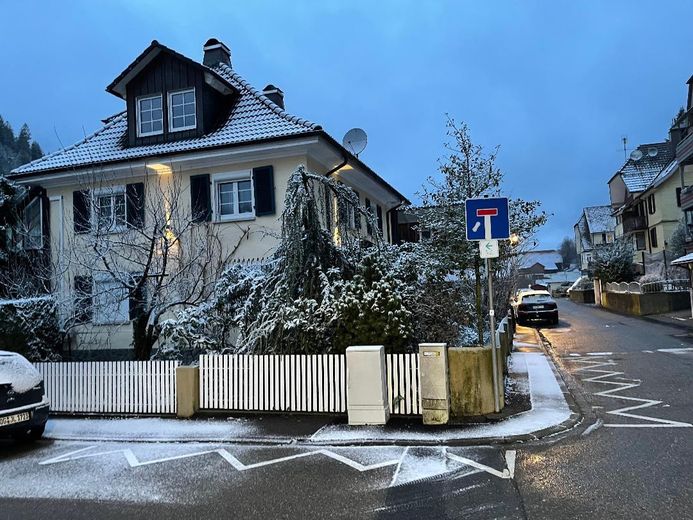
Ansicht Süd-Ost
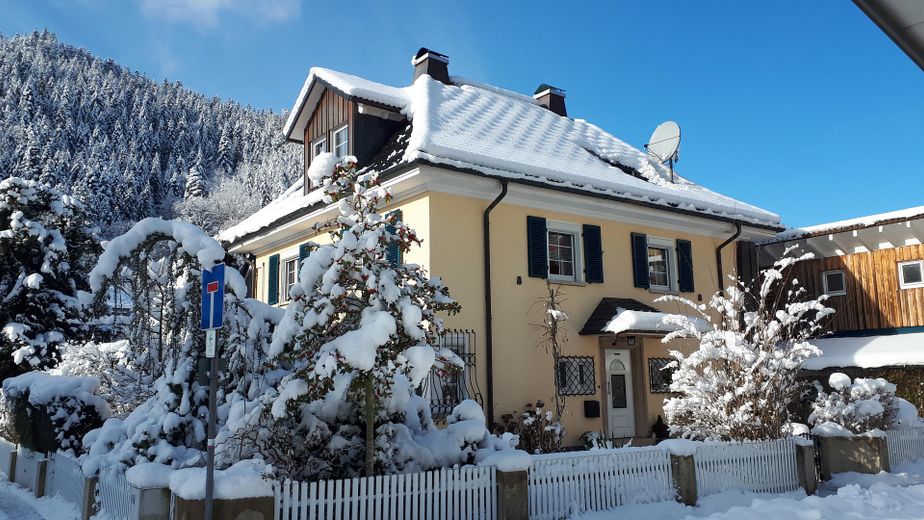
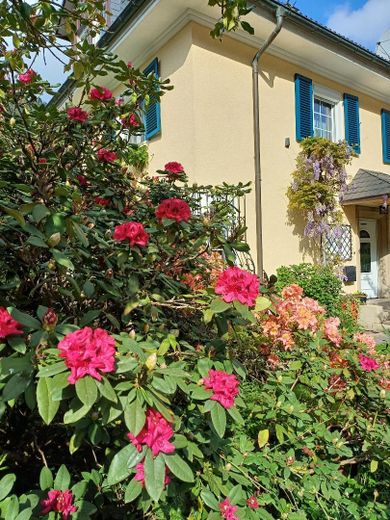
Garten im Sommer
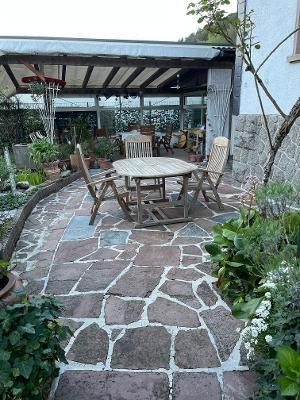
Terasse, Sitzplatz
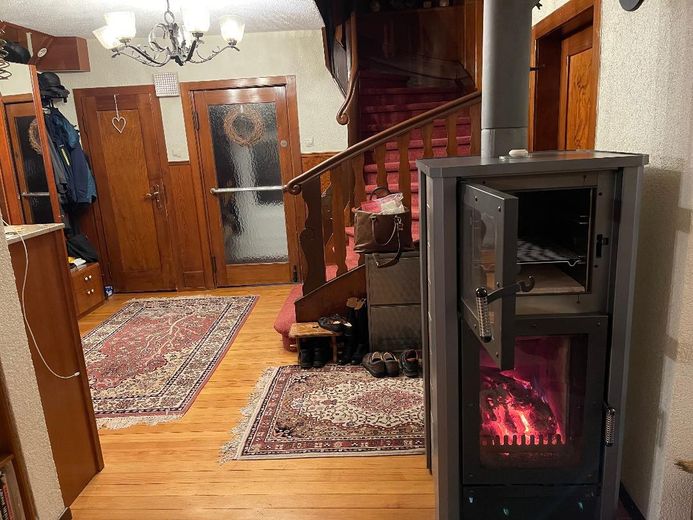
Eingangs Flur
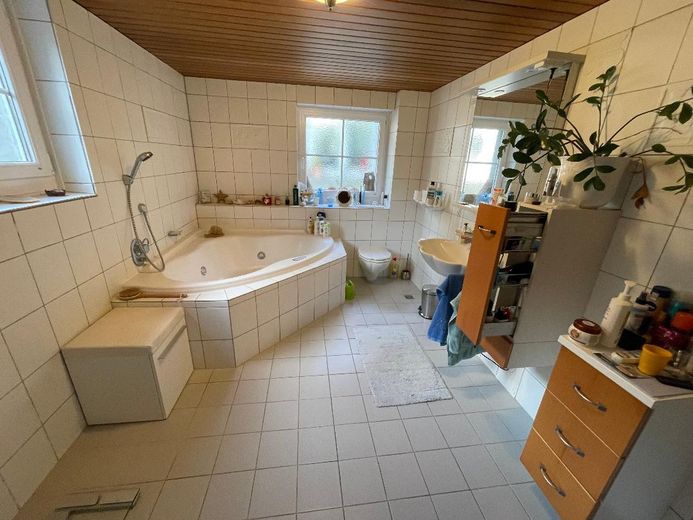
Bad
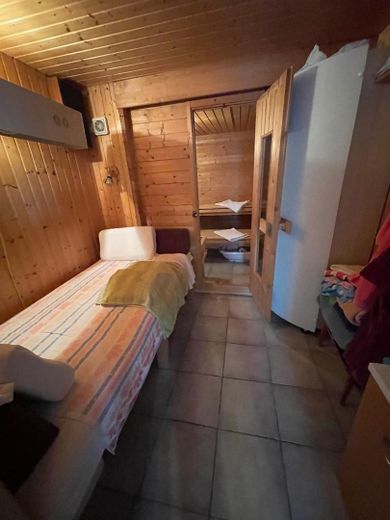
Sauna und Ruheraum
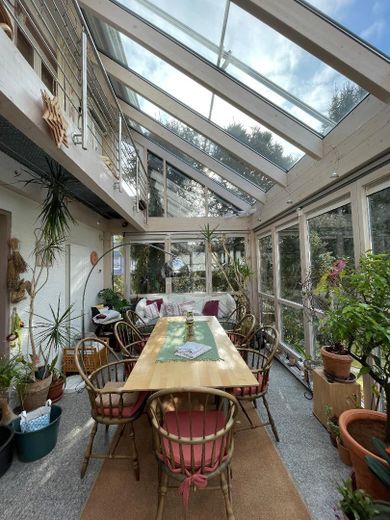
Wintergarten
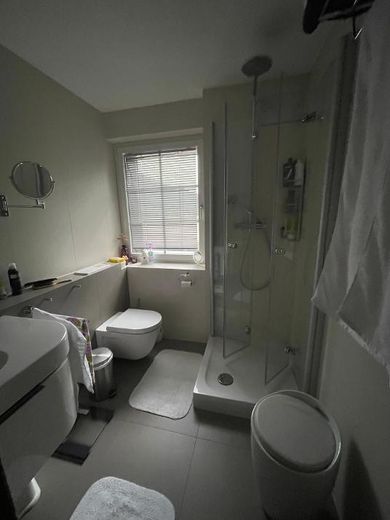
Gästebad
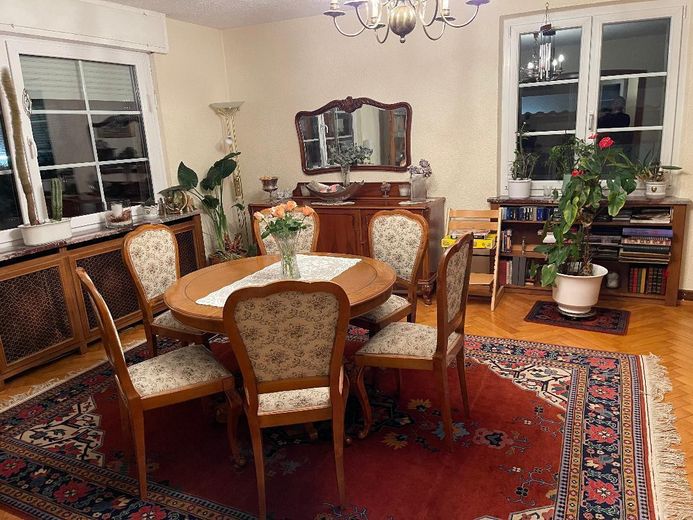
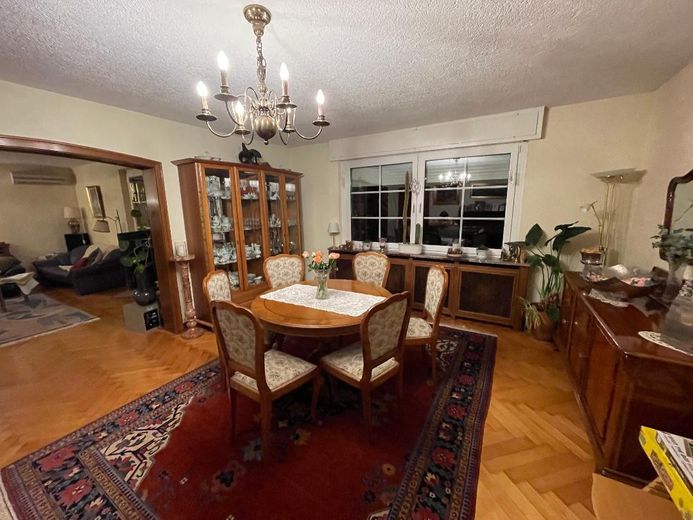
Esszimmer
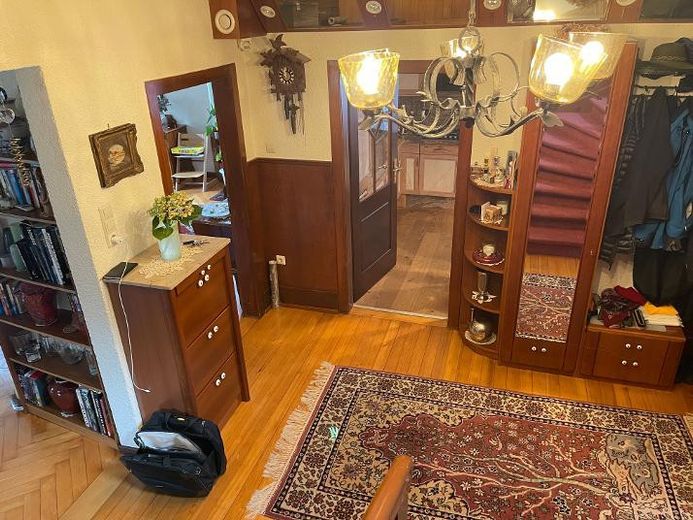
Flur Eingang
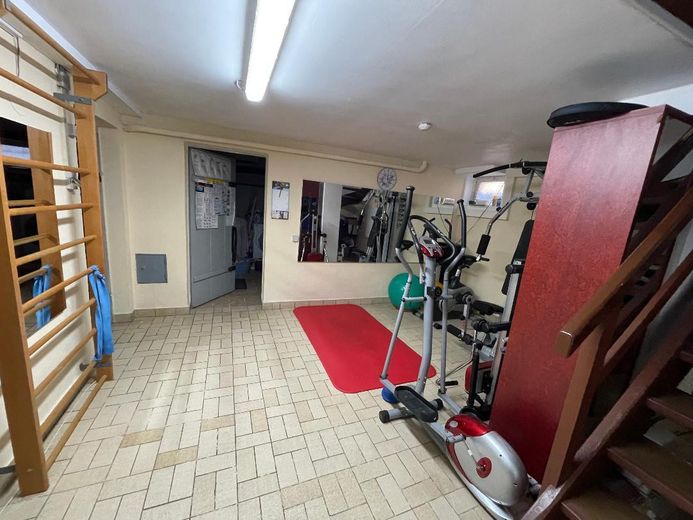
Hobbyraum Keller
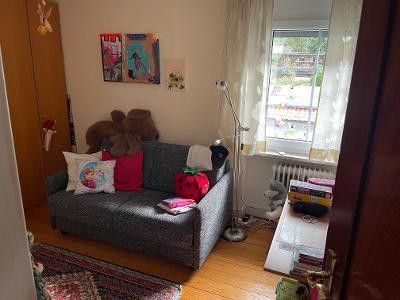
Zimmer 1 OG
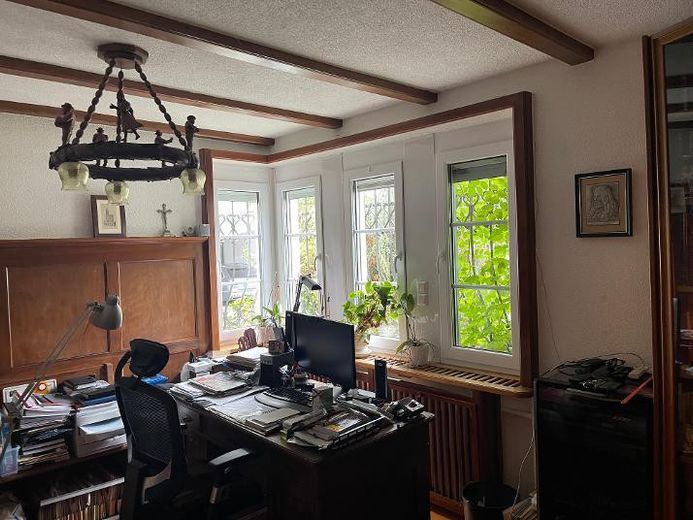
Schwarzwaldstube EG
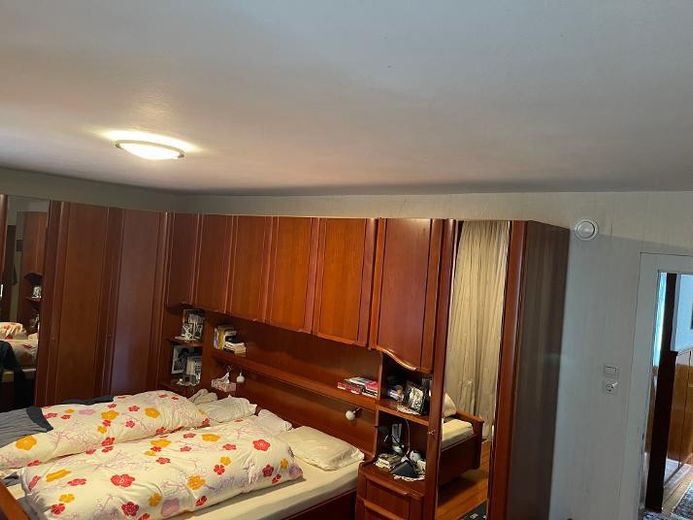
Schlafzimmer 1 OG
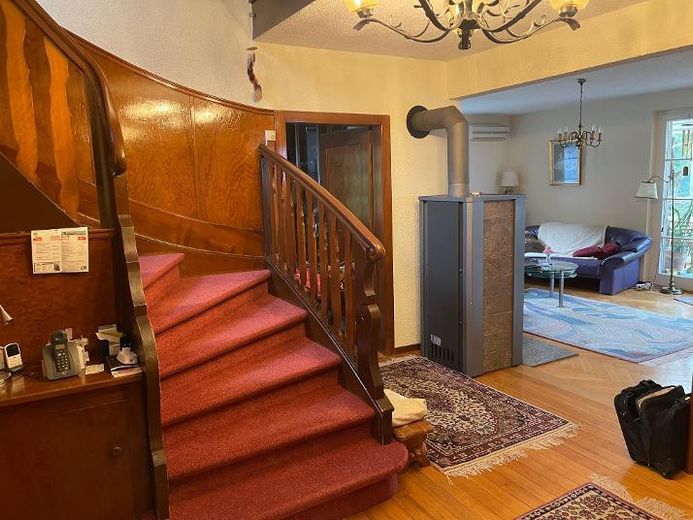
Flur
| Type | Detached house |
|---|---|
| Living area approx. | 200 m² |
| Year built | 1937 |
| Bedrooms | 4 |
| Available from | Nach Vereinbarung |
|---|---|
| Rooms | 7 |
| Bathrooms | 2 |
| Heating | Central heating |
| Fuel type | Gas |
| Plot area | 778 m² |
|---|---|
| Parking spaces | 3 |
| Condition | Modernised |
| Floors in the building | 3 |
| Usable floor area | 150 m² |
| Purchase price | 595.000 € |
|---|---|
| Price per m² | 2,975.00 €/m² |
| Commission | no commission for buyers |
Calculate using this listing's purchase price. Every assumption is editable and all figures are non-binding estimates.
The initial payment is estimated as loan amount × (interest + repayment) ÷ 12. Individual lending terms, special repayments and further fees are not included. Tax, notary and agent costs may differ in your case. This is not a financing offer or financial advice.
Your inputs are calculated only in this browser and are not saved or sent to TraumImmo.
More financing calculators and assumptionsTimeless period villa with garden idyll in Hornberg
Property type: Detached architect's house,
continuously renovated and modernized with 6.5 rooms, spacious living areas on a mature plot. Highlights include the spacious winter garden, imposing living area with fireplace, a sauna with relaxation area and whirlpool. Two outdoor seating areas, large garage, carport for motorhome and passenger car round off the offer. An attractive home in a natural setting.
Some houses tell stories
This villa from 1937 is a place with soul. A home in which new visions can emerge – as a family refuge across generations, as a combined living and working space, or as a special project that harmoniously combines living and nature.
Centrally located yet quiet in a cul-de-sac, this property combines excellent access to the city center with a feeling of security and openness thanks to the adjacent green space.
Features & highlights
Fully basemented
Garage + 2 carports (one suitable for a motorhome)
Balcony with a view into the garden
Well-kept garden with several seating areas
Winter garden with gallery
Sauna with relaxation room
Fireplace with integrated oven
Provision for air conditioning
Ventilation system with heat recovery
Roof renewed in 2016, insulated, large dormers with triple-glazed windows
Attic prepared for conversion
Three bright utility rooms behind the garage
This elegant period villa combines classic architectural elements with modern technology and contemporary living comfort.
In addition to the stylish fireplace stove, the house has gas central heating. Hot water supply is provided energy-efficiently via a heat pump in the basement.
The weather side of the house has been insulated to a high standard with mineral wool, ventilated, and clad with original Rathscheck slate. The same high-quality slate cladding is also found on the weather side of the garage.
As part of the comprehensive renovation in 2016:
all windows were replaced with modern triple-glazed windows with shutters
the roof was renewed and insulated
the facade was newly modernized
large dormers were installed
Another plus is the existing fiber optic connection in the house – ideal for the self-employed, home office, or modern working with high internet speed.
The rooms feature high-quality parquet and wooden plank floors, which emphasize the classic character of the house.
Your destination goes to Google Maps only when you submit the form. TraumImmo neither stores nor logs it.
The level plot is located in a quiet cul-de-sac, combining pleasant privacy with a central location. Shopping facilities, services and infrastructure are within walking distance.



