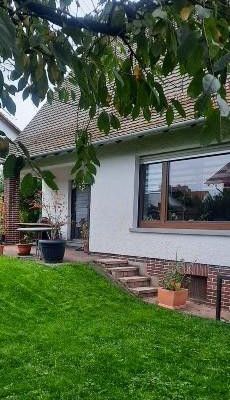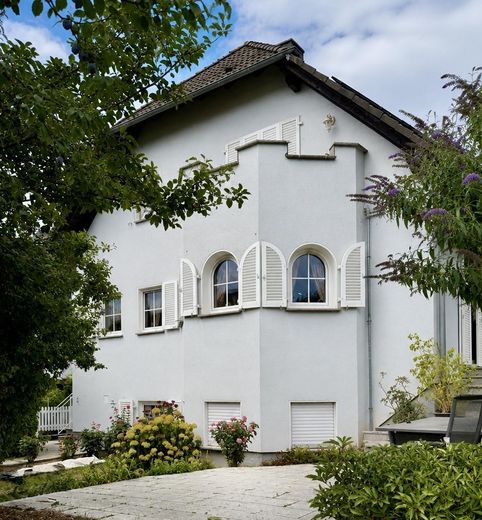
Frontansicht
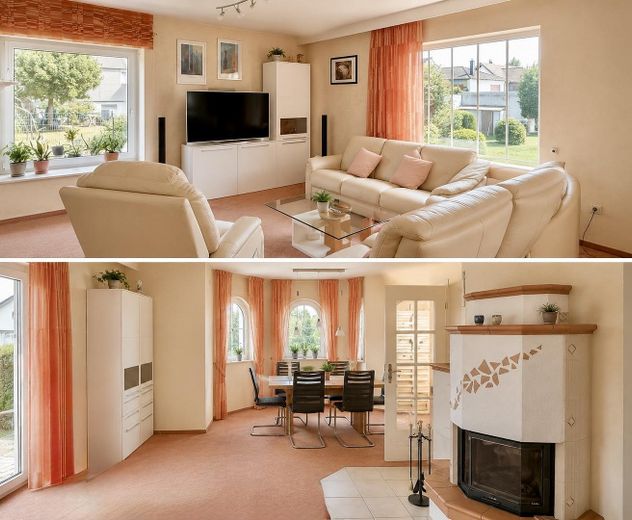
Wohnzimmer
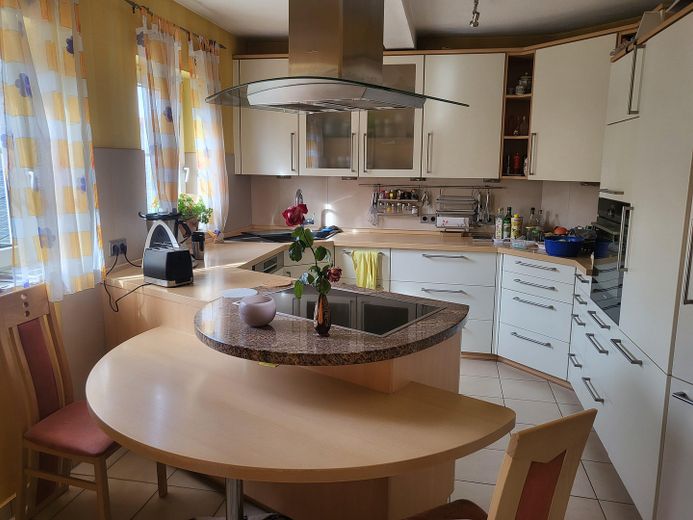
Küche
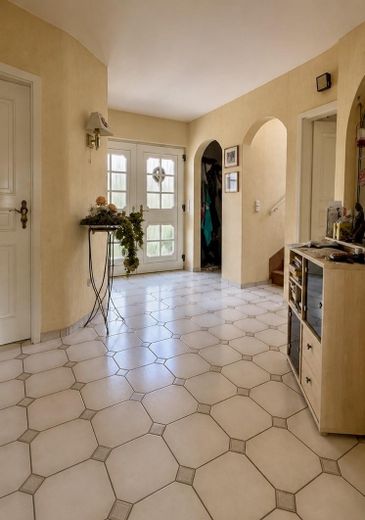
Diele
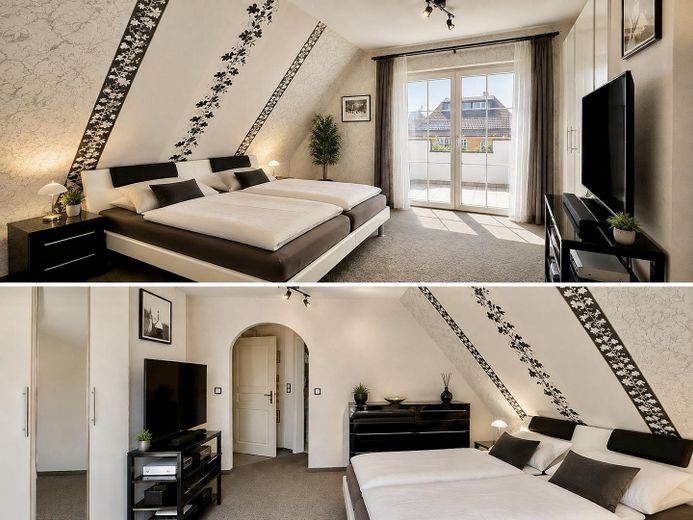
Schlafzimmer
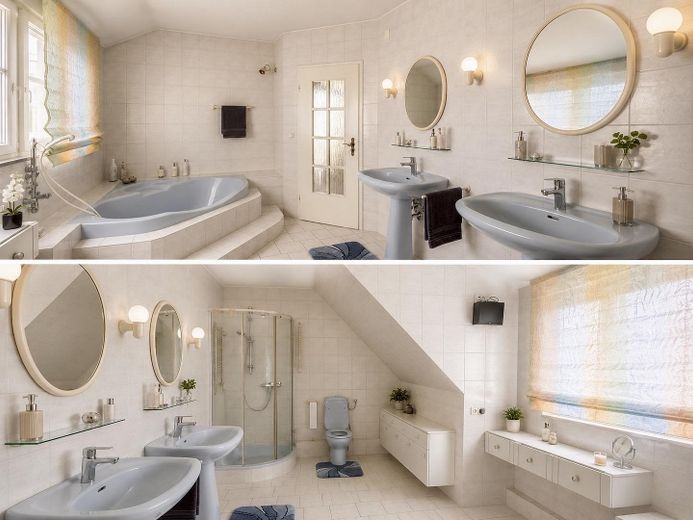
großes Bad
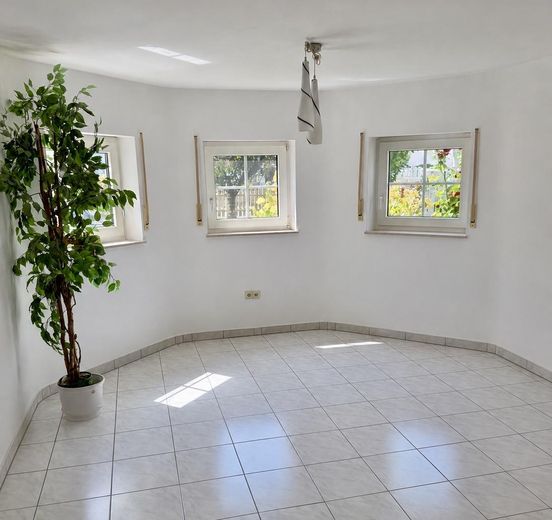
Kellerraum groß
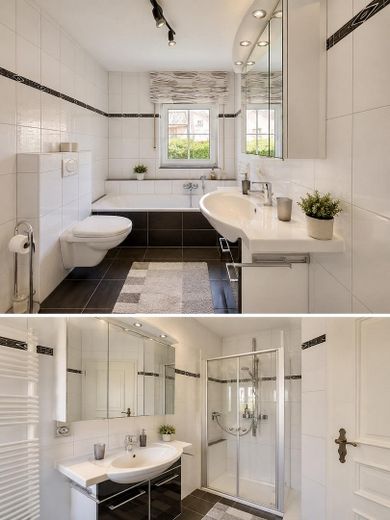
kleines Bad
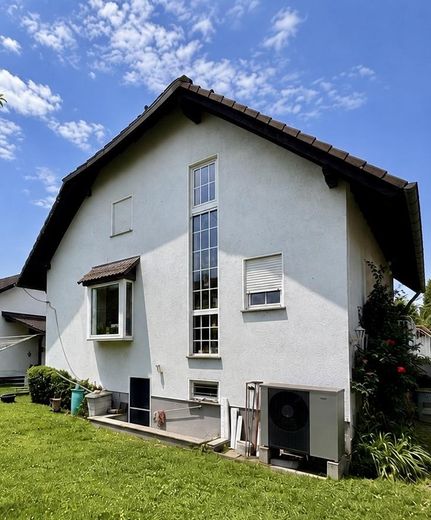
Rückansicht
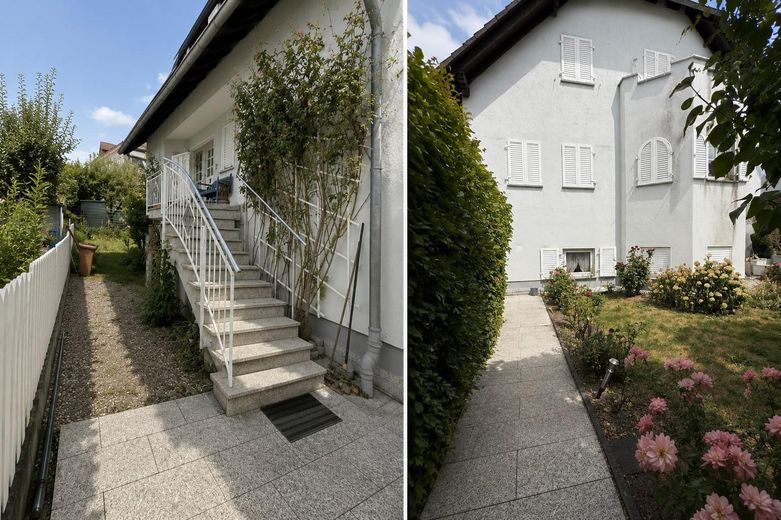
Hauseingang
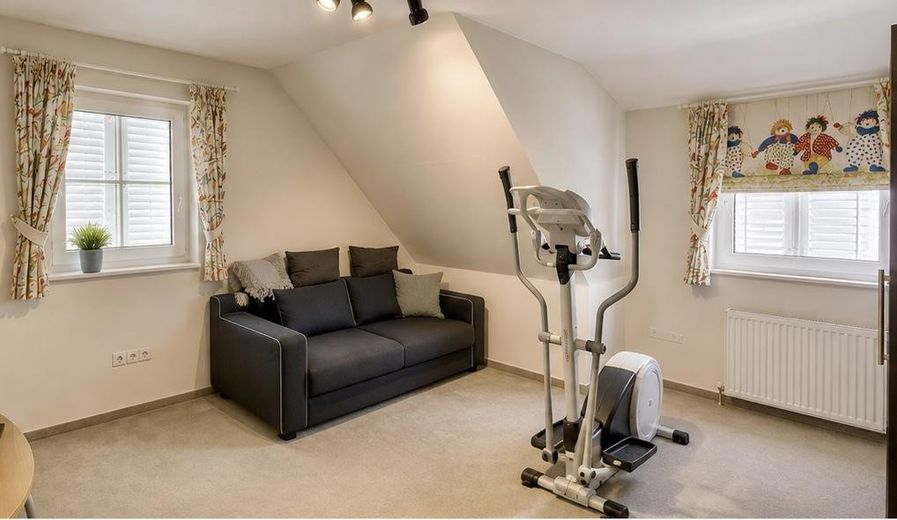
Kinderzimmer
| Type | Detached house |
|---|---|
| Living area approx. | 159 m² |
| Year built | 1985 |
| Bedrooms | 3 |
| Available from | Nach Vereinbarung |
|---|---|
| Rooms | 4 |
| Bathrooms | 2 |
| Heating | Underfloor heating |
| Fuel type | Electricity |
| Plot area | 523 m² |
|---|---|
| Parking spaces | 2 |
| Condition | Modernised |
| Floors in the building | 2 |
| Purchase price | 590.000 € |
|---|---|
| Price per m² | 3,710.69 €/m² |
| Commission | no commission for buyers |
Calculate using this listing's purchase price. Every assumption is editable and all figures are non-binding estimates.
The initial payment is estimated as loan amount × (interest + repayment) ÷ 12. Individual lending terms, special repayments and further fees are not included. Tax, notary and agent costs may differ in your case. This is not a financing offer or financial advice.
Your inputs are calculated only in this browser and are not saved or sent to TraumImmo.
More financing calculators and assumptionsThis lovingly maintained single-family house impresses with its rural charm and modern energy-efficient features. The half-hipped roof with dormers and the inviting bay window with balcony give the building a distinctive appearance. The light-filled rooms create a warm, cozy atmosphere. With four spacious rooms, the house offers plenty of space for families with children.
The terrace and the large garden, accessible from both the living room and the basement, invite you to spend time outdoors. Thanks to the extensive modernizations, particularly the installation of a photovoltaic system and a heat pump, the house is future-oriented both ecologically and economically.
This spacious house is ideal for families seeking a quiet location combined with excellent infrastructure.
Ground floor:
• Spacious living and dining room with tiled stove
• Fitted kitchen with separate pantry
• Guest WC with anteroom and cloakroom
• Large, bright entrance area
Upper floor:
• Two children's rooms, one master bedroom
• Two bathrooms with natural light, shower and bathtub
• Access to the attic via pull-out wooden staircase
Basement:
• Laundry room with integrated workshop corner and separate entrance
• Boiler room with inverter for the photovoltaic system, prepared for storage expansion
• Storage room
• Large multipurpose room flexibly usable, e.g. as an additional children's room
Last modernizations in 2020:
• Installation of a 10 kW photovoltaic system with wallbox for electric vehicles in the private garage.
• Replacement of the oil heating system with a modern heat pump
Features and highlights:
• Fully basemented and detached solid house made of aerated concrete blocks
• Garage with electrically operated door and additional parking space in the private courtyard
• 10 kW photovoltaic system with wallbox for electric vehicles in the private garage
• Water softening system
• Permanently installed fly screens on doors and windows
• Modern heat pump combined with underfloor heating and radiators
• Fitted kitchen with new, high-quality electrical appliances
• Spacious terrace and extensive garden
• Bay window and dormer windows create a charming appearance with plenty of daylight
• Tiled stove, ready for operation and ideal for cozy winter evenings
• Shutters, manually operated from the inside
• Floor coverings: tiles and carpet
• Unfinished attic ideal for use as additional storage space
Your destination goes to Google Maps only when you submit the form. TraumImmo neither stores nor logs it.
The house is located on a quiet side street in Hasselroth OT Neuenhasslau and offers direct access to nature. Just a few steps away, forests and a nature reserve invite you to enjoy extensive walks.
The infrastructure is excellent: public transport, cycle paths, shopping facilities, a kindergarten and a primary school are located directly in the town. Thanks to the good connection to the A66, Frankfurt am Main and Fulda can be reached quickly by both car and train.