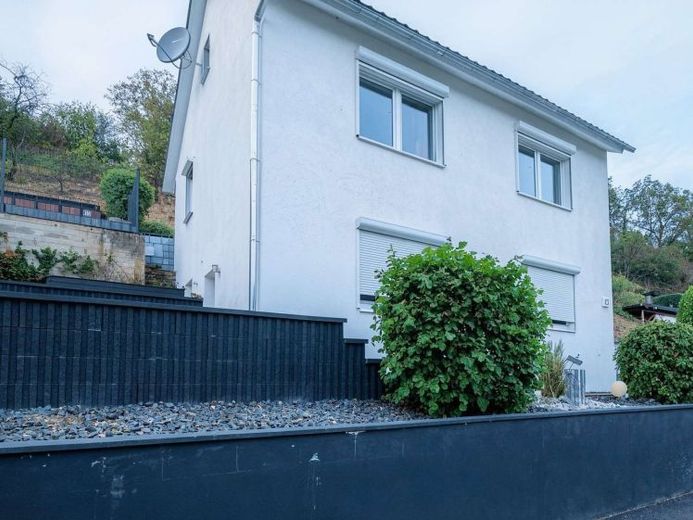
| Type | Detached house |
|---|---|
| Living area approx. | 106 m² |
| Bedrooms | 2 |
| Rooms | 3 |
|---|---|
| Bathrooms | 1 |
| Plot area | 1635 m² |
|---|---|
| Usable floor area | 106 m² |
| Purchase price | 349.000 € |
|---|---|
| Price per m² | 3,292.45 €/m² |
| Commission | 3,57% (3,57 % inkl. MwSt vom not. Kaufpreis) |
Calculate using this listing's purchase price. Every assumption is editable and all figures are non-binding estimates.
The initial payment is estimated as loan amount × (interest + repayment) ÷ 12. Individual lending terms, special repayments and further fees are not included. Tax, notary and agent costs may differ in your case. This is not a financing offer or financial advice.
Your inputs are calculated only in this browser and are not saved or sent to TraumImmo.
More financing calculators and assumptionsUnobstructed views included. Indoors and outdoors blend seamlessly. In a renovated single-family home with two levels, approximately 106 m² of living space creates a living experience that harmoniously combines comfort, openness, and privacy.
The house is situated on an approximately 1,635 m² plot and presents itself as a thoughtfully designed home with three rooms, including two bedrooms, and a clear layout across two floors. Two garage parking spaces complete the picture, as does the garden, which offers a breathtaking view over the rooftops of Segendorf behind the house.
The entrance area leads into a bright hallway from which the rooms on the main level are arranged. The kitchen has a modern, uncluttered appearance, with clean-lined fronts and generous work surfaces. The living area opens up with a sense of space and light, defined by a calm design and a distinctive stove as its focal point. Large window areas let in daylight, while the transition to the dining area remains seamless.
From here, there is a direct connection to the outdoors. One terrace extends the living space into the open air, while a second terrace creates another retreat. The garden offers space for activity, relaxation, and design, while the pool area adds an additional dimension to summer.
The private rooms are located on the other level. Two bedrooms provide structure and tranquility. The bathroom offers a bathtub and shower, while the guest toilet adds convenience to everyday life. The garage and workshop provide organization, functionality, and space.
The photovoltaic system with storage, installed in 2026, ensures sustainable heating via infrared radiators. A wallbox is available in the garage.
This creates a home that combines clarity, security, and freedom. Two levels, two terraces, a generous plot. This is not simply living space; it is a home with character and a tranquil ambiance.
Your destination goes to Google Maps only when you submit the form. TraumImmo neither stores nor logs it.
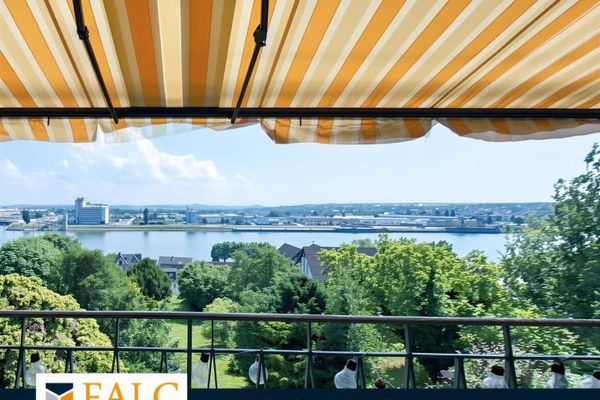 395.000 € Rhine view included!56567 Neuwied
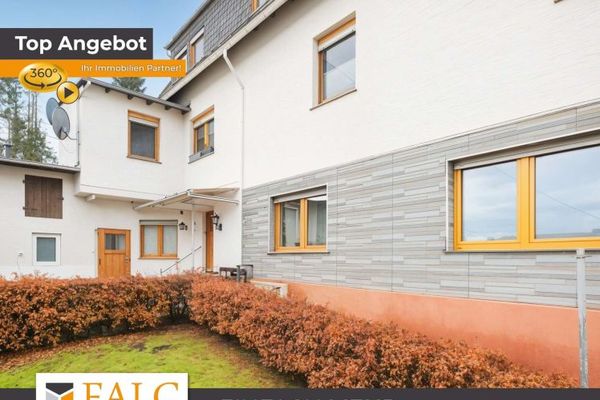 285.000 € Space for everyone!56567 Neuwied
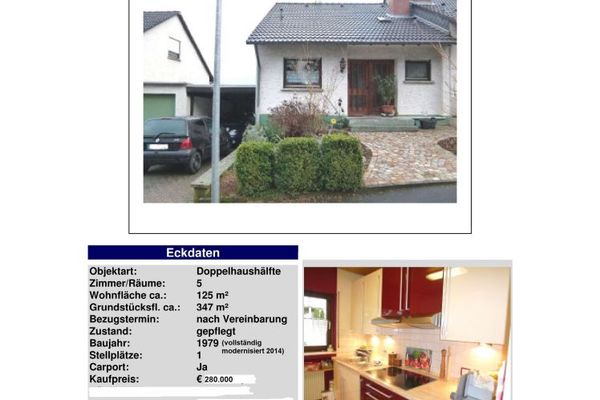 425.000 € Semi-detached house - Neuwied-Segendorf56567 Neuwied

