| Type | Block of flats |
|---|---|
| Living area approx. | 210 m² |
| Bedrooms | 3 |
| Rooms | 7 |
|---|---|
| Bathrooms | 3 |
| Plot area | 258 m² |
|---|---|
| Usable floor area | 210 m² |
| Purchase price | 285.000 € |
|---|---|
| Price per m² | 1,357.14 €/m² |
| Commission | 3,57% (3,57 % inkl. MwSt vom not. Kaufpreis) |
Calculate using this listing's purchase price. Every assumption is editable and all figures are non-binding estimates.
The initial payment is estimated as loan amount × (interest + repayment) ÷ 12. Individual lending terms, special repayments and further fees are not included. Tax, notary and agent costs may differ in your case. This is not a financing offer or financial advice.
Your inputs are calculated only in this browser and are not saved or sent to TraumImmo.
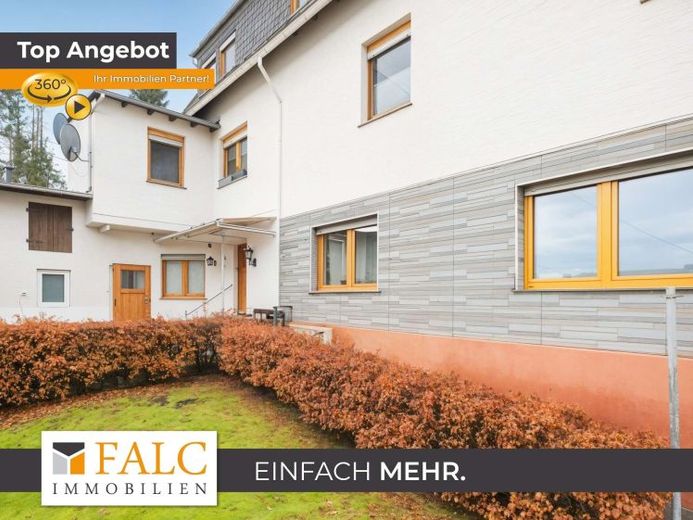
More financing calculators and assumptionsThis apartment building from the construction years 1930 and 1968 offers around 184 m² of living space and a total of three residential units over three floors. The layout is clear and practical for everyday life and opens up several possible uses, such as the current rental in separate units or multigenerational living.
The tour begins at the entrance of the house. Behind the door, a hallway welcomes you with space for a coat rack and shoe cabinet. From here, the rooms on the ground floor are accessed: a dining room with open kitchen as well as a living room are located on the right side of the hallway. This level is complemented by a bedroom and a bathroom, designed as a shower room, on the left side of the hallway. This floor is currently rented for €350.00 cold rent per month.
Via the staircase, you reach the 1st floor. Here too, there is an independent living structure with living room, kitchen, bedroom and another bathroom with shower. This floor is also rented. The cold rent is €400.00 per month.
In the attic, the principle continues: a living room, a bedroom, a kitchen as well as a bathroom with shower again provide a self-contained level. The spacious dormers ensure maximum use of space. This apartment is currently vacant.
Practical for everyday life and for tenants are the utility areas, including a hobby room as well as a separate heating and washing machine room at ground floor level. Furthermore, there is a small workshop, a garage and three additional partially covered parking spaces available. The garden complements the house as a small green retreat. Overall, this results in a solid overall package with plenty of space and flexible usage possibilities.
Your destination goes to Google Maps only when you submit the form. TraumImmo neither stores nor logs it.
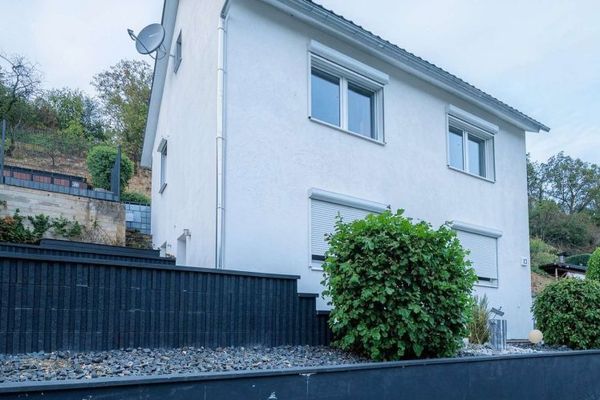 349.000 € Above the rooftops of Segendorf!56567 Neuwied
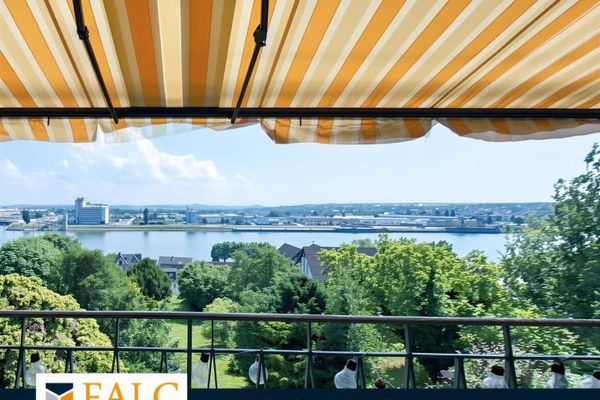 395.000 € Rhine view included!56567 Neuwied
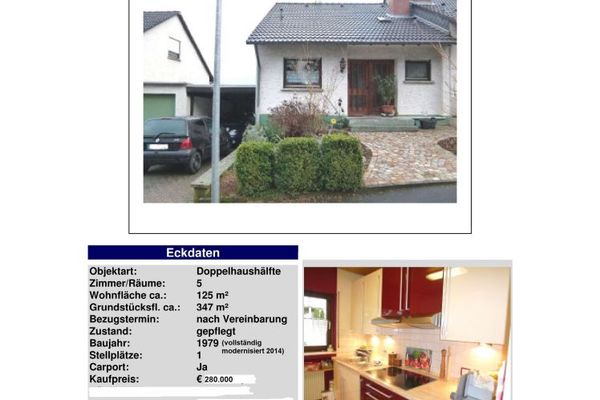 425.000 € Semi-detached house - Neuwied-Segendorf56567 Neuwied

