| Type | Block of flats |
|---|---|
| Living area approx. | 223 m² |
| Bedrooms | 9 |
| Rooms | 11 |
|---|---|
| Bathrooms | 3 |
| Plot area | 336 m² |
|---|---|
| Usable floor area | 83 m² |
| Purchase price | 197.000 € |
|---|---|
| Price per m² | 883.33 €/m² |
| Commission | no commission for buyers |
Calculate using this listing's purchase price. Every assumption is editable and all figures are non-binding estimates.
The initial payment is estimated as loan amount × (interest + repayment) ÷ 12. Individual lending terms, special repayments and further fees are not included. Tax, notary and agent costs may differ in your case. This is not a financing offer or financial advice.
Your inputs are calculated only in this browser and are not saved or sent to TraumImmo.
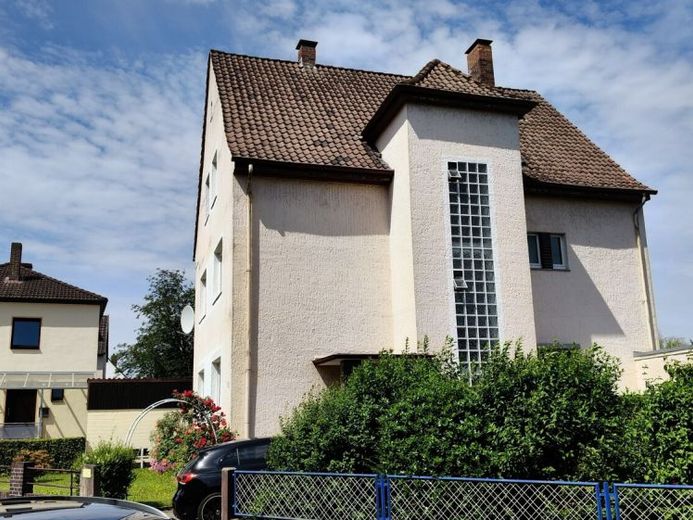
More financing calculators and assumptionsThis spacious multi-family house with a living area of approx. 223.02 m² is situated on a plot of approx. 336 m² and offers a wide range of uses for owner-occupiers or investors. The central location provides excellent connections to the city center as well as very good accessibility to all everyday amenities.
Built and completed in 1935, the house has a total of 11 rooms, including 9 bedrooms and 3 bathrooms. The layout offers ample space to implement individual design wishes. The building is in need of renovation, so new owners have the opportunity to combine the charm of the house with modern accents.
On the ground floor you will find a modernized bathroom that impresses with a walk-in shower, contemporary tiles, and a bright overall appearance. The bathroom features large wall and floor tiles, a wall-hung toilet, a glass shower partition, and a window that provides pleasant daylight. The vanity is also kept in a contemporary style. The house has a gas-fired floor-by-floor heating system, which was renewed in 2002, 2004 and most recently in 2015. The quality of fixtures and fittings is classified as normal.
At the entrance area, a spacious hallway with light laminate flooring welcomes you, from which the various rooms branch off. The hallway doors and frames are kept in a classic style, and the hall appears particularly inviting thanks to natural light sources. An additional laundry room is available for communal use.
From the outside, the building presents itself as a solid city villa with a pitched roof and characteristic glass elements on the front. The façade is light in color and blends harmoniously into the streetscape. The property has its own garage, located to the right of the house and offering direct access to the plot. The small garden provides leisure opportunities in the green and invites you to relax. The terrace is covered and accessible via a few steps. It opens onto a well-kept garden area with a privacy hedge and space for seating.
Another special feature is the stylish wooden staircase that serves the ground floor. Classic glass elements in the interior doors create a pleasant atmosphere. The house is equipped with a floor-by-floor heating system that ensures a cozy temperature.
Due to the central location Benefit from both an urban infrastructure and short distances to schools, shopping facilities, and local recreation areas.
Experience the possibilities this house offers thanks to its size, flexibility, and location. Please feel free to arrange a viewing appointment to see for yourself the advantages of this versatile property.
IMPORTANT!
Before a viewing, we require a bank confirmation or proof of equity. Otherwise, no viewings will take place.
Your destination goes to Google Maps only when you submit the form. TraumImmo neither stores nor logs it.
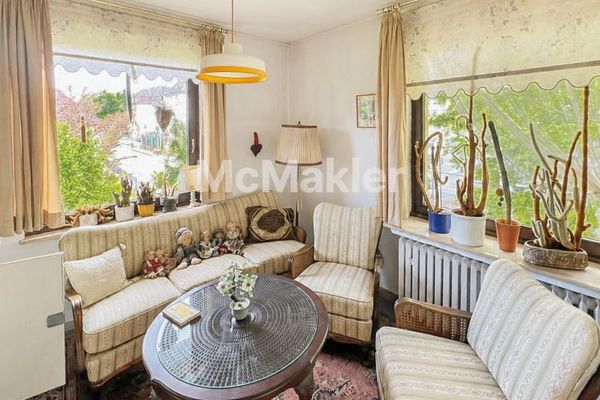 169.000 € 1–2 family urban villa with special charm in a sought-after central location37603 Holzminden
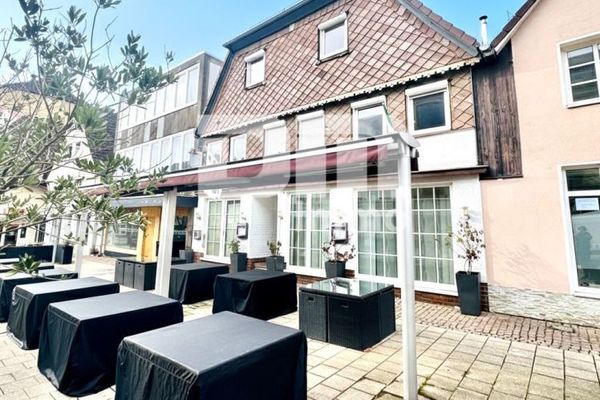 399.000 € Residential-commercial ensemble with 6 as-new apartments + restaurant in a dream location37603 Holzminden
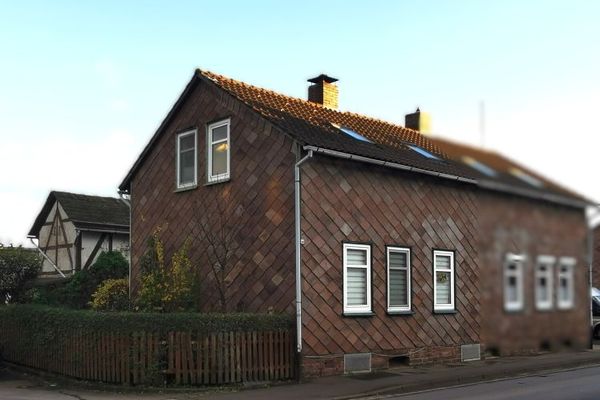 65.000 € Historic Charm: Semi-Detached House with Garden and Potential for Modernization in Holzminden37603 Holzminden

