| Type | Semi-detached house |
|---|---|
| Living area approx. | 79 m² |
| Bedrooms | 2 |
| Rooms | 4 |
|---|---|
| Bathrooms | 2 |
| Plot area | 197 m² |
|---|---|
| Usable floor area | 18 m² |
| Purchase price | 65.000 € |
|---|---|
| Price per m² | 824.66 €/m² |
| Commission | no commission for buyers |
Calculate using this listing's purchase price. Every assumption is editable and all figures are non-binding estimates.
The initial payment is estimated as loan amount × (interest + repayment) ÷ 12. Individual lending terms, special repayments and further fees are not included. Tax, notary and agent costs may differ in your case. This is not a financing offer or financial advice.
Your inputs are calculated only in this browser and are not saved or sent to TraumImmo.
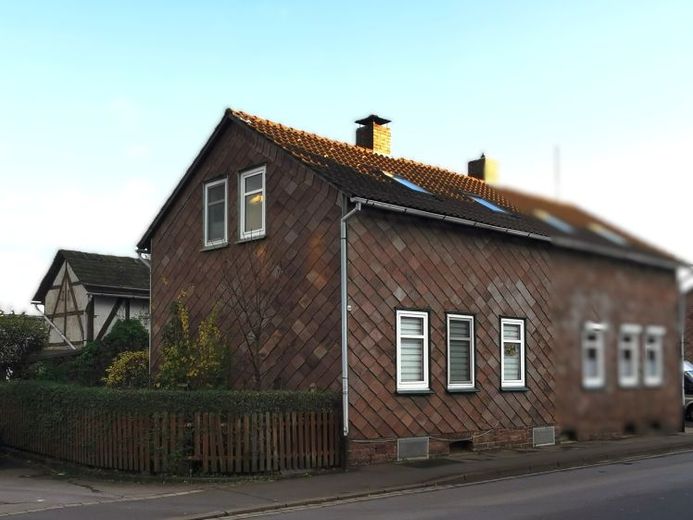
More financing calculators and assumptionsWelcome to this special offer: A semi-detached house dating from 1904, with a living area of approx. 78.82 m² and a plot area of around 197 m². The property is located within an ensemble of listed buildings, giving it both historically interesting features and a unique residential atmosphere.
The semi-detached house is situated in an established residential area where historic architecture blends harmoniously with the surrounding neighborhood. Excellent public transport connections, as well as various shopping facilities, schools and leisure activities in the immediate vicinity, provide a high quality of life for residents of all ages.
The house is spread over a total of four rooms, offering a wide range of design options: Two bedrooms enable comfortable living for couples, small families or shared households. The existing bathrooms also provide sufficient everyday comfort for several residents and significantly enhance the functionality of the house.
The layout is as follows: The ground floor contains the living and dining area, which, with direct access to the kitchen, creates an open and communicative sense of space. From here, you can also access the garden area, which invites you to spend time outdoors and offers individual design possibilities.
The upper floor contains the private retreats in the form of two bedrooms and one of the two bathrooms. Additional storage options in the basement or attic (outbuilding) further enhance the practical benefits of the house.
The property is in need of renovation, offering the opportunity to implement your own design preferences and modernization ideas. Modernization measures have already been carried out in key areas: The roof insulation was renewed in 2000, and the current heating system dates from 2014 and meets modern energy-efficiency requirements. The windows date from 1982. Comprehensive modernization of the heating system in 2014 ensures reliable heating via a central heating system, allowing you to enjoy a pleasant residential atmosphere during the cold season.
The quality of the fittings can be classified as standard and provides a solid basis for future individual adaptations. Furthermore, the guaranteed listed-building protection makes a significant contribution to Urban culture as well as tax benefits for future construction and preservation measures.
Have we piqued your interest? This semi-detached house offers great potential for people who enjoy shaping and designing while also valuing history and an attractive location. Please feel free to contact us for further information or to arrange a viewing. We look forward to hearing from you.
Before a viewing, we require financing confirmation or proof of capital.
Otherwise, no viewings will take place!
Do you need a good, versatile financing professional? Please feel free to contact us about this.
Attention! The floor plan is mirrored.
Your destination goes to Google Maps only when you submit the form. TraumImmo neither stores nor logs it.
 169.000 € 1–2 family urban villa with special charm in a sought-after central location37603 Holzminden
 197.000 € Multifamily house near the center with garden idyll and sunny terrace in Holzminden37603 Holzminden
 399.000 € Residential-commercial ensemble with 6 as-new apartments + restaurant in a dream location37603 Holzminden

