| Type | Block of flats |
|---|---|
| Living area approx. | 325 m² |
| Bedrooms | 8 |
| Rooms | 8 |
|---|---|
| Bathrooms | 4 |
| Usable floor area | 140 m² |
|---|
| Purchase price | 399.000 € |
|---|---|
| Price per m² | 1,227.69 €/m² |
| Commission | 0 |
Calculate using this listing's purchase price. Every assumption is editable and all figures are non-binding estimates.
The initial payment is estimated as loan amount × (interest + repayment) ÷ 12. Individual lending terms, special repayments and further fees are not included. Tax, notary and agent costs may differ in your case. This is not a financing offer or financial advice.
Your inputs are calculated only in this browser and are not saved or sent to TraumImmo.
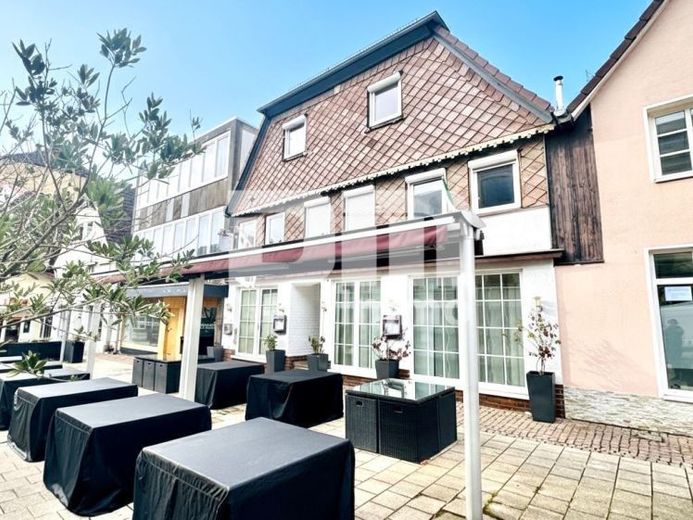
More financing calculators and assumptionsFor sale is a residential and commercial ensemble that was extensively renovated / newly built in 2022, with a total area of 465 m² of residential / usable space, built around 1900, in a sought-after location in the middle of Holzminden city center / pedestrian zone.
As a result of the extensive renovation measures of recent years, the property shines not only visually in new splendor, but has also been brought up to a new level in terms of energy efficiency with double-glazed insulated plastic windows, insulated intermediate ceilings, and the installation of a gas central heating system, built in 2005.
On the ground floor of the property there is a popular restaurant, whose operation is available for sale.
You enter the well-maintained property with an entrance facing the pedestrian zone via a central hallway / staircase on the ground floor.
This leads on the ground floor to the catering business with a usable area of approx. 140m², the centerpiece of which is the large main room with counter + pizza station and cozy fireplace stove.
The high-quality furnished restaurant offers space for approx. 95 guests and guarantees stylish coziness with the installed fireplace stove.
The separate kitchen is equipped with a catering kitchen, which is included in the purchase price.
The commercial areas on the ground floor are completed by a cloakroom and two guest WCs separated by gender.
Due to the favorable location of the restaurant facing the pedestrian zone, it also benefits from the adjacent public area, which allows service for a further approx. 45 outdoor seats with a huge electric awning.
A high-quality solid wood staircase in lightweight construction leads you to the central hallway of the 1st floor.
During the 2022 renovation, six rooms / single apartments incl. a master maisonette apartment were created here, which on the 1st and 2nd floors have a shared kitchen (incl. fitted kitchen) and a shared bathroom with shower and washing machine.
Further living space within this modern living concept can be found on the 2nd floor / top floor in the form of a maisonette area, whose living space of approx. 140 m² + 45m² is divided into a large bedroom/living room with open kitchen area as well as a bathroom with bathtub and shower.
The upper maisonette area in the form of a modern attic studio offers further practical living space.
As with the restaurant, the apartments/rooms are sold fully furnished.
The apartments/rooms are currently rented at a cold rent of a total of €3,000.00 / month.
A tenant for the extremely well-established restaurant cancan also be found quickly as a successor.
Practical storage space can be found in the basement with a cellar/storage room.
Have we piqued your interest in this high-quality residential and commercial complex in an optimal business location?
Then arrange your personal viewing appointment on site today.
Your destination goes to Google Maps only when you submit the form. TraumImmo neither stores nor logs it.
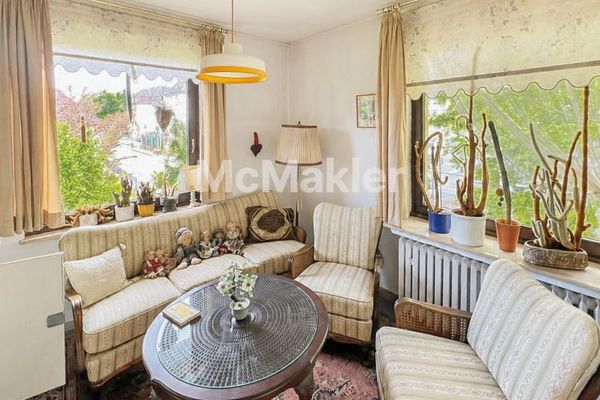 169.000 € 1–2 family urban villa with special charm in a sought-after central location37603 Holzminden
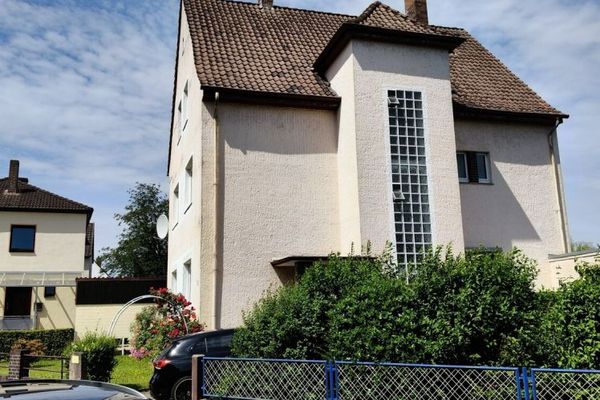 197.000 € Multifamily house near the center with garden idyll and sunny terrace in Holzminden37603 Holzminden
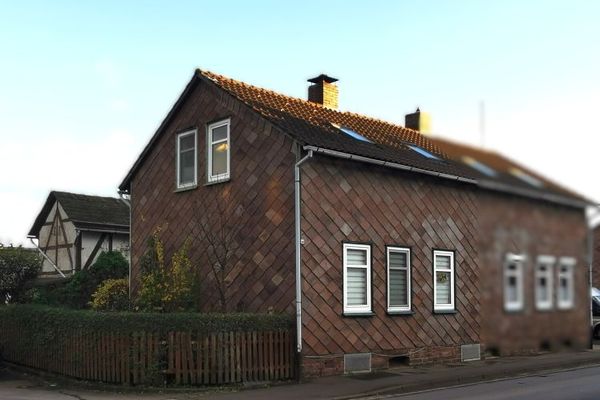 65.000 € Historic Charm: Semi-Detached House with Garden and Potential for Modernization in Holzminden37603 Holzminden

