Published on 14/08/2026 · Last checked on 16/08/2026
| Type | Detached house |
|---|---|
| Living area approx. | 195 m² |
| Rooms | 4 |
|---|
| Plot area | 1320 m² |
|---|---|
| Bedrooms | 3 |
| Bathrooms | 2 |
| Purchase price | 549.900 € |
|---|---|
| Price per m² | 2,820.00 €/m² |
| Commission | 3,57% (3,57 % (inkl. 19,00 % MwSt.) vom Käufer) |
Calculate using this listing's purchase price. Every assumption is editable and all figures are non-binding estimates.
The initial payment is estimated as loan amount × (interest + repayment) ÷ 12. Individual lending terms, special repayments and further fees are not included. Tax, notary and agent costs may differ in your case. This is not a financing offer or financial advice.
Your inputs are calculated only in this browser and are not saved or sent to TraumImmo.
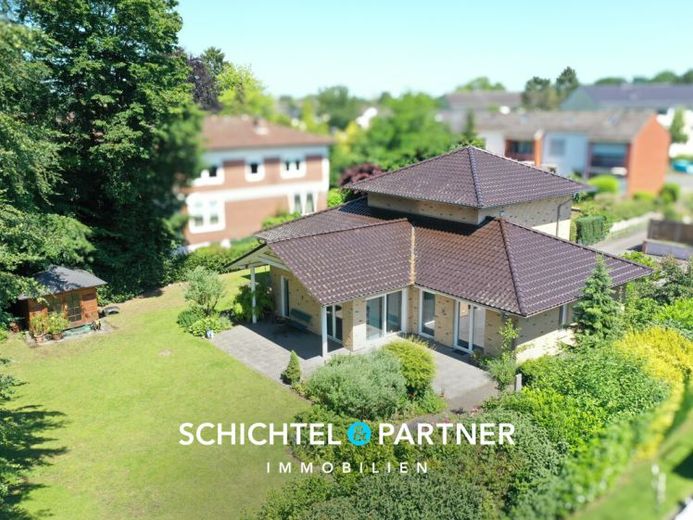
More financing calculators and assumptionsSpacious, energy-efficient, and featuring an exceptional plot – this high-quality detached house, built around 2010, combines modern living with a natural setting.
On approx. 195 m² of living space plus a further approx. 60 m² of usable space, you can expect a well-thought-out room concept on an impressive plot of approx. 1,320 m². The solid construction, high-quality fittings, and well-maintained overall condition make this property a special home.
From the moment you enter, you are welcomed by a generous entrance area that leads into the open-plan living and dining area. Floor-to-ceiling windows ensure light-filled rooms and create a pleasant living atmosphere. The modern glass door, suspended ceilings with integrated spotlights, and the impressive granite staircase emphasize the house's high-quality character.
The open and well-maintained fitted kitchen blends harmoniously into the living area and is equipped with high-quality electrical appliances, which are already included in the purchase price. Generous work surfaces and short distances create ideal conditions for everyday life.
The ground floor also features a stylishly tiled bathroom with daylight, bathtub and shower, a guest WC with window, as well as an additional shower in the practical utility/storage room.
The upper floor offers a spacious bedroom as well as another room that is ideal as a guest room or home office. This level is complemented by two practical storage rooms and a modern shower room with a striking round window, which sets a special architectural accent.
Heating is provided by an energy-efficient geothermal heat pump in combination with underfloor heating on both floors. A central ventilation system ensures a pleasant indoor climate all year round. The already extensively insulated roof, double-glazed plastic windows, electric shutters with timer, and high-quality white wooden doors round off the modern fittings. Additional storage space is provided by a practical attic.
The generous terrace with southwest orientation invites you to enjoy sunny hours outdoors and is complemented by an electrically extendable awning. The lovingly landscaped, fully fenced garden impresses with easy-care green areas, a well with pump, as well as a new robotic lawnmower from around 2026, which is already included in the purchase price. A wooden garden shed with its own electrical system expands the range of uses.
A special highlight is the private access to the adjacent dike. Walks, bike tours, or extended rounds with the dog begin directly at the property boundary. Parking spaces in the forecourt as well as a double garage with an electric roller door round off this offer.
Your destination goes to Google Maps only when you submit the form. TraumImmo neither stores nor logs it.


