| Type | Other |
|---|---|
| Living area approx. | 178 m² |
| Bedrooms | 4 |
| Rooms | 5 |
|---|---|
| Bathrooms | 2 |
| Plot area | 2114 m² |
|---|---|
| Usable floor area | 40 m² |
| Purchase price | 159.000 € |
|---|---|
| Price per m² | 893.26 €/m² |
| Commission | 0 |
Calculate using this listing's purchase price. Every assumption is editable and all figures are non-binding estimates.
The initial payment is estimated as loan amount × (interest + repayment) ÷ 12. Individual lending terms, special repayments and further fees are not included. Tax, notary and agent costs may differ in your case. This is not a financing offer or financial advice.
Your inputs are calculated only in this browser and are not saved or sent to TraumImmo.
More financing calculators and assumptionsWelcome to your new home in Borken-Arnsbach!
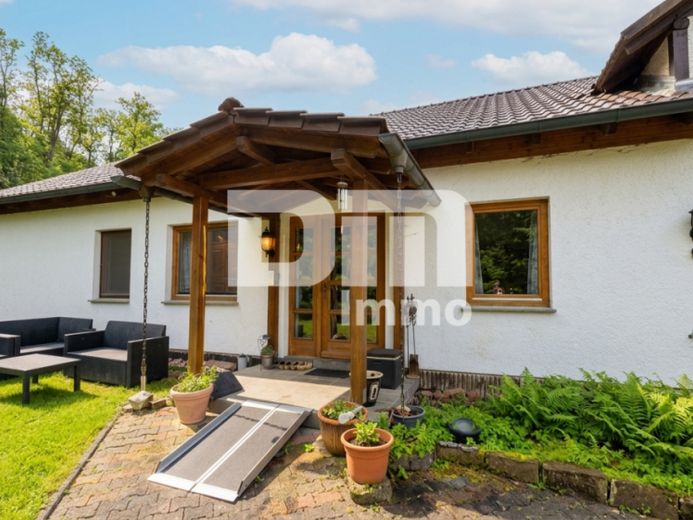
This bungalow, newly built in 1994, was constructed on the solid foundation of a former barn and now combines modern living comfort with the rustic charm of historic building fabric.
The property is divided in accordance with the German Condominium Act (WEG) and is situated on a total plot of approx. 2,114 m², beautifully landscaped and sure to delight nature lovers.
The architecture of the house impresses with its solid construction (30 cm and partly 36.5 cm masonry) and offers approx. 178 m² of living space on one level, making it ideal for both families and couples requiring plenty of room.
The centrepiece of the house is the high, spacious living and dining room, which radiates a warm, inviting atmosphere thanks to its high-quality solid wood floorboards.
A centrally positioned fireplace/tiled stove (the insert requires technical retrofitting) promises cosy winter evenings.
The adjoining kitchen is already equipped with a functional fitted kitchen; the tiled backsplash was modernised in 2020.
The ground-floor layout is well-conceived and flexible.
A spacious master bedroom and three further rooms offer the flexibility to be used as children's rooms, guest rooms or a home office.
A large main bathroom with bathtub and shower, as well as a separate shower room, ensure relaxed mornings without congestion.
A practical utility room (HWR) completes the range of rooms.
While elegant parquet flooring dominates the living area, all other rooms have easy-care, timeless tiled floors.
The charm of the period building is particularly evident in the ancillary areas in the half-timbered section.
Here you will find a heated hobby room offering diverse uses, as well as the heating cellar and further storage rooms.
A reliable low-temperature oil heating system (built in 1994) with a generous 6,000-litre tank capacity provides warmth.
The new-build section features double-glazed wooden windows (1994), while the extension has solid plastic windows (1982).
The partially fenced grounds are landscaped as a natural garden with mature trees and resemble a private park on the edge of the forest.
The main terrace or the sheltered outdoor seating area guarantees the utmost relaxation.
A private greenhouse offers ideal conditions for self-sufficiency.
Your vehicles will find ample space in the spacious double carport.
This bungalow in Arnsbach is a rare opportunity for individualists seeking something special. The combination of generous living space on one level and the park-like grounds offers a quality of life that is rarely found today.
Have we sparked your interest in this senior-friendly dream home in an idyllic location?
Then arrange your personal on-site viewing appointment today.
Your destination goes to Google Maps only when you submit the form. TraumImmo neither stores nor logs it.
 199.000 € 7 ROOMS, LARGE GARDEN, QUIET LOCATION34582 Borken (Hessen)
 199.000 € 7 ROOMS, LARGE GARDEN, QUIET LOCATION34582 Borken
 185.000 € Investment or home with garden in the outskirts of Borken-Kerstenhausen34582 Borken - Kerstenhausen– Kerstenhausen

