| Type | Detached house |
|---|---|
| Living area approx. | 156 m² |
| Bedrooms | 4 |
| Rooms | 6 |
|---|---|
| Bathrooms | 2 |
| Plot area | 552 m² |
|---|---|
| Usable floor area | 156 m² |
| Purchase price | 647.000 € |
|---|---|
| Price per m² | 4,151.16 €/m² |
| Commission | 0 |
Calculate using this listing's purchase price. Every assumption is editable and all figures are non-binding estimates.
The initial payment is estimated as loan amount × (interest + repayment) ÷ 12. Individual lending terms, special repayments and further fees are not included. Tax, notary and agent costs may differ in your case. This is not a financing offer or financial advice.
Your inputs are calculated only in this browser and are not saved or sent to TraumImmo.
More financing calculators and assumptionsProperty no.: 1071900
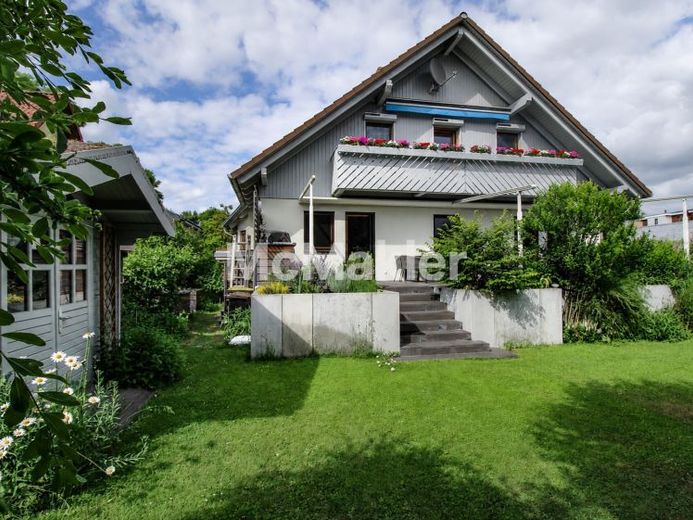
This well-maintained single-family home, built in 1999 (timber-frame construction), offers a total of 155.86 m² of living space and a variety of possible uses for families, multigenerational households, or a combination of living and working.
The heart of the ground floor is the open-plan living, dining and kitchen area with a cosy fireplace and direct access to the spacious south-facing terrace and garden. The terrace was extensively renovated in 2018/2019 and has two electrically operated awnings. A particular highlight is the outdoor kitchen with natural-stone work surfaces and an integrated gas barbecue. The ground floor is completed by a study, two bedrooms, a bathroom with natural light, bathtub and shower, as well as a guest WC.
The upper floor can be used either as a self-contained apartment or as part of a spacious single-family home. It comprises a further kitchen, a bathroom with natural light, bathtub and shower (with reduced barriers), a bedroom, and an open-plan living and dining area with access to the balcony (awning available). If required, the layout can be adapted to create up to three bedrooms. Both the ground floor and the upper floor are predominantly fitted with electric roller shutters.
In addition to traditional storage rooms, the basement includes a residentially finished room, ideal as a guest, study or hobby room, as well as a spacious utility room/laundry room and a workshop. The total usable floor area on this level is approximately 85 m², while the fully insulated attic extending up to the ridge provides additional storage space.
The garden features a fully automatic irrigation system from 2019, its own well with pump, and automatically irrigated raised beds. Vehicles can be parked in a double carport built in 2015, with a green roof and gates that can be fully opened on both sides. Additional convenience is provided by the electric driveway gate to the property and an additional outdoor parking space with a wallbox installed in 2022.
The property is also well positioned in terms of energy efficiency: the photovoltaic system installed in 2022 and already paid for in full supports a sustainable energy supply.
The property is located in the second row, offering a pleasantly quiet residential setting. Access is permanently secured by a registered right of way for pedestrians, vehicles and utility lines.
Your destination goes to Google Maps only when you submit the form. TraumImmo neither stores nor logs it.
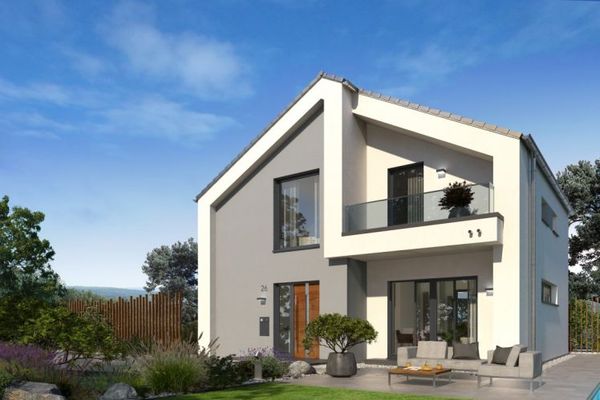 558.100 € House with plenty of space! Also available to view as a show home! Price calculated with plot included!12623 Berlin
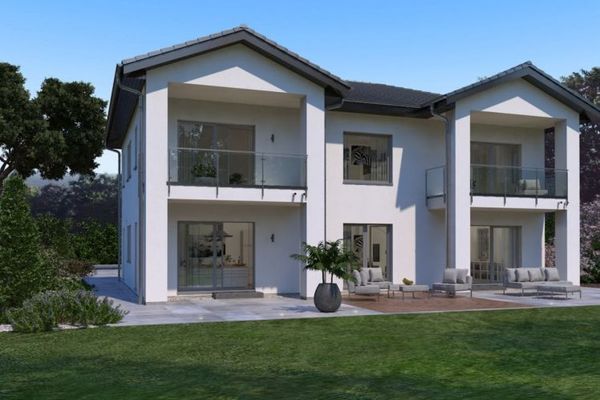 958.400 € This house is unique in its appearance! With a beautiful plot included!12623 Berlin
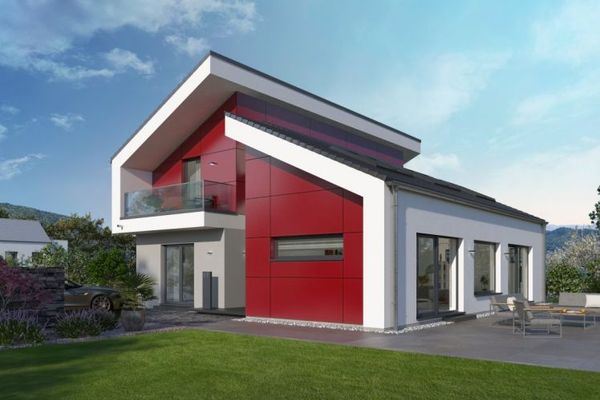 648.300 € The large monopitch-roof house with plenty of living space! Price calculated with a plot of land!12623 Berlin

