Published on 10/08/2026 · Last checked on 16/08/2026
| Type | Detached house |
|---|---|
| Living area approx. | 126 m² |
| Rooms | 6 |
|---|
| Plot area | 888 m² |
|---|---|
| Bedrooms | 4 |
| Bathrooms | 1 |
| Purchase price | 365.000 € |
|---|---|
| Price per m² | 2,896.83 €/m² |
| Commission | 3,57% (3,57% inkl. 19 % Umsatzsteuer) |
Calculate using this listing's purchase price. Every assumption is editable and all figures are non-binding estimates.
The initial payment is estimated as loan amount × (interest + repayment) ÷ 12. Individual lending terms, special repayments and further fees are not included. Tax, notary and agent costs may differ in your case. This is not a financing offer or financial advice.
Your inputs are calculated only in this browser and are not saved or sent to TraumImmo.
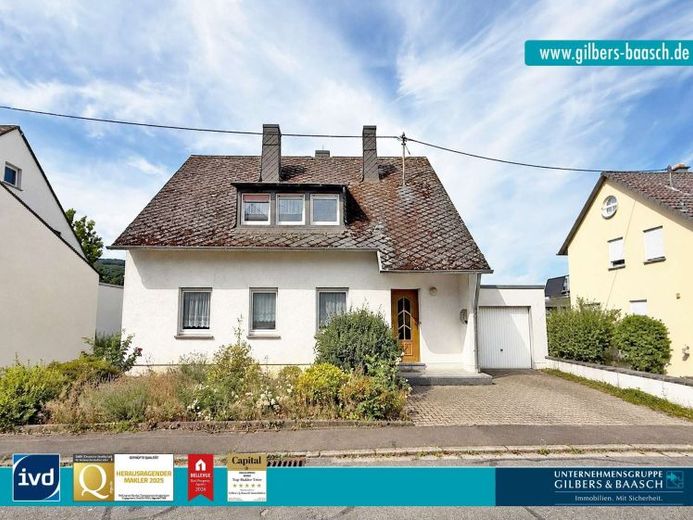
More financing calculators and assumptionsThis charming single-family home, built around 1964, impresses with approximately 126 m² of living space spread across a total of six rooms. The spacious plot of approximately 888 m² is situated in an attractive location in Trier-Ruwer, offers an expansive yet easy-care garden, and, thanks to its practical layout, is also ideally suited to families who want to live close to nature while still enjoying proximity to Trier city center.
<br>
The well-designed floor plan, generous room proportions, and solid masonry construction provide the best conditions for comfortable living. Combined with the quiet residential location and excellent connections to the city center, this property offers an attractive home with plenty of potential for individual design.
<br>
The property’s highlights include:
+ approx. 126 m² of living space with a well-designed layout
+ built around 1964
+ solid masonry construction
+ spacious, easy-care plot with beautiful views
+ garage
+ balcony with south-western orientation
+ covered terrace
+ excellent connections to Trier city center
<br>
You reach the property via a quiet access road and can conveniently park your vehicle in the garage. Upon entering, you are welcomed by a friendly entrance area with a staircase.
As the house was most recently divided into two residential units, you first enter the ground floor. On the right-hand side is a spacious bedroom with a beautiful view of the garden and sufficient space for a double bed, a large wardrobe, and additional furniture. Opposite is another room, ideally suited as a home office, children’s room, or guest room.
<br>
The hallway leads you into the spacious kitchen, which is already equipped with built-in cabinets and offers sufficient space for a cozy dining area. A practical pantry with natural light ideally complements this area.
<br>
Adjacent is the spacious living room. A stylish stained-glass window gives the room a special character and, together with the large window areas, creates a pleasant living atmosphere. There is ample space here for both a comfortable sofa suite and a dining table for the whole family.
<br>
From the living room, you reach the balcony, which offers beautiful views of the greenery extending toward Trier. Thanks to its south-western orientation, you can enjoy many hours of sunshine here well into the eveninginside.
<br>
A guest WC completes the accommodation on this floor.
<br>
The staircase takes you to the upper floor. Here you will find the property's bathroom with natural light, equipped with both a bathtub and a shower.
<br>
In addition, this level offers three further living and sleeping rooms, which are ideally suited as a master bedroom, children's rooms or an office and also offer lovely views. One of the rooms also has its own balcony.
<br>
Due to its former use as a two-family house, this floor also contains another room that was most recently used as a kitchen and offers a wide range of possible uses.
<br>
A pull-down loft ladder provides access to the attic, which offers valuable additional storage space for suitcases, seasonal items and other belongings.
<br>
The basement is also extremely functional. In addition to the laundry room, boiler room and oil tanks, three further basement rooms with a variety of possible uses are available. From here, you also have direct access to the covered terrace and the garden. A separate storage room provides additional space for storing garden equipment and accessories.
<br>
The spacious garden is accessible by vehicle from the street and offers a wide range of design options. Existing fruit trees give the outdoor area an established character, while there is ample space for beds, play areas or individual garden ideas. Despite its size, the property is pleasantly easy to maintain thanks to its well-planned layout. A former sewage pit now serves as a practical cistern for watering the garden.
<br>
This well-maintained detached house impresses with its generous layout, versatile possibilities for use and attractive plot in the sought-after Trier-Ruwer residential location.
<br>
See for yourself the charm and diverse potential of this property during a personal viewing.
Your destination goes to Google Maps only when you submit the form. TraumImmo neither stores nor logs it.


