| Living area approx. | 234 m² |
|---|---|
| Bedrooms | 6 |
| Rooms | 9 |
|---|---|
| Bathrooms | 3 |
| Plot area | 404 m² |
|---|---|
| Usable floor area | 234 m² |
| Purchase price | 799.000 € |
|---|---|
| Price per m² | 3,421.40 €/m² |
| Commission | 3,57% (3,57% inkl. 19% MwSt. vom notariell beurkundeten Kaufpreis) |
Calculate using this listing's purchase price. Every assumption is editable and all figures are non-binding estimates.
The initial payment is estimated as loan amount × (interest + repayment) ÷ 12. Individual lending terms, special repayments and further fees are not included. Tax, notary and agent costs may differ in your case. This is not a financing offer or financial advice.
Your inputs are calculated only in this browser and are not saved or sent to TraumImmo.
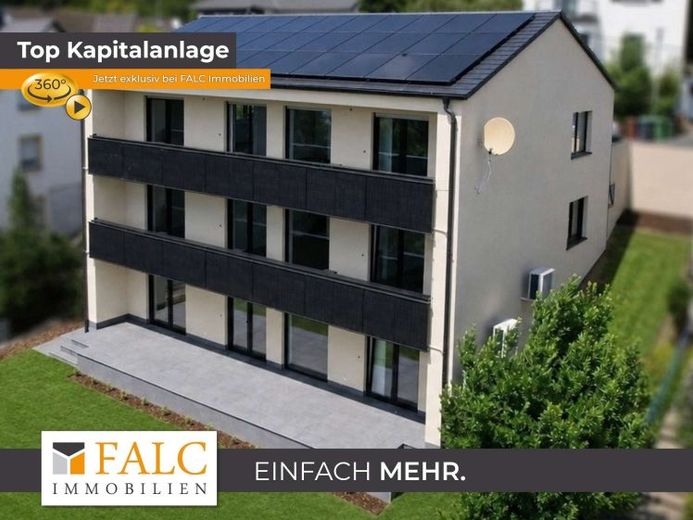
More financing calculators and assumptionsThis well-maintained and extensively modernized three-family house, built in 1982, is situated in an attractive hillside location and offers a beautiful view of the Rhine from all three apartments. The property comprises a total of three floors, each with a separate entrance, and is suitable both for owner-occupation and for a combination of living and renting.
The house was comprehensively gutted and renovated in 2026 and modernized to contemporary standards. Each of the three apartments features a well-planned layout with two bedrooms, a living area, kitchen and bathroom. The hillside location creates spacious outdoor areas with balconies and terraces on the various levels.
The ground-floor apartment, measuring approx. 87.31 m², has two bedrooms, a spacious living room with an open transition to the dining area and modern open-plan kitchen, as well as a bathroom. The apartment is complemented by a basement room used as a utility room, a balcony and a terrace. A private parking space and a garage also belong to the apartment.
The apartment on the 1st lower ground floor, measuring approx. 76.92 m², also offers two bedrooms, a spacious living area with an open transition to the dining room and kitchen, a bathroom and a small storage room. A balcony and a private parking space complete the offering for this residential unit.
The apartment on the 2nd lower ground floor, measuring approx. 69.30 m², has two bedrooms, a living room, a separate kitchen, a bathroom and a storage room. A particular highlight is the spacious outdoor area with a terrace and a large garden belonging to the apartment. A private parking space is also available here.
The central building services room is also located on the 1st lower ground floor. The water and electricity meters for the individual apartments, as well as the photovoltaic system with its associated storage unit, are housed here. The utilities and meters are separately configured for each residential unit. The room also provides sufficient space to securely store bicycles, for example.
Your destination goes to Google Maps only when you submit the form. TraumImmo neither stores nor logs it.
 150.000 € Ready to get started near the city center!56564 Neuwied
 685.000 € High-yield residential and commercial building in an absolute prime location in Neuwied city – Luisenplatz56564 Neuwied

