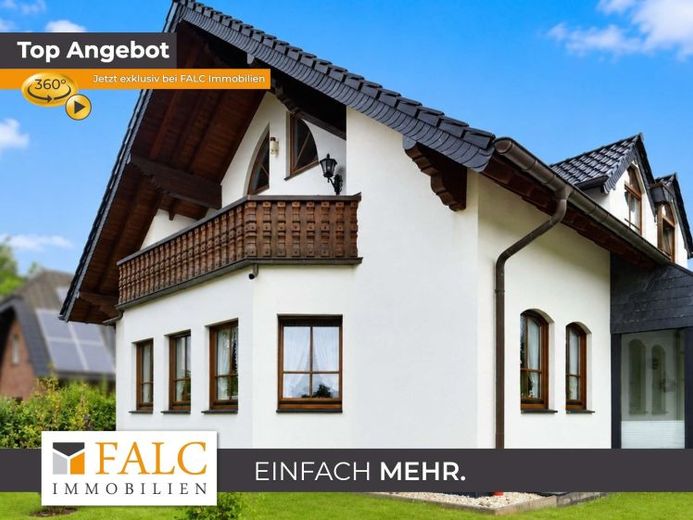
| Type | Detached house |
|---|---|
| Living area approx. | 160 m² |
| Bedrooms | 2 |
| Rooms | 6 |
|---|---|
| Bathrooms | 3 |
| Plot area | 937 m² |
|---|---|
| Usable floor area | 226 m² |
| Purchase price | 469.000 € |
|---|---|
| Price per m² | 2,931.25 €/m² |
| Commission | no commission for buyers |
Calculate using this listing's purchase price. Every assumption is editable and all figures are non-binding estimates.
The initial payment is estimated as loan amount × (interest + repayment) ÷ 12. Individual lending terms, special repayments and further fees are not included. Tax, notary and agent costs may differ in your case. This is not a financing offer or financial advice.
Your inputs are calculated only in this browser and are not saved or sent to TraumImmo.
More financing calculators and assumptionsA single-family home in this well-maintained condition is rarely found: This property in a quiet cul-de-sac location on the outskirts of Nideggen was built in 1998 and has been visibly cared for ever since. High-quality materials and a well-thought-out layout shape the impression from the very first tour. Across the ground floor, converted attic and full basement, approximately 226 m² of living and usable space are distributed on a 937 m² plot. Six rooms are spread over the ground floor and attic and can be used in different ways depending on the stage of life – as a family home as well as with a home office or guest room. The construction quality is particularly striking: wooden doors and window frames, clean finishes throughout the house, plus underfloor heating on the ground floor. The overall impression is almost as good as new, without the house losing its established character.
The entrance hall, with its curved wooden staircase and bright tiled floor, already makes clear how much emphasis has been placed on details. From there, the living and dining area with kitchen, a study, a bedroom, a bathroom and a separate guest WC are accessed – short distances and clearly separated areas. The dining area, with visible wooden ceiling beams and two large display cabinets, offers space for a large dining table and feels homely despite its size. A second staircase near the kitchen additionally connects the levels and underlines the well-thought-out layout of the house.
A staircase leads up to the converted attic: a large, inviting bedroom, a room with its own balcony, another study and a second bathroom. The full basement offers plenty more across approximately 136 m² – a second kitchen, a large workshop beneath the garage, as well as rooms for hobbies, laundry and storage. From there, access also leads to the terrace in the east-facing garden. Outside, a well-kept lawn and a covered terrace with a wooden pergola await – a peaceful retreat right by the house.
The property is completed by the spacious garage and an alarm system.
Your destination goes to Google Maps only when you submit the form. TraumImmo neither stores nor logs it.
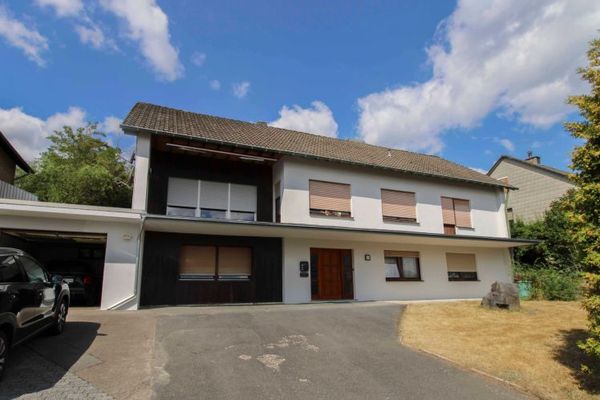 420.000 € Spacious detached house in an idyllic location – also suitable as a multi-generational home52385 Nideggen
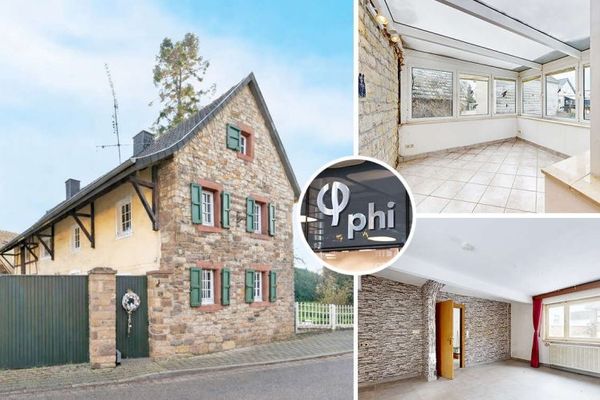 249.900 € PHI AACHEN - Living on the farm! Family-friendly residential haven in a quiet location in Nideggen!52385 Nideggen
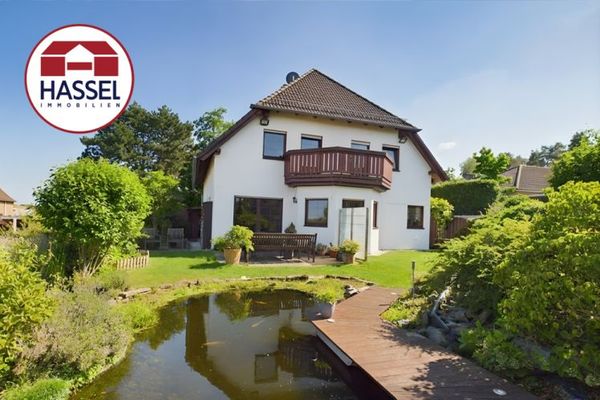 599.000 € A modern and peaceful home for you – sustainable, well-designed, and ready for occupancy52385 Nideggen / Rath

