| Type | Villa |
|---|---|
| Living area approx. | 487 m² |
| Bedrooms | 5 |
| Rooms | 8 |
|---|---|
| Bathrooms | 3 |
| Plot area | 2487 m² |
|---|---|
| Usable floor area | 279 m² |
| Purchase price | 1.690.000 € |
|---|---|
| Price per m² | 3,470.23 €/m² |
| Commission | no commission for buyers |
Calculate using this listing's purchase price. Every assumption is editable and all figures are non-binding estimates.
The initial payment is estimated as loan amount × (interest + repayment) ÷ 12. Individual lending terms, special repayments and further fees are not included. Tax, notary and agent costs may differ in your case. This is not a financing offer or financial advice.
Your inputs are calculated only in this browser and are not saved or sent to TraumImmo.
More financing calculators and assumptions- No commission - A rare opportunity for self-employed persons, freelancers or investors -
Energetically refurbished and renovated villa with expansion potential near the forest (approx. 150 m)
This impressive villa was built in the 1980s on a park-like, around 2,500 m² plot in the mixed-use commercial area of Viernheim and was extensively modernized and energetically refurbished between 2012 and 2021. Behind the closed street frontage lies an exclusive retreat with the highest level of privacy and first-class amenities.
The large plot offers further development possibilities.
Potential construction measures - such as new construction or extension - are to be clarified independently by the buyer with the competent building authority.
With approx. 487 m² of living space, 9 rooms and a total usable area of around approx. 766 m², the villa offers an exceptionally generous amount of space and is perfect for families or individuals with high space requirements .
The light-flooded living and dining area on the ground floor impresses with floor-to-ceiling glass fronts and direct access to the terrace and garden. A high-quality kitchen, a luxurious master bedroom with dressing room and en-suite bathroom as well as two children's rooms with their own bathroom complete the ground floor.
The upper floor houses two further bedrooms with gallery and their own bathroom. In the basement there is a hobby room, laundry room, boiler room, WC and additional storage rooms.
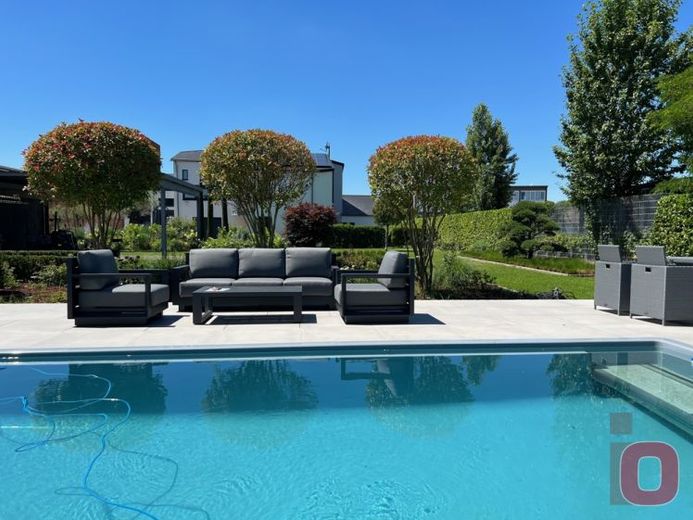
In the spacious garden, a private wellness oasis awaits you, leaving nothing to be desired with a 10 x 4 m pool, a stylish sauna house with relaxation room and a fitness area - a perfect place to pamper body and soul in peace and harmony.
Another highlight for car lovers: Two double garages, a carport and several outdoor parking spaces offer plenty of room for your vehicles.
For detailed property documents and location data, full contact details and proof of financial standing are required.
This exceptional property is offered by Immobilien Oehlenschläger.
Your destination goes to Google Maps only when you submit the form. TraumImmo neither stores nor logs it.
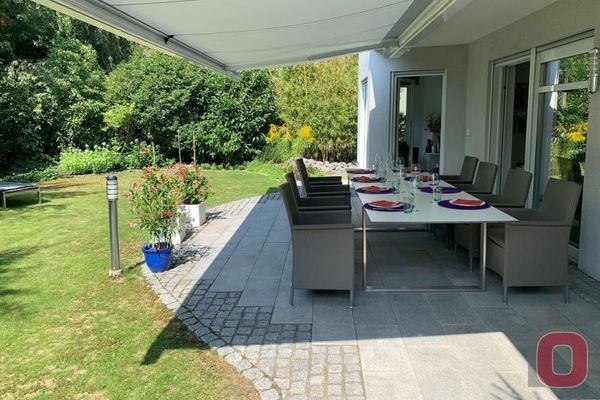 1.150.000 € RESERVED! Prime location on the edge of fields - Exceptional living concept - 230m² of spacious living + 2 separate residential units68519 Viernheim
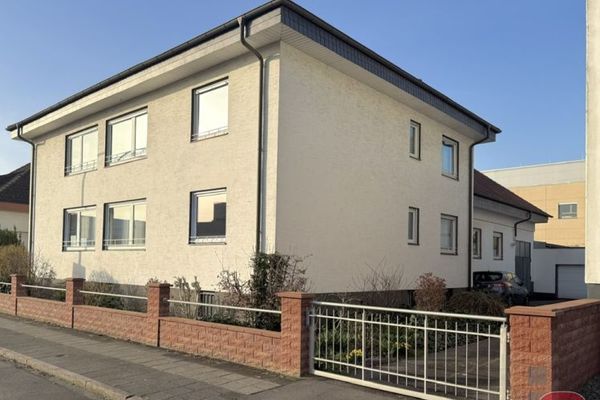 980.000 € Property at RNZ - 735m² living/useable area, 3 apartments, workshop, storage & double garages68519 Viernheim
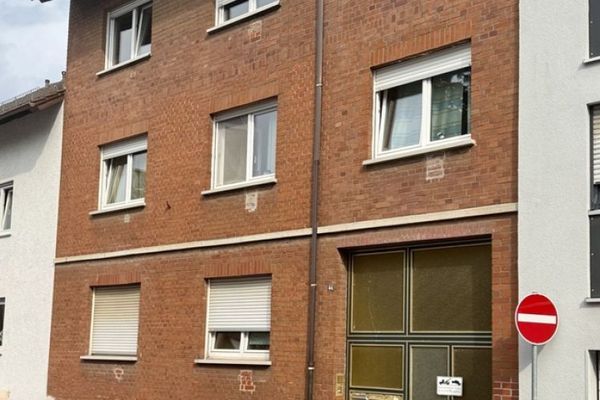 378.000 € 3-Family House with Courtyard, Garden and Barn in a Central Location in Viernheim68519 Viernheim

