| Type | Detached house |
|---|---|
| Living area approx. | 164 m² |
| Bedrooms | 3 |
| Rooms | 5 |
|---|---|
| Bathrooms | 2 |
| Plot area | 252 m² |
|---|
| Purchase price | 1.399.999 € |
|---|---|
| Price per m² | 8,536.58 €/m² |
| Commission | 3,57% |
Calculate using this listing's purchase price. Every assumption is editable and all figures are non-binding estimates.
The initial payment is estimated as loan amount × (interest + repayment) ÷ 12. Individual lending terms, special repayments and further fees are not included. Tax, notary and agent costs may differ in your case. This is not a financing offer or financial advice.
Your inputs are calculated only in this browser and are not saved or sent to TraumImmo.
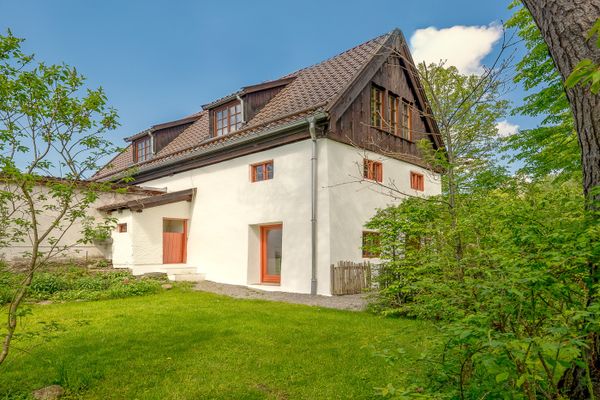
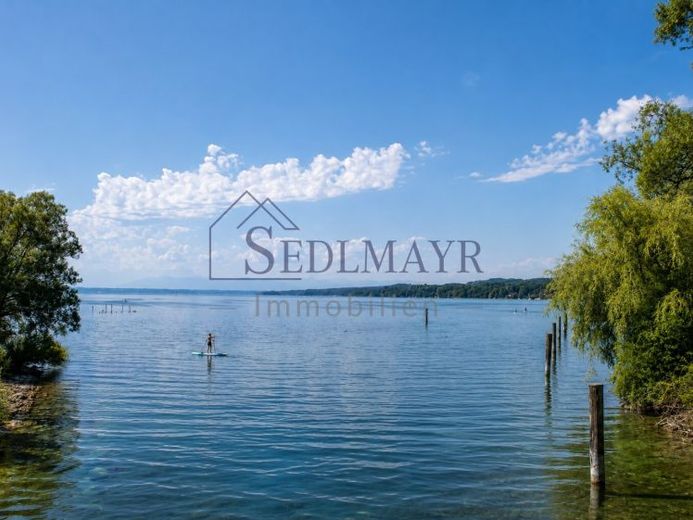
More financing calculators and assumptionsThis high-quality detached house in Berg-Aufkirchen combines modern living, thoughtful architecture and a dream location with magnificent views of the countryside. High-quality parquet flooring, an energy-efficient heat pump and comfortable underfloor heating create a living environment that perfectly combines comfort and timeless elegance.
As soon as you enter the house, you are welcomed by a spacious entrance area with large-format light-coloured tiles, giving the house a friendly and modern atmosphere. The matching guest WC with a window blends seamlessly into the high-quality overall design. A light-filled study with two windows provides ideal conditions for concentrated work in a home office or can be flexibly used as additional living space.
The kitchen has an open-plan design with elegant white fronts. It flows seamlessly into the spacious living and dining area, creating an open, communicative living concept. Large window fronts let in plenty of daylight, give the rooms an exceptionally pleasant atmosphere and provide direct access to the sunny terrace. Here you will find the perfect place to enjoy relaxing hours outdoors. A garden surrounds the entire property, while hedges provide optimum screening and privacy.
A stylish staircase in the hallway leads to the upper floor. Here you will find a spacious hallway from which all rooms can be accessed. The generous bedroom impresses with a balcony and breathtaking views of the surrounding countryside. A fly-screen sliding door provides additional comfort. Two bright children's bedrooms offer ample space for the whole family. The tastefully designed bathroom impresses with a modern combination of white and dark-grey tiles and is equipped with a bathtub, a spacious walk-in shower, a double washbasin and a WC.
The basement also offers far more than classic utility space. A spacious, comfortably finished hobby room benefits from plenty of daylight thanks to excavated light wells. An additional light well with a large roof window creates a particularly bright and welcoming atmosphere. This level is complemented by a separate guest room with its own bathroom, equipped with a shower, WC and washbasin—ideal for visitors or as a private retreat. The utility room also serves as a practical utility room with connections for a washing machine and dryer and additionally offers ample storage space.
This attractive offer is rounded off by a garage and two parking spaces directly at the house, providing convenient parking options for the entire family and their guests.
This single-family home impresses with its high-quality features, well-thought-out layout and harmonious interplay of modern living comfort and living close to nature. A home that leaves nothing to be desired and offers ideal conditions for a sophisticated family life.
Please do not hesitate to contact us if you have any questions.
We look forward to hearing from you!
Yours,
Sebastian Sedlmayr and Team
SEDLMAYR Immobilien – Your real estate agent from Andechs for the StarnbergAmmersee region
Your destination goes to Google Maps only when you submit the form. TraumImmo neither stores nor logs it.