| Type | Detached house |
|---|---|
| Living area approx. | 166 m² |
| Bedrooms | 1 |
| Rooms | 5 |
|---|---|
| Bathrooms | 2 |
| Plot area | 1224 m² |
|---|---|
| Usable floor area | 59 m² |
| Purchase price | 1.200.000 € |
|---|---|
| Price per m² | 7,250.32 €/m² |
| Commission | 3,57% (3,57% (inkl. MwSt.) vom Kaufpreis) |
Calculate using this listing's purchase price. Every assumption is editable and all figures are non-binding estimates.
The initial payment is estimated as loan amount × (interest + repayment) ÷ 12. Individual lending terms, special repayments and further fees are not included. Tax, notary and agent costs may differ in your case. This is not a financing offer or financial advice.
Your inputs are calculated only in this browser and are not saved or sent to TraumImmo.
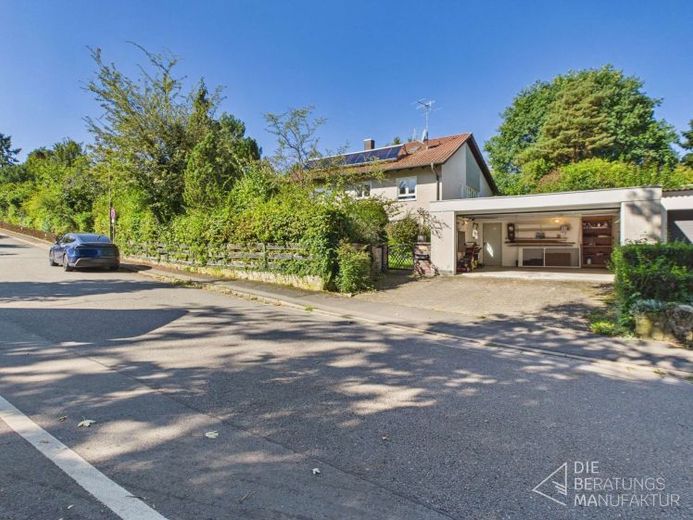
More financing calculators and assumptionsDetached house with an in-law apartment, plus over 1,200 square metres of land, and Erlangen just around a ten-minute drive away. This villa in Möhrendorf-Kleinseebach, with an in-law apartment, combines a clear layout with space that is genuinely useful in everyday life.
The main living level is all on one floor. The living room, at just under 36 square metres, opens onto the southwest-facing terrace. Next to it: a dining room of just over 19 square metres, a spacious hall, bedroom, study, kitchen, bathroom and separate WC.
Below, a converted garden level provides additional space: an in-law apartment with a kitchen, shower and WC, plus utility areas. Whether for a home office, guests, multigenerational living or generous hobby and storage space, the second level gives the house flexibility without disturbing the tranquillity of the main living level.
The figures: 165.51 square metres of living space (calculation dated 27.02.2025), around 59 square metres of additional usable space, a detached double garage of 40 square metres, and a garden and open space on an officially recorded 1,224 square metres. Heating is provided by pellets, supplemented by solar thermal energy. According to the energy certificate, the heat generator dates from 2010.
Built in 1969/1970 as a detached single-family house. Five rooms, one bedroom, two bathrooms, guest WC. Unconverted attic space with a loft ladder as a reserve.
Your destination goes to Google Maps only when you submit the form. TraumImmo neither stores nor logs it.


