| Type | Flat with a terrace |
|---|---|
| Living area approx. | 159 m² |
| Bedrooms | 3 |
| Rooms | 4 |
|---|---|
| Bathrooms | 1 |
| Usable floor area | 10 m² |
|---|
| Purchase price | 635.900 € |
|---|---|
| Price per m² | 3,999.37 €/m² |
| Commission | 0 |
Calculate using this listing's purchase price. Every assumption is editable and all figures are non-binding estimates.
The initial payment is estimated as loan amount × (interest + repayment) ÷ 12. Individual lending terms, special repayments and further fees are not included. Tax, notary and agent costs may differ in your case. This is not a financing offer or financial advice.
Your inputs are calculated only in this browser and are not saved or sent to TraumImmo.
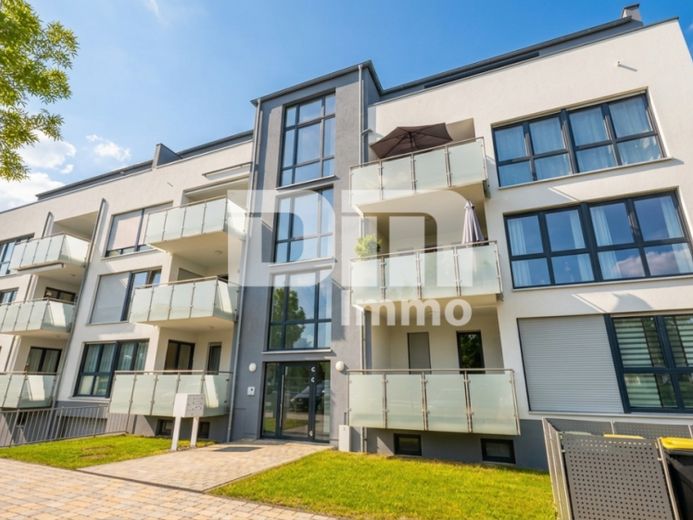
More financing calculators and assumptionsThis penthouse, built in solid construction in 2013/2014, combines modern luxury, thoughtful functionality, and a sought-after edge-of-town location in the Großenritte district.
On a living area of approx. 159 m², the top floor offers living comfort of the highest class.
The architecturally appealing residential complex meets the demanding KfW-55 standard.
Thanks to the fully insulated façade and a modern gas central heating system, supported by solar thermal energy for hot water preparation, you will enjoy an energetically contemporary and cost-efficient living experience here.
The welcome is fitting right from the start: the elevator takes you conveniently by key directly to your own unit (hallway/entrance hall/vestibule).
The heart of the apartment is the light-filled, spacious living, dining, and cooking area.
The high-quality fitted kitchen from 2014 is perfectly integrated into the room and invites you to culinary evenings.
From here, four separate access points lead you to the absolute highlight of the property: the large wraparound roof terrace.
Equipped with floating terrace tiles and three electric awnings, it becomes an extended living room under the open sky in summer – perfect for relaxing hours or gatherings with friends.
Panoramic views over the rooftops of Baunatal as well as into the greenery are guaranteed in all directions.
The private section of the apartment is divided just as thoughtfully as it is elegantly.
Two flexibly usable children's, office, or guest rooms each have their own access to the roof terrace.
A separate, stylish guest bathroom with shower ensures privacy for visitors.
A second hallway with an integrated dressing area leads you to the master bedroom (also with terrace access) as well as the exclusive main bathroom.
This presents itself as a wellness oasis with a walk-in shower and a bidet.
A practical utility room (HWR) with washing machine connection perfectly rounds off the room offering within the apartment.
The features of this penthouse leave nothing to be desired and impress with the selection of durable, modern materials.
The perfect room climate is guaranteed by the pleasant, individually adjustable underfloor heating in all rooms.
The triple-glazed plastic insulated windows (built in 2014) for optimal sound and thermal insulation are equipped with electric shutters (partly made of robust aluminum, partly of plastic).
High-quality, easy-care vinyl flooring is laid in the living and bedrooms; timeless, elegant tiles in the utility room and the bathrooms.
The apartment includes a cellar room for special use.
The well-maintained residential complex also offers communal areas such as a bicycle cellar, a technical room, and a green garden area.
An underground parking space can optionally be rented for 70.00 € per month – so you can always get from the car to your apartment with dry feet.
Included in the purchase price as well as optionally purchasable furnishings can be found under "Features".
The monthly house fee is a solid 526.00 €.
The property is located in one of the most sought-after residential areas of Baunatal, in the Großenritte district.
Have we piqued your interest in this exquisite penthouse dream with panoramic views?
Then arrange your personal viewing appointment on site today.
Your destination goes to Google Maps only when you submit the form. TraumImmo neither stores nor logs it.


