| Type | Semi-detached house |
|---|---|
| Living area approx. | 85 m² |
| Bedrooms | 4 |
| Available from | Nach Vereinbarung |
|---|---|
| Rooms | 4 |
| Bathrooms | 1 |
| Fuel type | Gas |
| Plot area | 330 m² |
|---|---|
| Parking spaces | 1 |
| Condition | Needs renovation |
| Floors in the building | 2 |
| Purchase price | 115.000 € |
|---|---|
| Price per m² | 1,352.94 €/m² |
| Commission | no commission for buyers |
Calculate using this listing's purchase price. Every assumption is editable and all figures are non-binding estimates.
The initial payment is estimated as loan amount × (interest + repayment) ÷ 12. Individual lending terms, special repayments and further fees are not included. Tax, notary and agent costs may differ in your case. This is not a financing offer or financial advice.
Your inputs are calculated only in this browser and are not saved or sent to TraumImmo.
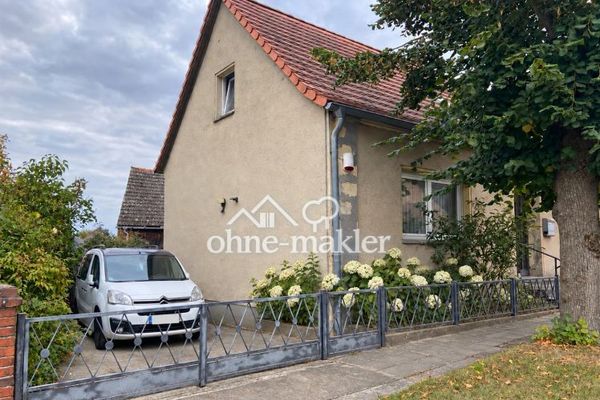
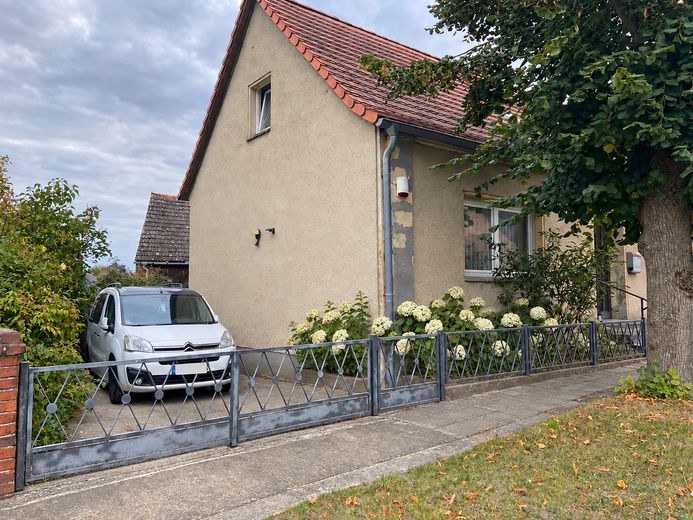
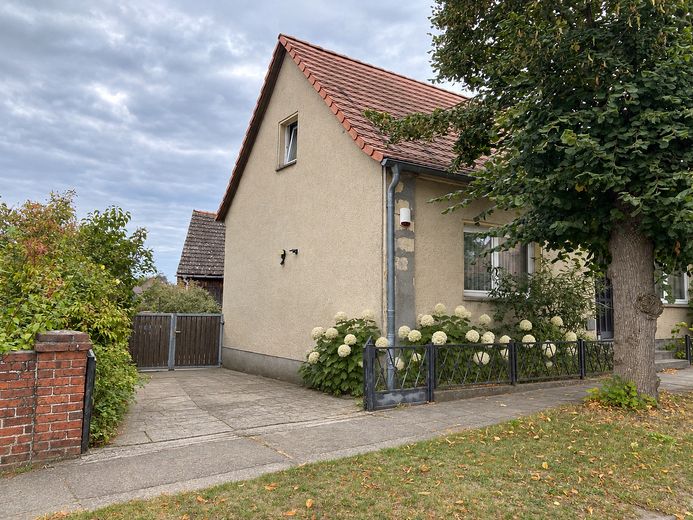
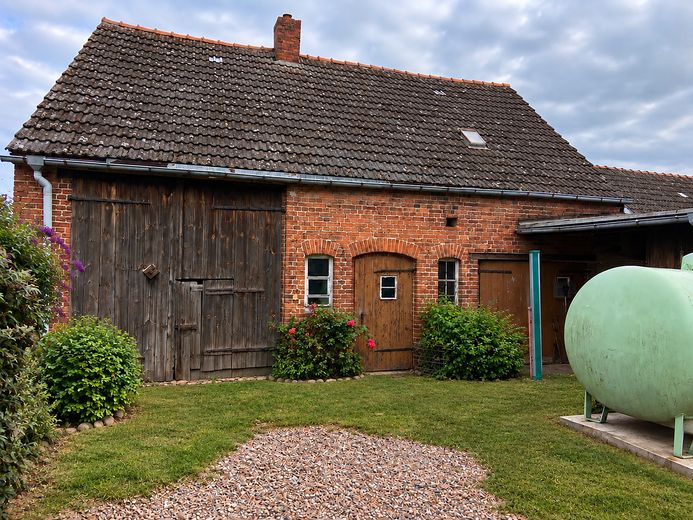
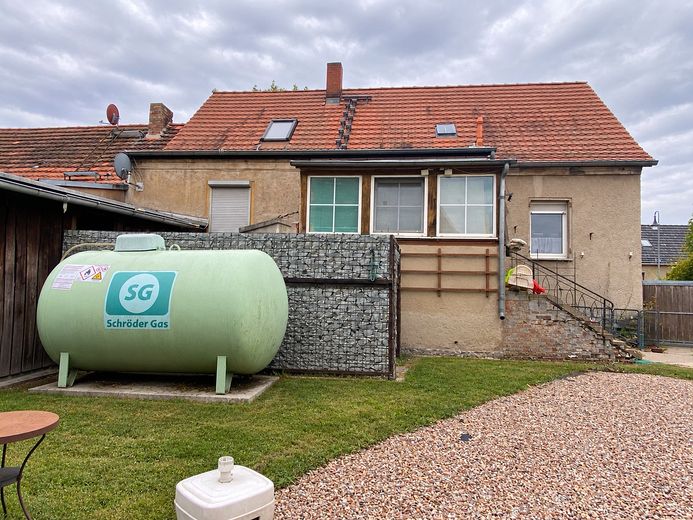
More financing calculators and assumptionsA semi-detached house (approx. 85sqm) with plenty of green space is for sale in Schollene. It features a classic, spacious layout, a cellar, a converted attic and further potential for conversion, as well as a brick-built barn of approx. 100–120sqm on 2 floors.
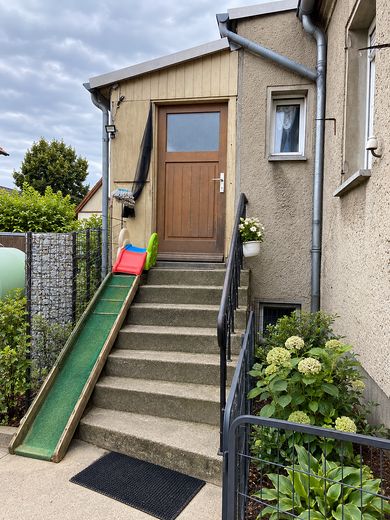
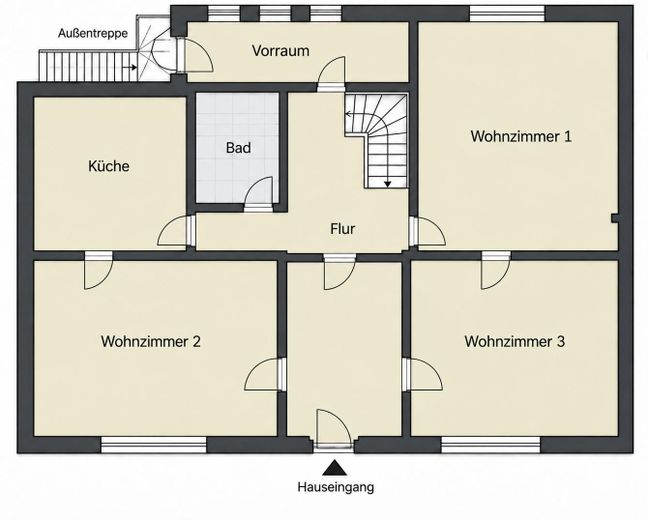
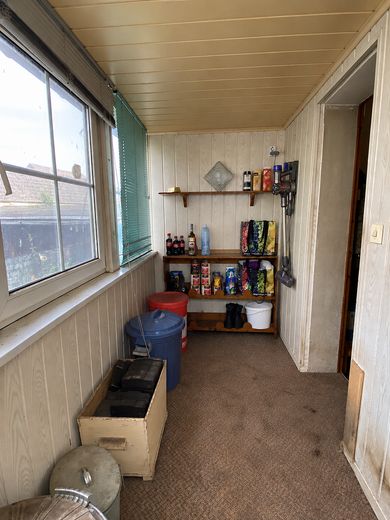
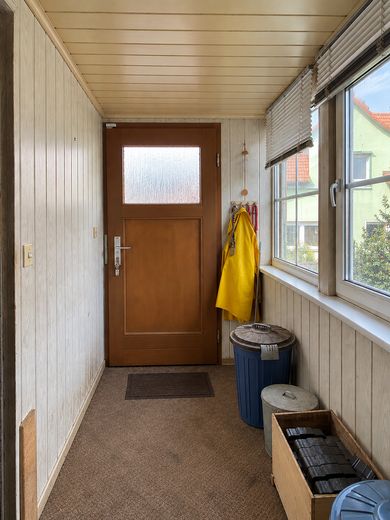
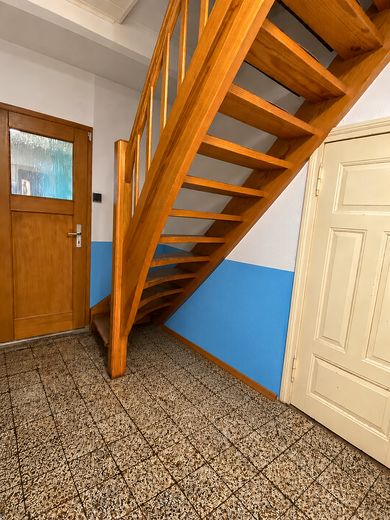
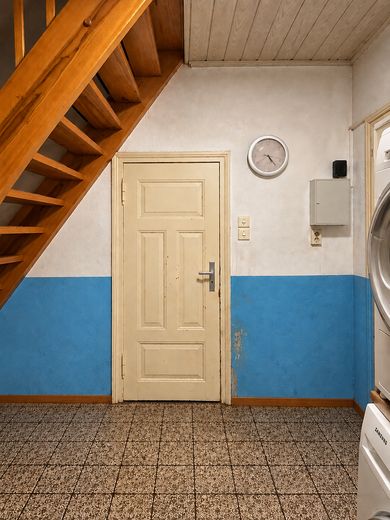
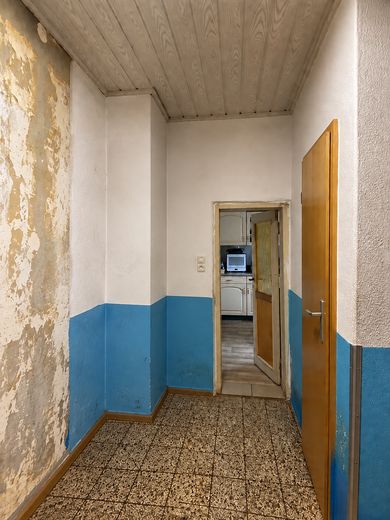
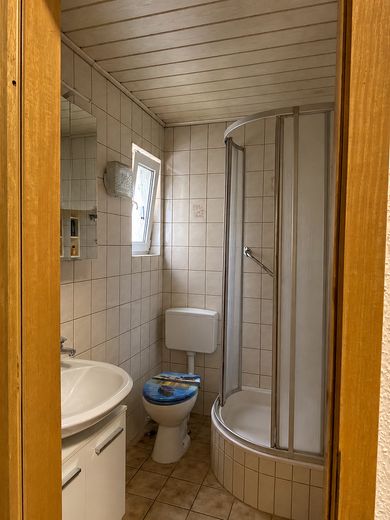
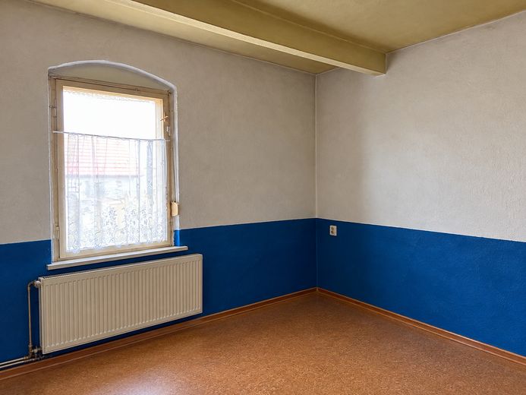
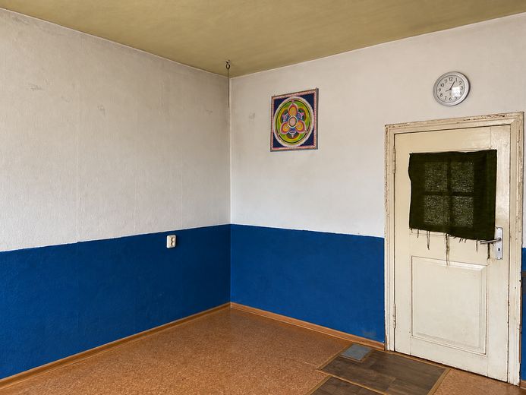
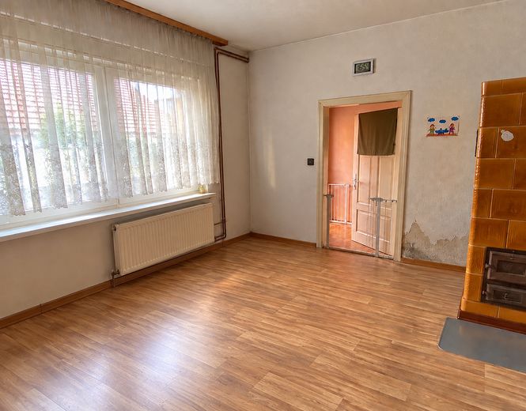
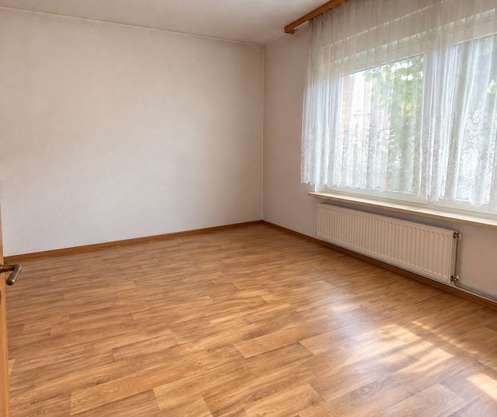
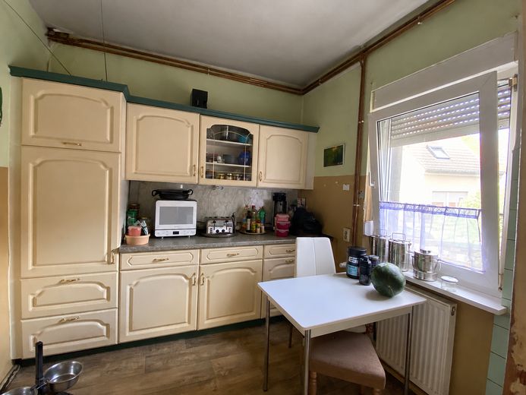
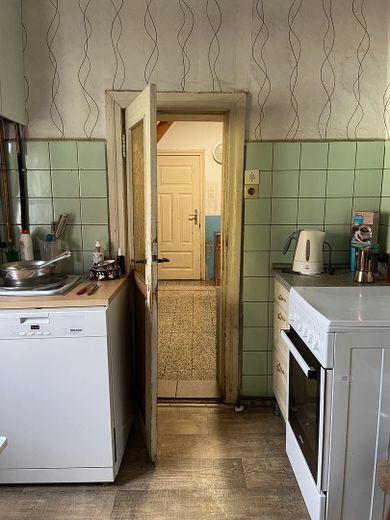
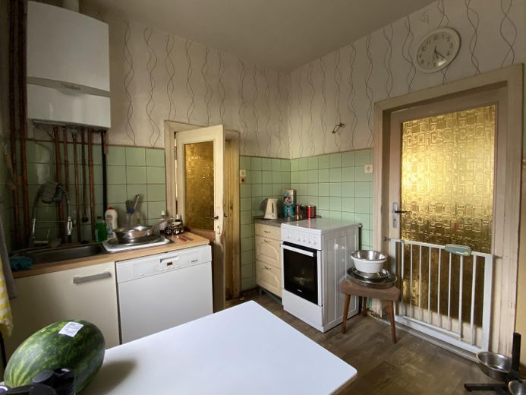
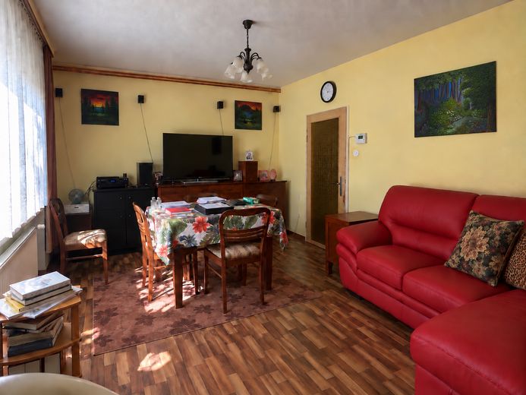
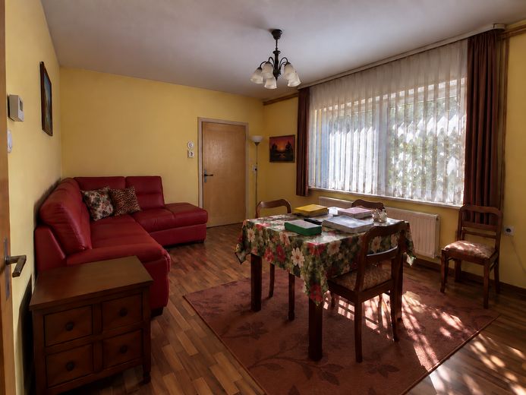
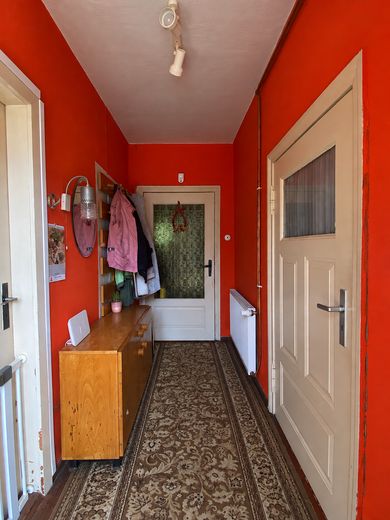
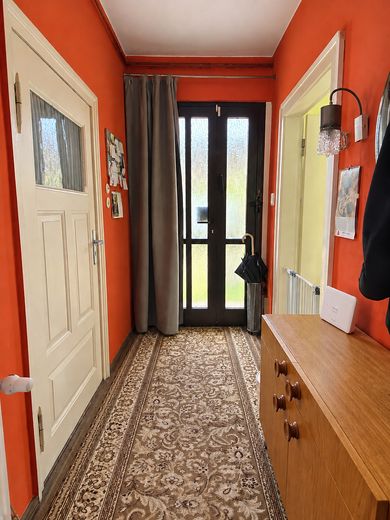
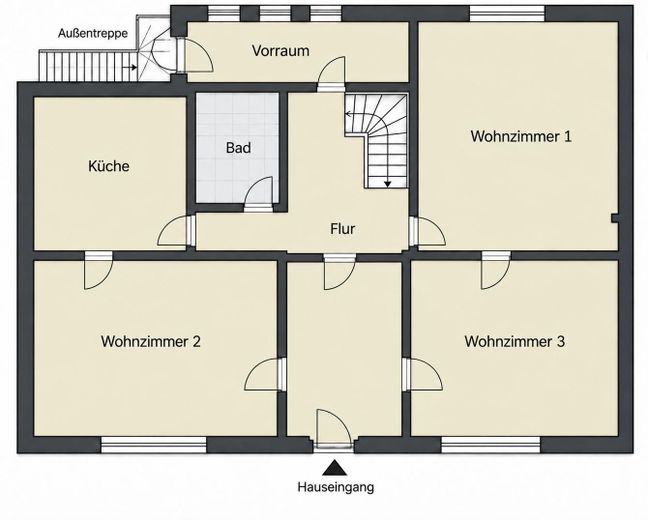
The ground floor comprises a kitchen, a bathroom, a central hallway and three spacious living or sleeping rooms. The floor is also complemented by a separate entrance hall with an additional access point to the house. The existing layout offers various options for individual use as living rooms, bedrooms, home offices or guest rooms.
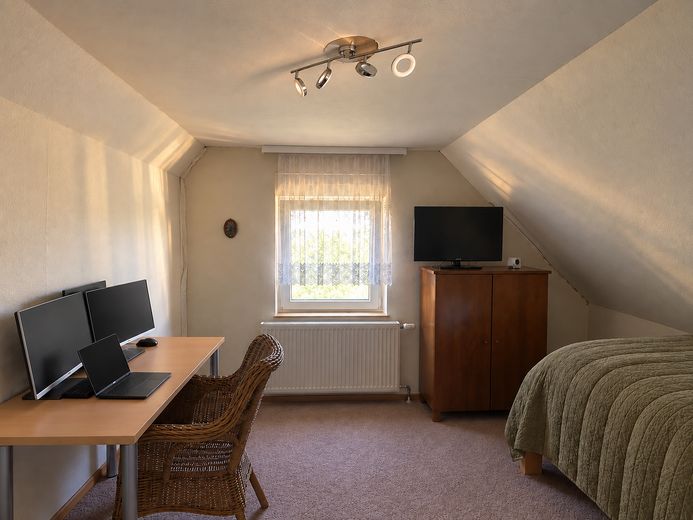
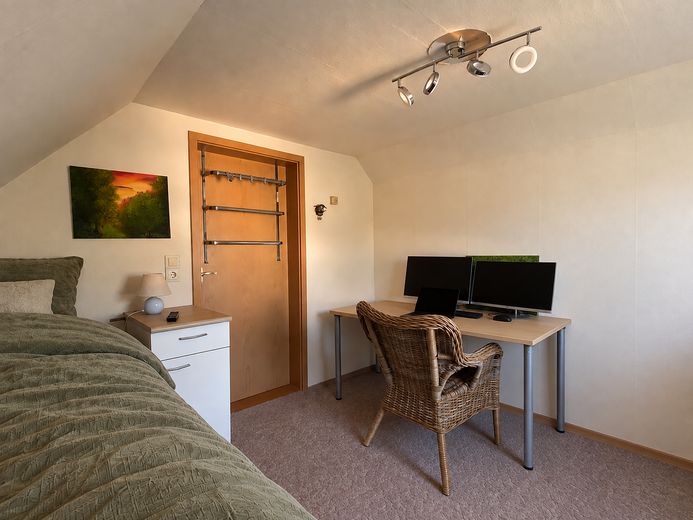
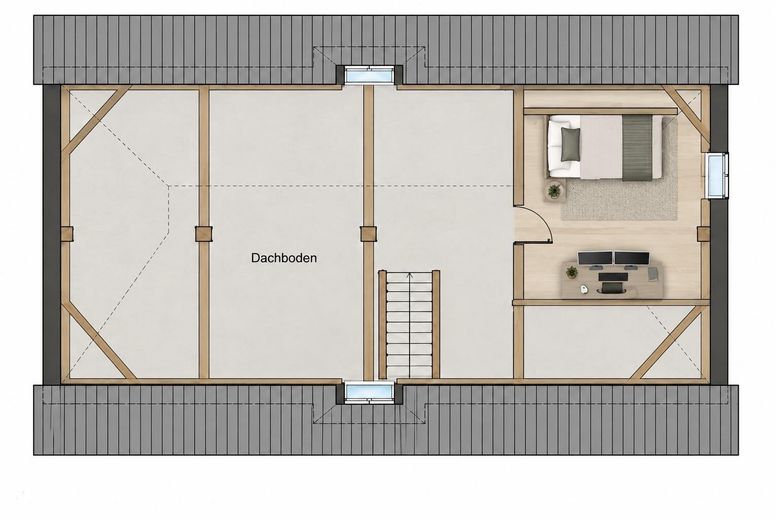
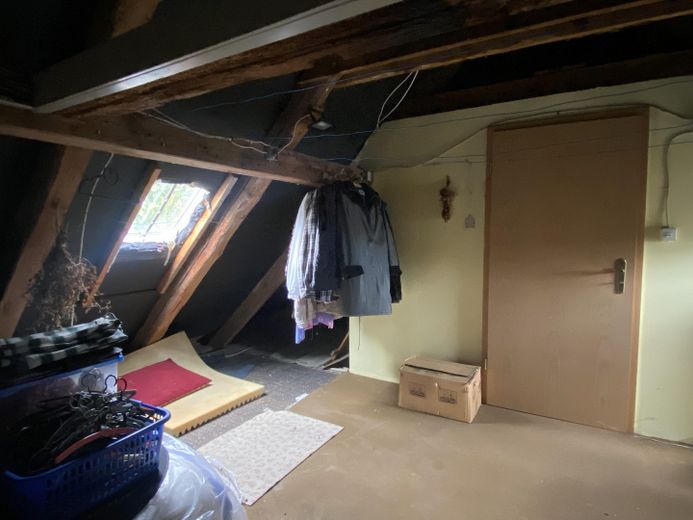
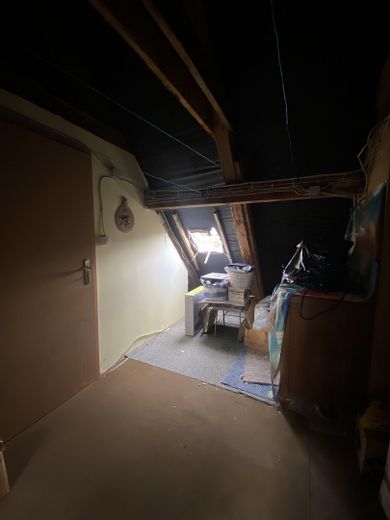
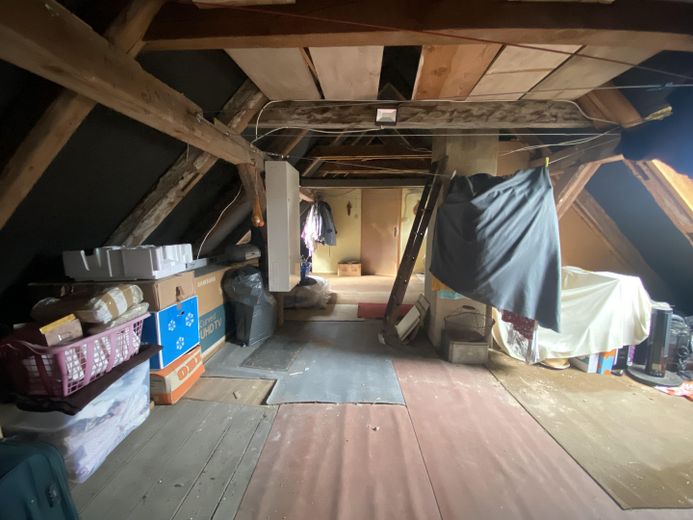
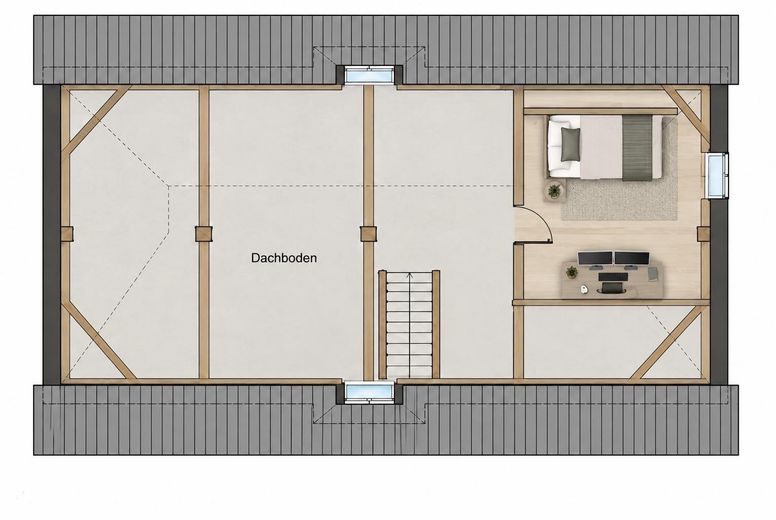
A separate room has already been converted in the attic. In addition, based on the current assessment, approximately 40–50 m² of attic space remains available, offering further potential for conversion in principle. Whether, and to what extent, this space can legally be converted into or counted as additional living space must be checked by the buyer.
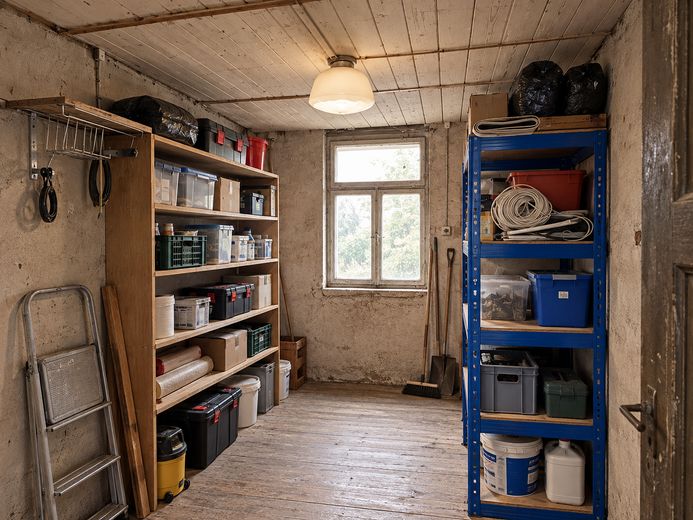
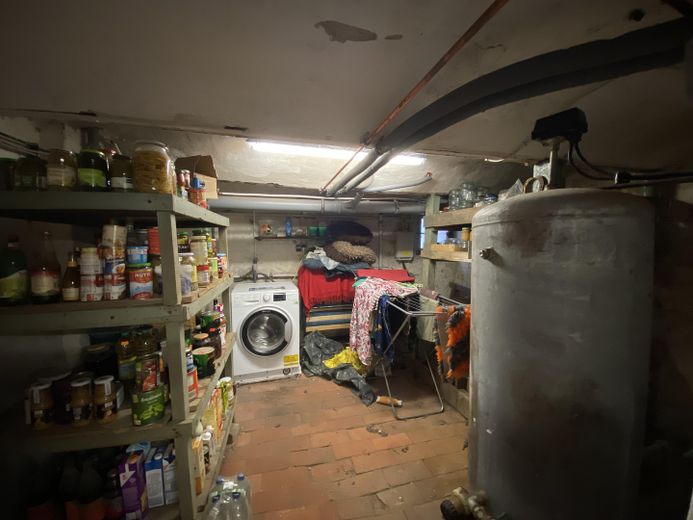
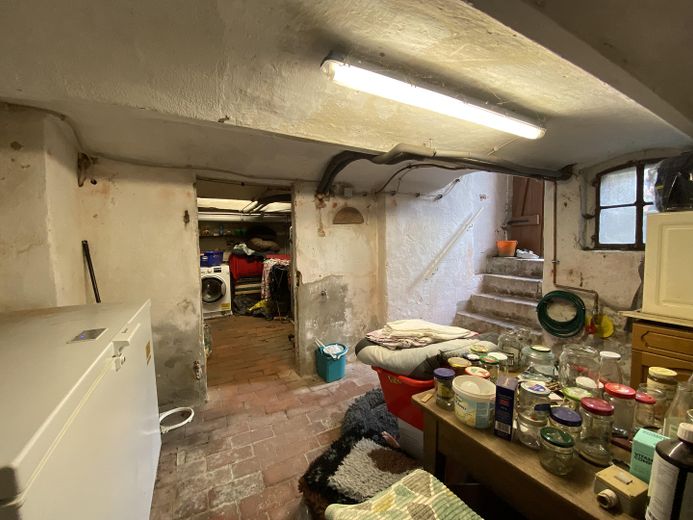
The house has a full or generously sized cellar, providing extensive storage and utility space.
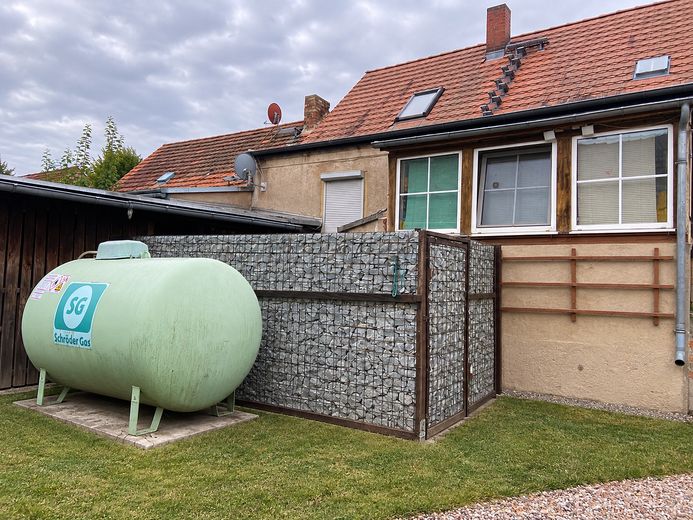
The property is heated by a gas heating system. There are also two stoves in the living area, providing additional warmth and a cosy atmosphere. An alarm system is also installed.
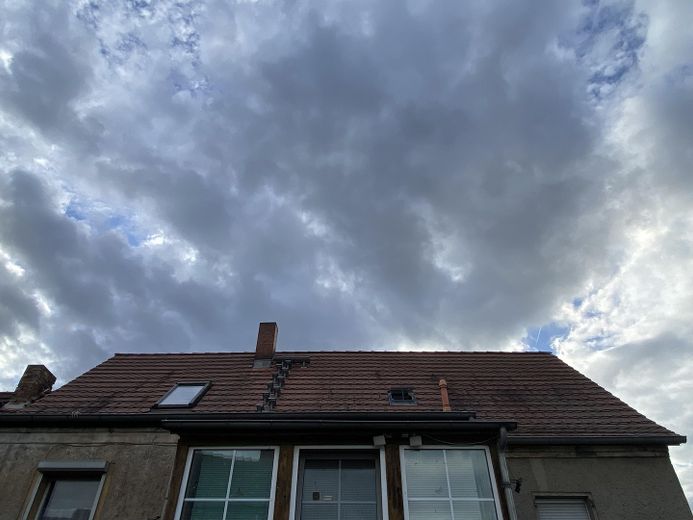
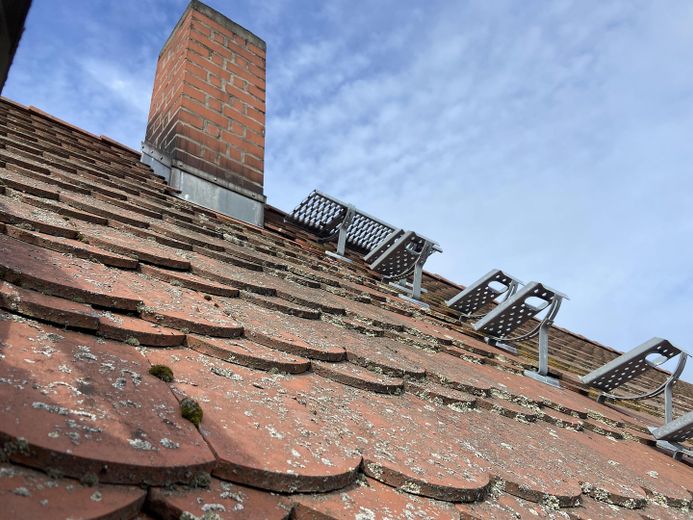
The roof is in good condition. To the best of our knowledge, there are no damp issues in the roof or the house.
Condition and renovation requirements
The property provides a solid foundation, but requires extensive renovation inside. As several dogs were kept in the house for a long time, a complete renovation of the interior rooms—particularly the wall and floor surfaces—is expressly recommended. The house is therefore particularly suitable for buyers who intend to update the interior finishes to their own taste anyway.
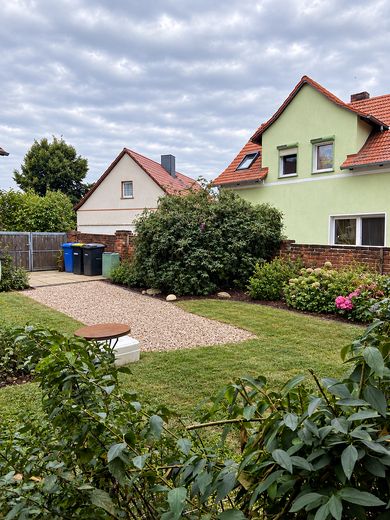
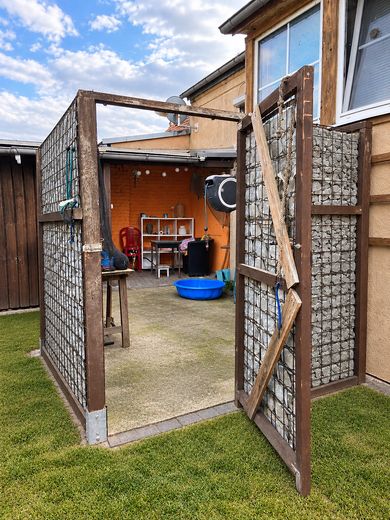
The garden also now requires complete maintenance and restoration. For health reasons, the owner has been unable to look after the grounds adequately in recent years. The existing exterior photographs were mostly taken before that and accordingly show the garden in an earlier, better-maintained condition.
An energy performance certificate is not yet available.
Overall, this is a house with a solid building structure, a large cellar, additional attic space and further potential for conversion, which can be turned back into an attractive home following appropriate renovationcan be.
Outbuilding / Barn
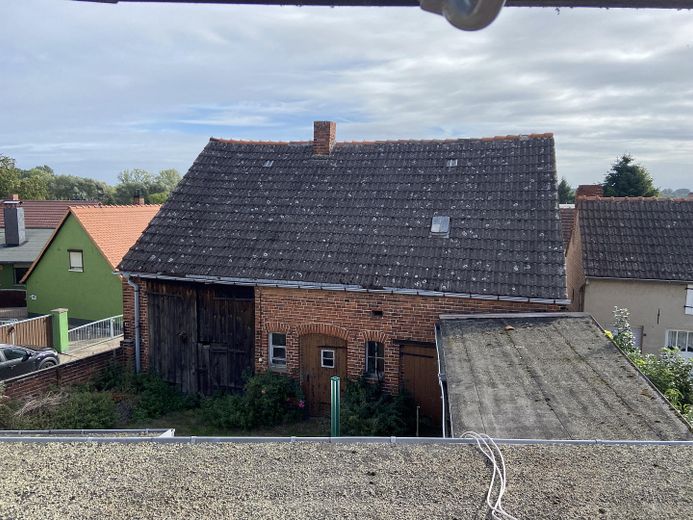
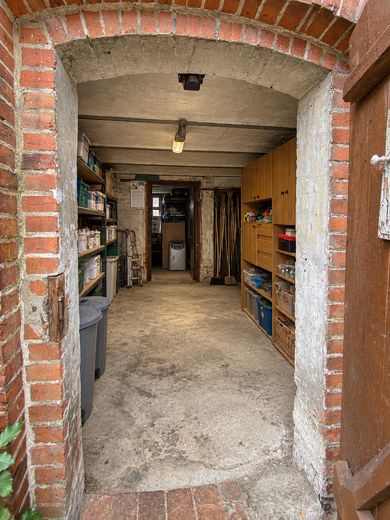
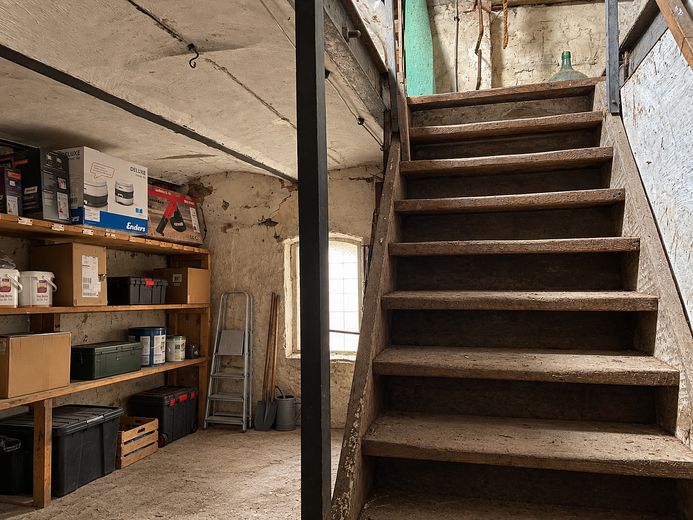
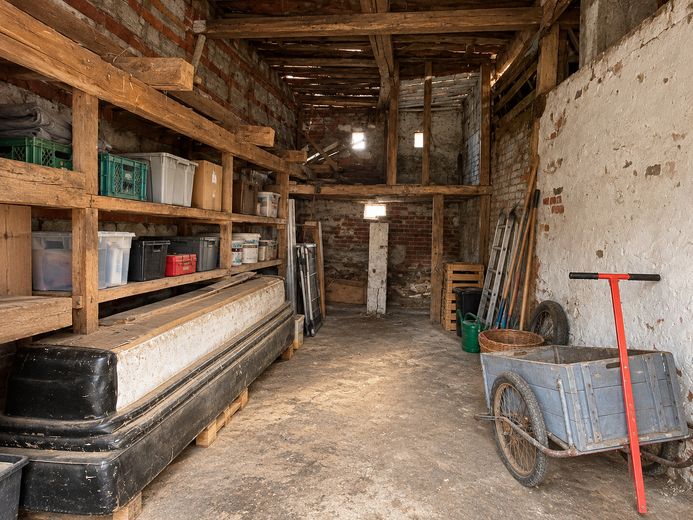
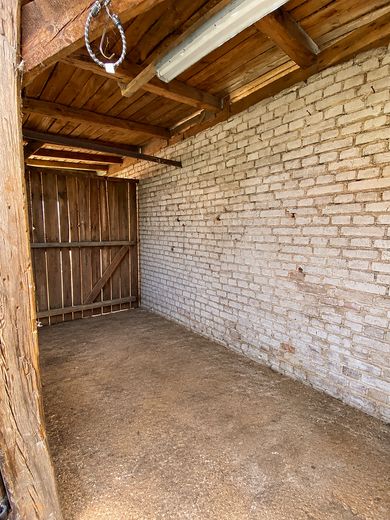
The property also includes a larger barn with two levels. The lower level contains three separate sheds or storage areas, offering plenty of space for garden tools, bicycles, a workshop, or additional storage.
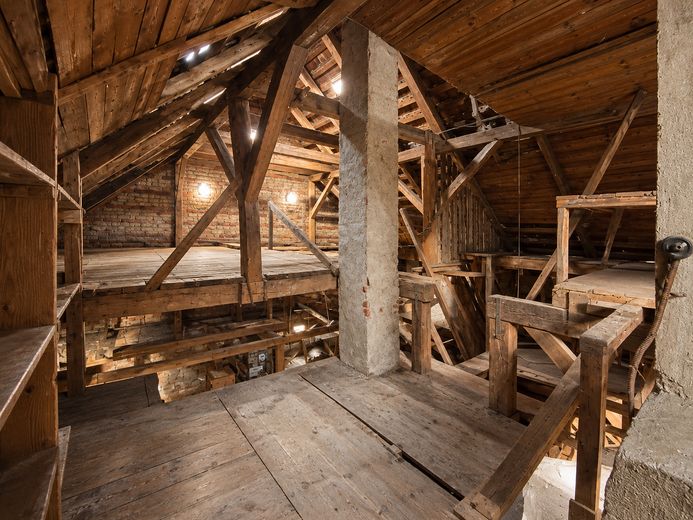
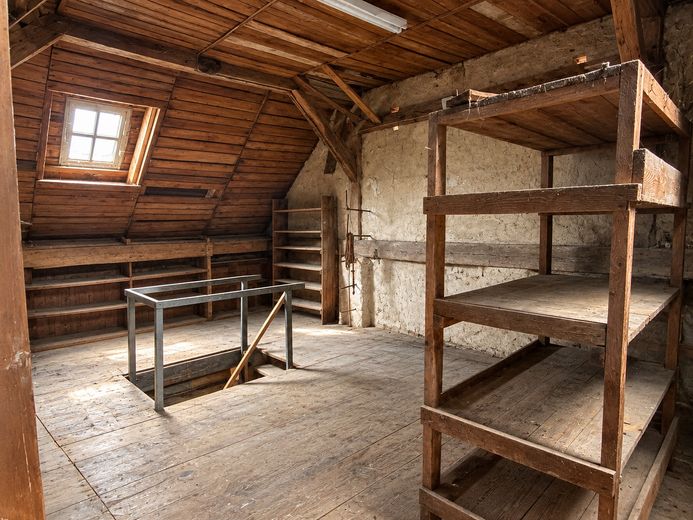
Above this is a spacious attic, providing further storage and potential uses. The barn roof is in sound, serviceable condition for its age.
The barn (approx. 120sqm) therefore offers particularly attractive additional utility for buyers requiring extra space for hobbies, a workshop, or storage.
Given its solid construction and existing integration into the built-up area, the barn generally offers potential for future conversion into living space. An application for a change of use could be submitted to the competent building authority. Whether the conversion can actually be approved must be assessed as part of a preliminary building inquiry or planning approval procedure and cannot be guaranteed.
The property is completed by a parking space on the grounds between 2 garden gates.
Features
* Approx. 78 m² of living space on the ground floor
* 3 spacious living/bedrooms
* Separate kitchen
* Bathroom
* Additional entrance hall
* Gas heating
* 2 stoves in the living area
* Large basement with extensive storage and usable areas
* Attic with an already converted room
* Additionally approx. 40–50 m² of conversion potential in the attic (subject to building law review)
* Roof of the residential house in good condition
* No known moisture problems
* Large outbuilding / barn with two levels
* Lower level of the barn with 3 separate shed/storage areas
* Upper level of the barn with a large attic
* Barn roof in an orderly condition appropriate to its age
* Garden and outdoor areas requiring maintenance and design work
* Interior spaces requiring extensive renovation
* Energy certificate currently unavailable
* Parking space within the property with 2 garden gates
Your destination goes to Google Maps only when you submit the form. TraumImmo neither stores nor logs it.
The property is located in Schollene in the district of Stendal in Saxony-Anhalt, in a quiet, natural setting between the Elbe and Havel rivers. Schollene is a state-recognized health resort surrounded by a landscape rich in forests and water. Nearby Schollener See and the Havel region offer numerous opportunities for walks, cycling tours, and recreation in nature.
A particular advantage is the proximity to the Brandenburg town of Rathenow. Rathenow town center is approximately 15 km or about a 15-minute drive away by road, depending on the starting point in Schollene. This means that larger shopping facilities and other urban amenities can be reached quickly.
There is also a connection to Rathenow without a car. A direct bus connection takes approximately 27 minutes for the journey. (Rome2Rio)
Schollene thus combines peaceful rural living with good accessibility to Rathenow. The location is particularly suitable for families, nature lovers, those seeking peace and quiet, or buyers who consciously want to live in the countryside without having to give up proximity to a town entirely.