Calculate using this listing's purchase price. Every assumption is editable and all figures are non-binding estimates.
The initial payment is estimated as loan amount × (interest + repayment) ÷ 12. Individual lending terms, special repayments and further fees are not included. Tax, notary and agent costs may differ in your case. This is not a financing offer or financial advice.
Your inputs are calculated only in this browser and are not saved or sent to TraumImmo.
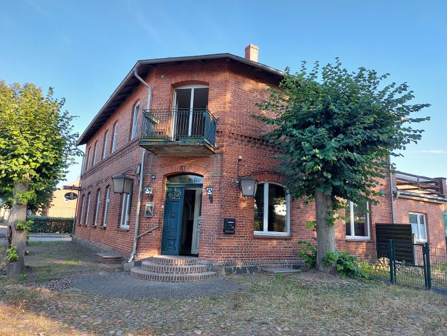
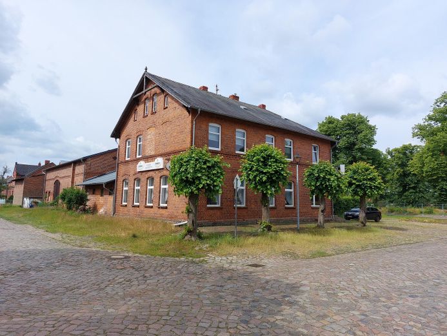
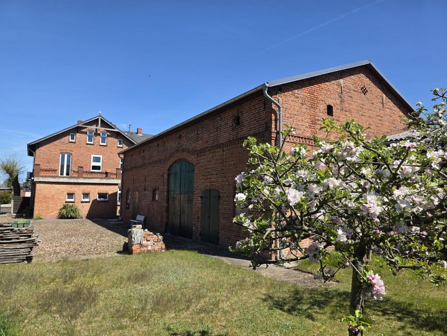
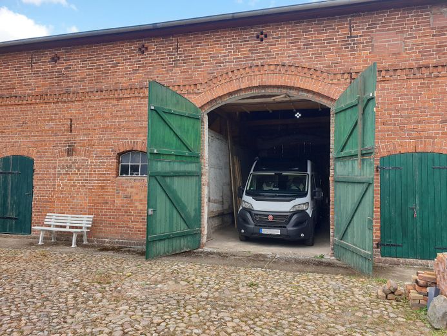
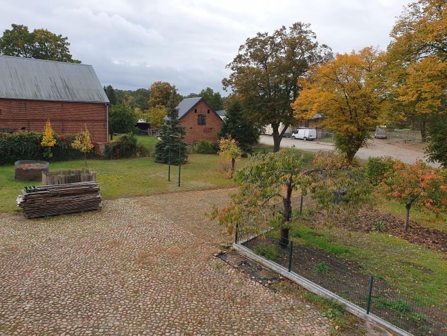
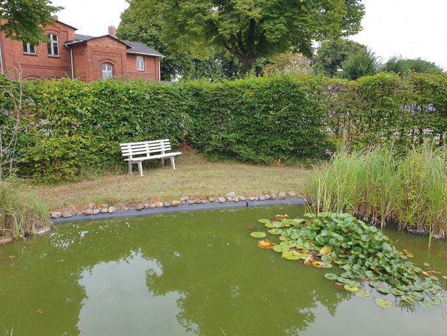
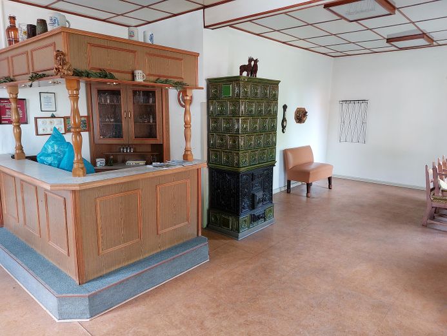
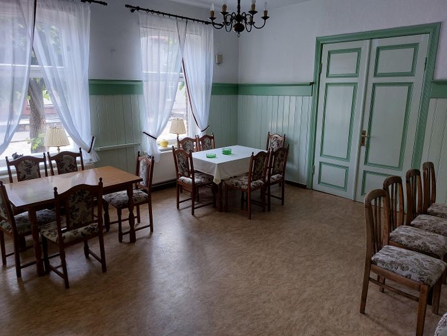
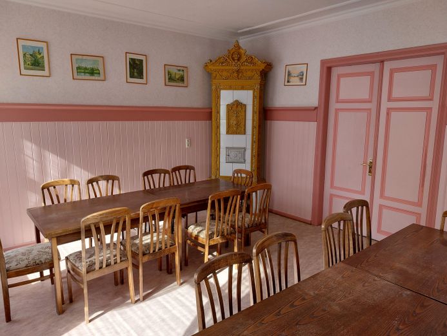
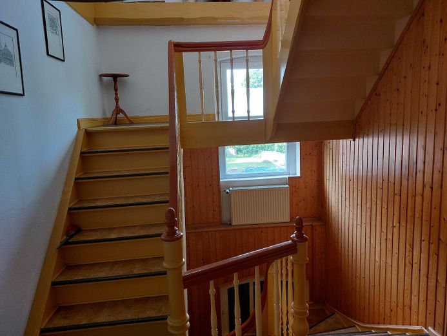
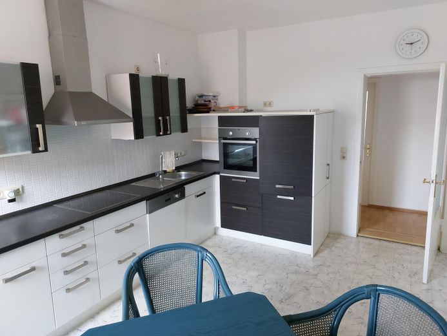
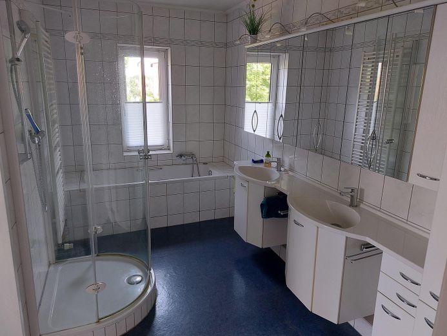
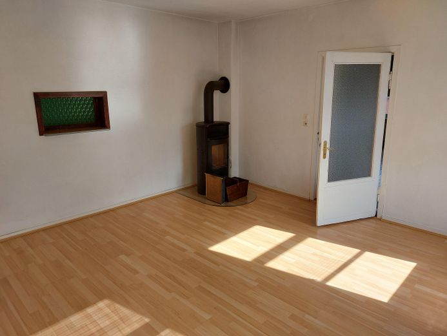
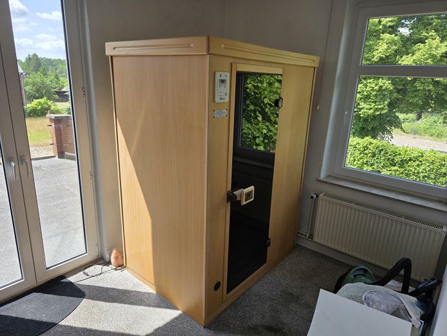
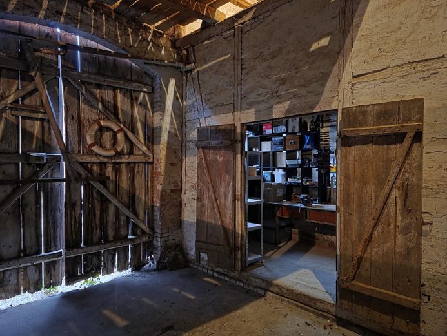
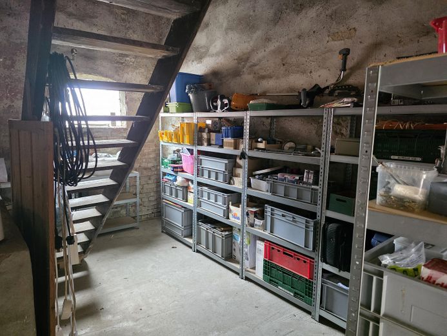
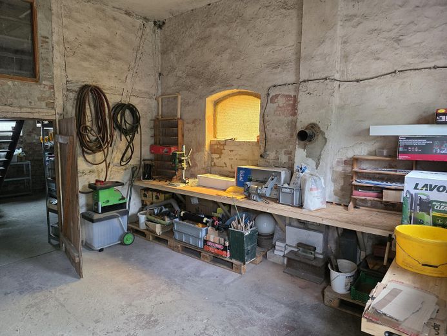
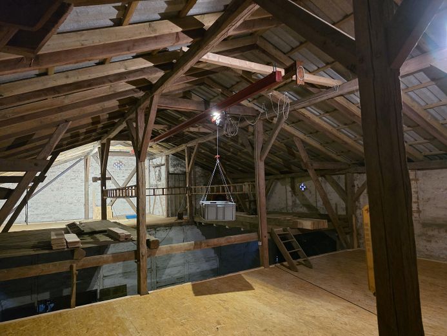
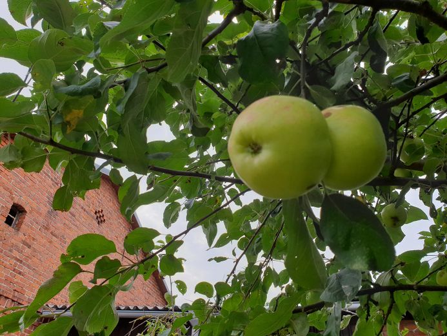
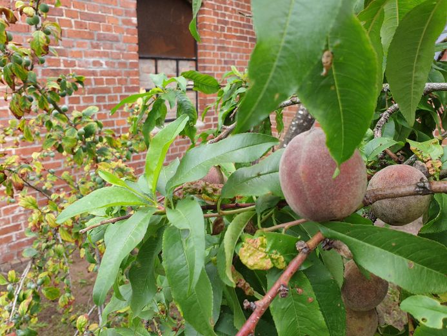
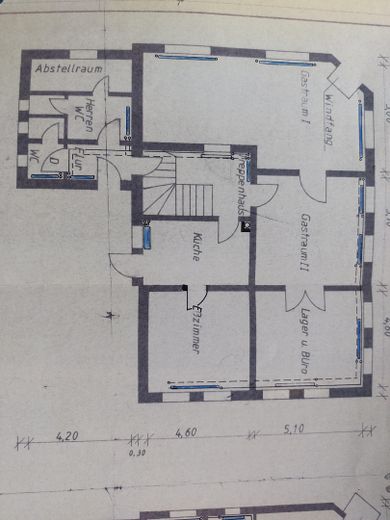
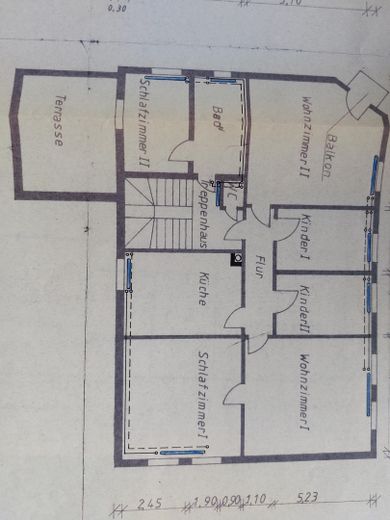
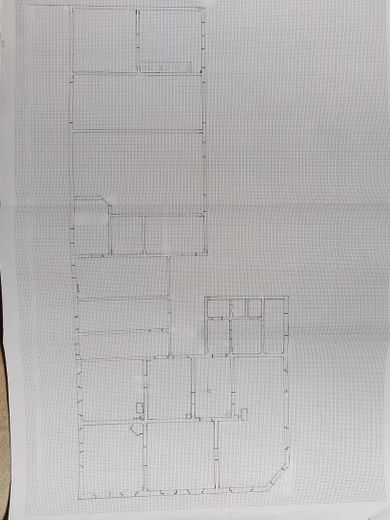
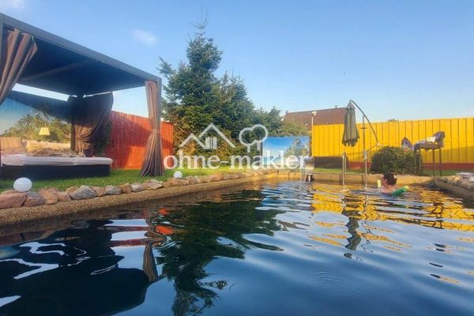
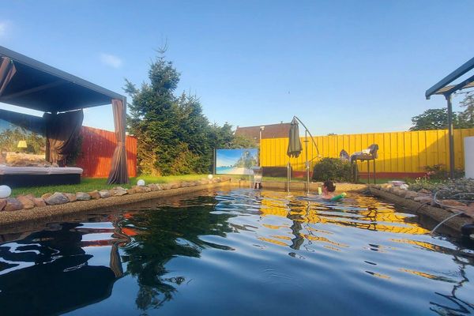
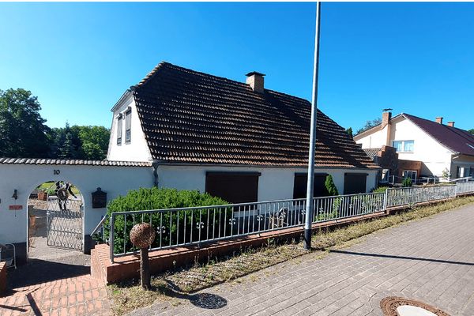
A house with barn in clinker construction is being offered. On the ground floor of the main house, a restaurant was operated until 2016. The counter and parts of the furnishings are still present, so the rooms could be used for gastronomy again. However, another commercial use (office, practice) or conversion for residential purposes is also possible. Currently, you will find 3 dining rooms, office, kitchen as well as the sanitary area (ladies/gents WC) here. On the upper floor there are 5 rooms for residential use, one of them with balcony. Also located here are the infrared sauna with access to the terrace, the bath with tub and shower, a WC, the kitchen with fitted furniture/appliances as well as the hallway and the staircase. The attic is unfinished and offers storage space and a drying room. In the basement there are storage rooms and the heating system with the associated oil tanks. A high-voltage connection is also available. The property includes a through barn with approx. 200 sqm floor area. The ceiling between the ground floor and upper floor has recently been extensively renovated. A crane system has been installed, opening up further possibilities for use. The entire plot is fenced and has a separately partitioned garden area. The garden pond is also located here. The buildings are in a structurally sound and well-kept condition and have been continuously renovated and modernized. Natural slate was used for the roofing of the main house. The barn and the connecting section with the garages have recently been roofed with trapezoidal sheet metal. The property is connected in the usual local manner. In addition to water, wastewater, electricity and telephone, a fiber optic connection is also available. As an alternative to the oil heating, the main house has 3 tiled stoves and a fireplace stove.
Location
Area and routes
Plan a route
Your destination goes to Google Maps only when you submit the form. TraumImmo neither stores nor logs it.
Location details
The municipality of Eldena is located on the river Elde, which gave it its name. The municipality belongs to the Grabow administrative district in the Ludwigslust-Parchim district (MV). The town is located 14 km southwest of Ludwigslust and northeast of Dömitz on the B 191. The A 14 motorway is also easily accessible. The town has shopping facilities (supermarket) as well as a doctor, pharmacy, petrol station, primary school, daycare center, sports club, etc. The region offers a high quality of life. The surrounding nature invites a wide range of leisure activities such as hiking, cycling and horse riding. Numerous lakes, local recreation areas and the Elbe offer additional recreational value and make the location particularly attractive for nature lovers.