| Type | Block of flats |
|---|---|
| Living area approx. | 164 m² |
| Bedrooms | 5 |
| Rooms | 7 |
|---|---|
| Bathrooms | 2 |
| Plot area | 361 m² |
|---|
| Purchase price | 499.000 € |
|---|---|
| Price per m² | 3,042.68 €/m² |
| Commission | 3,57% (3,57% inkl. MwSt. durch Abwälzung, siehe sonstige Angaben) |
Calculate using this listing's purchase price. Every assumption is editable and all figures are non-binding estimates.
The initial payment is estimated as loan amount × (interest + repayment) ÷ 12. Individual lending terms, special repayments and further fees are not included. Tax, notary and agent costs may differ in your case. This is not a financing offer or financial advice.
Your inputs are calculated only in this browser and are not saved or sent to TraumImmo.
More financing calculators and assumptionsAs soon as you enter, this semi-detached house feels pleasantly spacious yet homely. Living unfolds across two floors over approximately 164 m² of living space, complemented by a practical basement level. You quickly sense that space for everyday life, retreat and shared moments come together here quite naturally.
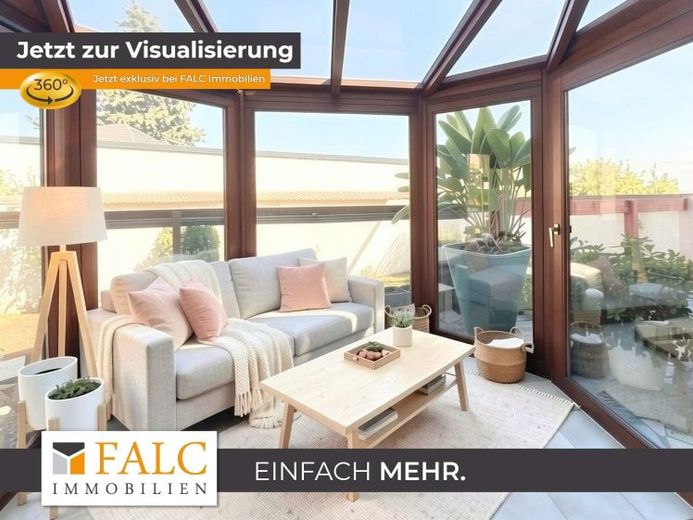
On the ground floor, the living area opens up with a beautiful transition into the conservatory. Plenty of glass, plenty of light, a place that feels like coffee in the morning and a peaceful wind-down in the evening. From here, you continue outside onto the terrace overlooking the well-maintained pond and into the garden, which with its various zones offers space for playing, gardening or simply taking a breather. A covered seating area outdoors makes being outside pleasantly flexible, even when the weather is not entirely cooperative.
The semi-open kitchens on both floors are designed as true everyday focal points, with plenty of workspace and short distances to the adjoining rooms.
The maisonette apartment on the upper and attic floors has its own cosy character, with sloping ceilings, visible wooden elements and roof windows that let in plenty of daylight. This creates retreats that feel peaceful while still appearing open.
Overall, there are 7 rooms available, allowing living and working, guests, hobbies or a separate area for children and teenagers to be organised comfortably. A balcony on the upper floor adds to the sense of space, ideal for a short break in between.
The basement level completes the house with several storage rooms, a utility area and a heating room, ensuring that storage and functionality have their designated place.
On a 361 m² plot, this house connects indoor and outdoor spaces in a very natural way. A home that does not push itself loudly into the foreground, but instead impresses with space, light and a relaxed atmosphere.
Your destination goes to Google Maps only when you submit the form. TraumImmo neither stores nor logs it.
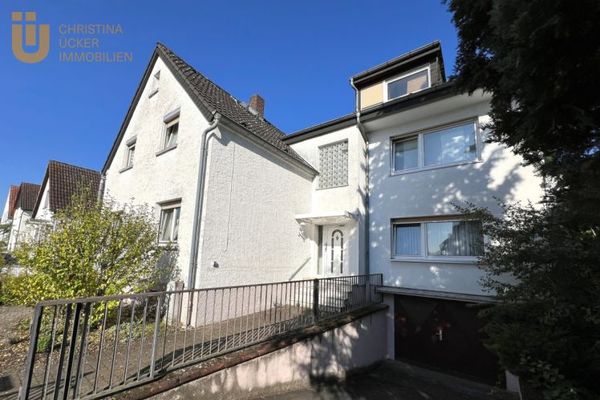 635.000 € Family? Friends? Several generations? Anything is possible – multigenerational house in Rodgau Jügesheim63110 Rodgau
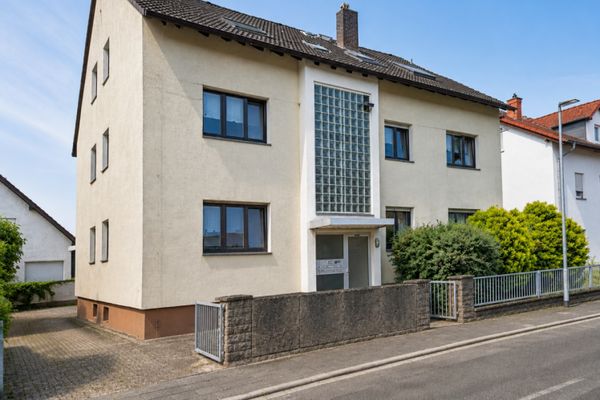 959.000 € 5-apartment building in Rodgau: fully let with short-term rent increase potential – no commission63110 Rodgau
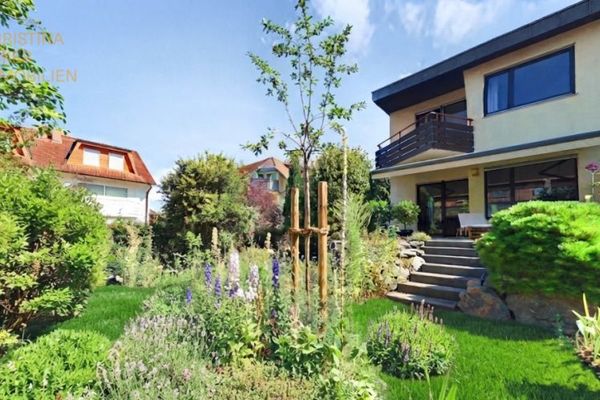 444.000 € Bright split-level living with a garden in the sought-after Rodgau Nieder-Roden area63110 Rodgau

