| Type | Block of flats |
|---|---|
| Living area approx. | 251 m² |
| Bedrooms | 4 |
| Rooms | 6 |
|---|---|
| Bathrooms | 4 |
| Plot area | 858 m² |
|---|---|
| Usable floor area | 173 m² |
| Purchase price | 399.000 € |
|---|---|
| Price per m² | 1,589.64 €/m² |
| Commission | 3,57% (3,57 % inkl. MwSt vom not. Kaufpreis) |
Calculate using this listing's purchase price. Every assumption is editable and all figures are non-binding estimates.
The initial payment is estimated as loan amount × (interest + repayment) ÷ 12. Individual lending terms, special repayments and further fees are not included. Tax, notary and agent costs may differ in your case. This is not a financing offer or financial advice.
Your inputs are calculated only in this browser and are not saved or sent to TraumImmo.
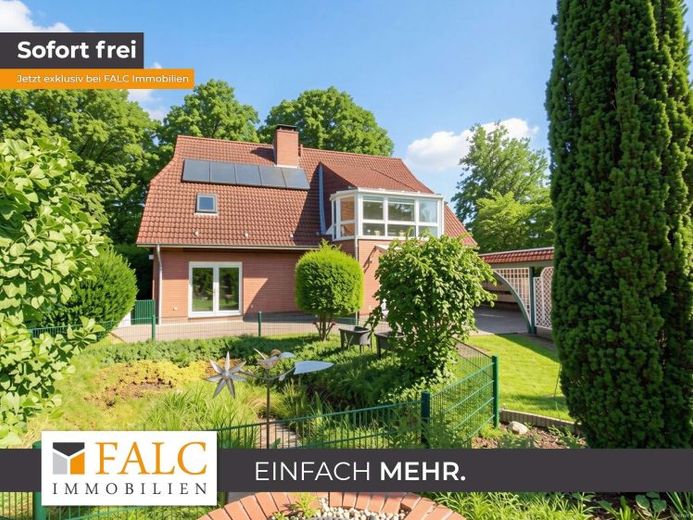
More financing calculators and assumptionsPeace has room here. Everyday life feels easy. Privacy and openness find a harmonious balance. On a plot of approx. 858 m², this well-maintained architect-designed solid-built house creates a living environment that combines structure, spaciousness and flexibility.
Built in 1994, a total of approx. 251 m² of living space is distributed across two levels in two clearly separate residential units, complemented by generous basement areas. A gas condensing heating system built in 2006 with an integrated solar thermal system and storage tank supports everyday practicality, while the double garage, carport and a total of approx. 8 parking spaces provide order, easy arrival and mobility. Three terraces and private garden areas for each unit frame outdoor living.
The layout is well considered and consistent: Each unit has its own entrance, private outdoor areas and its own section of the basement with three rooms. This creates a house that can be used jointly while still allowing separate lifestyles—as a multigenerational home or as a combination of owner-occupation and letting.
In Residential Unit 1, a tiled hallway opens on the ground floor, with convenient access to the stairs and basement. The kitchen offers plenty of space and accommodates a large dining area in addition to the work zone. A daylight bathroom with shower, WC and washbasin completes this level. The spacious living room forms the centrepiece; floor-to-ceiling windows bring together light and views of the garden and connect the room directly with the terrace and private garden.
In the upper floor of Residential Unit 1, a clearly arranged retreat awaits: A full bathroom with bathtub and separate shower, two bedrooms and, as a special feature, the fully glazed conservatory, directly accessible from the larger bedroom. On the ground floor, Residential Unit 2 offers cosy charm, with a large, bright kitchen including fitted kitchen, a shower room and a bright living room whose fireplace and floor-to-ceiling windows lead out to the private terrace and into the garden with a well. Upstairs are two bedrooms and another full bathroom, while the private section of the basement provides additional structure.
This house combines comfort, openness and privacy. Two residential units, two garden worlds, a clear framework for everyday life and retreat. This is not simply living space; it is a home with room for what matters.
Your destination goes to Google Maps only when you submit the form. TraumImmo neither stores nor logs it.